Welcome to your new home located in the stunning Susan’s Landing Community. Susan's Landing is an exclusive gated community on Lake Susan. The Clermont Chain of Lakes offers miles of boating, skiing, swimming, kayaking, world class fishing and wake boarding in some of Florida’s beautiful lakes. This home features 4 bedrooms, 2 bathrooms, 2,262 sqft of living space plus your own screened in pool and spa! As you walk through the double French doors into the foyer there is a bedroom to the left. To the right is a massive kitchen with ample amount of counter and cabinet space along with stainless steel appliances. Equipped with a breakfast bar for entertaining friends and family. The kitchen opens up to the oversized living room which includes a wood burning fireplace. Off to the right of the kitchen there are 2 bedrooms, a bathroom and an indoor laundry room with built in storage. All windows in the home have interior shutters. On the other side of the living room you will find the master bedroom that has French doors leading outback. The master bathroom has 2 walk in closets, double sinks, a jet spa tub and walk in shower. Step out back to the beautiful covered porch with ceiling fans and look out onto your gorgeous screened in pool and hot tub. What is better than coming home after a long day and enjoying your private oasis! There is a work bench that conveys in the 2 car garage. Launch your boat onto the lake from the community boat dock located across the street and down one lot. This gem is located nearby tons of shopping, restaurants and golf courses for you to enjoy the beauty of Clermont. Come check it out this remarkable property today!
Sold for $500,000
$500,000
11739 Graces Way, Clermont, FL 34711
4beds
2,262sqft
Single Family Residence
Built in 2001
0.29 Acres Lot
$542,000 Zestimate®
$221/sqft
$2,925 Estimated rent
Home value
$542,000
$515,000 - $569,000
$2,925/mo
Zestimate® history
Owner options
List your home for rent
$2,925/mo
Rent Zestimate®
Find your next renter with Zillow Rental Manager. Plus, with online applications, you can quickly screen prospective tenants – for free.
$2,925/mo
Rent Zestimate®
Refinance and save
$3,503/mo
Est. payment
Refinancing to a lower rate could help reduce your monthly payments and save thousands over the life of the loan.
$3,503/mo
Est. payment
Explore your selling options
Work with a Zillow partner agent
Leverage their expertise and Zillow's premium Showcase listings to get your home seen by more buyers.
Get startedList with your own agent
Get your home in front of millions of buyers by listing it on Zillow.
Learn how to do itSell it yourself
Take full control of how buyers see your home on Zillow by listing For Sale by Owner (FSBO).
List your homeWhat's special
Golf coursesHot tubWake boardingBreakfast barWork benchScreened in poolGorgeous screened in pool
Zillow last checked:
Listing updated:
Listed by:
Myka Turley 407-403-4652,
DIVVY REALTY 972-497-8340
Bought with:
Connie Cox, 3399949
EMPIRE NETWORK REALTY
Source: Stellar MLS,MLS#: O6149758 Originating MLS: Orlando Regional
Originating MLS: Orlando Regional
Facts & features
Interior
Bedrooms & bathrooms
- Bedrooms: 4
- Bathrooms: 2
- Full bathrooms: 2
Rooms
- Room types: Utility Room
Primary bedroom
- Features: Bath w Spa/Hydro Massage Tub, Walk-In Closet(s)
- Level: First
- Dimensions: 16x14
Kitchen
- Features: Pantry
- Level: First
- Dimensions: 16x14
Living room
- Features: Ceiling Fan(s)
- Level: First
- Dimensions: 26x22
Heating
- Central
Cooling
- Central Air
Appliances
- Included: Dishwasher, Dryer, Microwave, Range, Refrigerator, Washer
- Laundry: Inside, Laundry Room
Features
- Ceiling Fan(s), Kitchen/Family Room Combo, Open Floorplan, Split Bedroom, Thermostat, Walk-In Closet(s)
- Flooring: Carpet, Tile, Vinyl
- Doors: French Doors
- Windows: Shutters
- Has fireplace: Yes
- Fireplace features: Living Room, Wood Burning
Interior area
- Total structure area: 3,352
- Total interior livable area: 2,262 sqft
Property
Parking
- Total spaces: 2
- Parking features: Boat, Driveway, Garage Door Opener, Garage Faces Side
- Attached garage spaces: 2
- Has uncovered spaces: Yes
Features
- Levels: One
- Stories: 1
- Patio & porch: Covered, Front Porch, Patio, Screened
- Exterior features: Irrigation System, Lighting, Private Mailbox, Sidewalk
- Has private pool: Yes
- Pool features: Child Safety Fence, In Ground, Screen Enclosure
- Has spa: Yes
- Spa features: In Ground
- Waterfront features: Lake, Lake Privileges
Lot
- Size: 0.29 Acres
- Features: Sidewalk
Details
- Parcel number: 012325190500008000
- Zoning: PUD
- Special conditions: None
Construction
Type & style
- Home type: SingleFamily
- Property subtype: Single Family Residence
Materials
- Block, Stucco
- Foundation: Slab
- Roof: Shingle
Condition
- New construction: No
- Year built: 2001
Utilities & green energy
- Sewer: Public Sewer
- Water: Public
- Utilities for property: Cable Available, Electricity Connected, Public, Sewer Connected, Street Lights, Water Available
Community & HOA
Community
- Features: Community Boat Ramp, Dock, Lake, Water Access, Deed Restrictions, Gated Community - No Guard, Sidewalks
- Security: Gated Community
- Pet fee: $0 monthly
- Subdivision: SUSANS LANDING PH 02
HOA
- Has HOA: Yes
- Amenities included: Gated
- HOA fee: $158 monthly
- HOA name: Sentry Management
- HOA phone: 352-243-4595
Location
- Region: Clermont
Financial & listing details
- Price per square foot: $221/sqft
- Tax assessed value: $452,413
- Annual tax amount: $5,247
- Date on market: 10/24/2023
- Cumulative days on market: 142 days
- Listing terms: Cash,Conventional,FHA,VA Loan
- Ownership: Fee Simple
- Total actual rent: 0
- Electric utility on property: Yes
- Road surface type: Paved, Asphalt
Price history
| Date | Event | Price |
|---|---|---|
| 4/8/2024 | Sold | $500,000+14.2%$221/sqft |
Source:  Stellar MLS #O6149758 Report a problem Stellar MLS #O6149758 Report a problem | ||
| 7/30/2021 | Sold | $438,000+77%$194/sqft |
Source: Stellar MLS #O5948918 Report a problem | ||
| 1/22/2016 | Sold | $247,400+15.1%$109/sqft |
Source: Public Record Report a problem | ||
| 1/20/2010 | Sold | $215,000-8.5%$95/sqft |
Source: Public Record Report a problem | ||
| 8/19/2004 | Sold | $235,000+4.4%$104/sqft |
Source: Public Record Report a problem | ||
| 2/14/2001 | Sold | $225,000$99/sqft |
Source: Public Record Report a problem | ||
Public tax history
| Year | Property taxes | Tax assessment |
|---|---|---|
| 2025 | $6,231 -6.8% | $452,413 +4.3% |
| 2024 | $6,687 +7.5% | $433,930 +10% |
| 2023 | $6,218 +18.5% | $394,490 +10% |
| 2022 | $5,247 +18.3% | $358,629 +23.8% |
| 2021 | $4,437 +4.9% | $289,777 +8% |
| 2020 | $4,230 +4.8% | $268,272 +10% |
| 2019 | $4,037 +1.8% | $243,884 -0.1% |
| 2018 | $3,966 | $244,209 +7.1% |
| 2017 | $3,966 +25.8% | $228,031 +17.6% |
| 2016 | $3,154 +16.2% | $193,856 +0.7% |
| 2015 | $2,714 -2.4% | $192,509 +0.8% |
| 2014 | $2,782 +26.1% | $190,982 +1.5% |
| 2013 | $2,206 -1.7% | $188,160 -0.4% |
| 2012 | $2,244 -10.4% | $188,921 -8.6% |
| 2011 | $2,505 -27.9% | $206,646 -10.3% |
| 2010 | $3,477 -5.2% | $230,362 -5.3% |
| 2009 | $3,668 -10.8% | $243,302 -10.9% |
| 2008 | $4,114 -2.7% | $273,179 -2.4% |
| 2007 | $4,226 +3.9% | $279,921 +13.1% |
| 2006 | $4,067 +10.5% | $247,424 +11.6% |
| 2005 | $3,682 +21.7% | $221,753 |
| 2004 | $3,025 -3.3% | -- |
| 2003 | $3,129 -4.8% | $206,353 +1.1% |
| 2002 | $3,289 | $204,153 |
| 2001 | $3,289 +467.7% | $204,153 +465.8% |
| 2000 | $579 | $36,080 |
Find assessor info on the county website
Neighborhood: 34711
Nearby homes
- $537,2003 bd3 ba2.2k sqft11727 Graces Way, Clermont, FL 34711Off Market
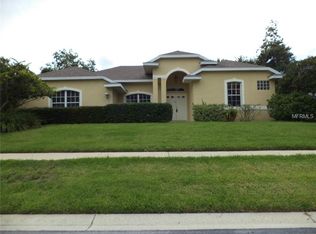
- $562,0004 bd3 ba2.7k sqft11334 Cypress Shore Ct, Clermont, FL 34711Sold

- $597,4003 bd2 ba2.3k sqft11745 Graces Way, Clermont, FL 34711Off Market
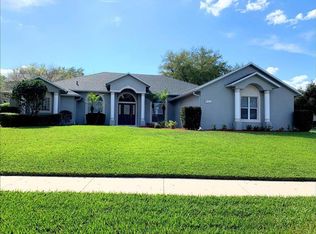
- $590,9004 bd2 ba2.4k sqft11328 Cypress Shore Ct, Clermont, FL 34711Off Market
- $485,7005 bd3 ba2.5k sqft11340 Cypress Shore Ct, Clermont, FL 34711Off Market
- $574,0003 bd3 ba2.8k sqft11719 Graces Way, Clermont, FL 34711Off Market
- $477,1003 bd2 ba1.9k sqft11819 Graces Way, Clermont, FL 34711Off Market
- $634,2004 bd3 ba2.7k sqft11324 Cypress Shore Ct, Clermont, FL 34711Off Market
Nearby schools
GreatSchools rating
- 7/10Pine Ridge Elementary SchoolGrades: PK-5Distance: 1.9 mi
- 4/10Gray Middle SchoolGrades: 6-8Distance: 6.5 mi
- 4/10South Lake High SchoolGrades: 9-12Distance: 5.4 mi
Schools provided by the listing agent
- Elementary: Pine Ridge Elem
- Middle: Gray Middle
- High: South Lake High
Source: Stellar MLS. This data may not be complete. We recommend contacting the local school district to confirm school assignments for this home.
Get a cash offer in 3 minutes
Find out how much your home could sell for in as little as 3 minutes with a no-obligation cash offer.
Estimated market value
$542,000
Get a cash offer in 3 minutes
Find out how much your home could sell for in as little as 3 minutes with a no-obligation cash offer.
Estimated market value
$542,000
- Florida
- Lake County
- Clermont
- 34711
- 11739 Graces Way
Nearby cities
Nearby zip codes
Other Clermont Topics
