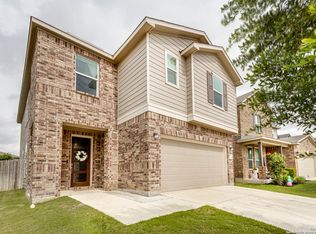
*Buyer Incentives Available* This home is truly one of a kind-far from a standard build. Every detail has been thoughtfully designed and carefully upgraded to maximize both style and functionality. It's a must-see in person to fully appreciate the craftsmanship and enhancements throughout. Beautiful two-story home in the desirable Cross Creek subdivision offers 3 spacious bedrooms, 2.5 bathrooms, and a two-car attached garage. An open and inviting floor plan welcomes you inside, highlighted by modern crown molding and durable luxury vinyl and tile flooring throughout the first level. The expansive family room flows seamlessly into the stunning kitchen featuring granite countertops, stainless steel appliances, features such as a reverse osmosis water filtration system and abundant cabinet and counter space ideal for everyday living and entertaining. Upstairs a noticeable upgrade includes an open stair railing with wrought iron accents, a striking improvement includes elegant double doors leading into the light-filled primary bedroom providing a peaceful retreat with dual vanities, beautifully framed vanity mirrors, his-and-her sinks, and a generous walk-in closet. Two oversized secondary bedrooms share a full bathroom, offering comfort and flexibility. Additional touches like mounted ceiling fan controls add convenience and modern comfort. This stunning home also comes fully equipped with high-end appliances, including a Cafe Smart four-door French door stainless steel refrigerator with an auto-fill pitcher, a Samsung washer and dryer, and a regularly maintained water softener system. Enjoy outdoor gatherings or quiet evenings on the patio overlooking the large backyard. Cross Creek residents enjoy access to a community pool, playground, and a basketball court and the location offers easy access to major highways, Lackland AFB, UTSA, downtown San Antonio, La Cantera, and The Rim for exceptional shopping and dining. Zoned to highly rated Northside ISD schools. Move-in ready and designed to impress, this home truly checks all the boxes. Schedule your private showing today!
Sold
Price Unknown
11334 Sprightly, San Antonio, TX 78254
3beds
2,245sqft
Single Family Residence
Built in 2019
5,706 Square Feet Lot
$299,900 Zestimate®
$--/sqft
$2,094 Estimated rent
Home value
$299,900
$285,000 - $318,000
$2,094/mo
Zestimate® history
Owner options
List your home for rent
$2,094/mo
Rent Zestimate®
Find your next renter with Zillow Rental Manager. Plus, with online applications, you can quickly screen prospective tenants – for free.
$2,094/mo
Rent Zestimate®
Refinance and save
$410/mo
Est. payment
Refinancing to a lower rate could help reduce your monthly payments and save thousands over the life of the loan.
$410/mo
Est. payment
Explore your selling options
Work with a Zillow partner agent
Leverage their expertise and Zillow's premium Showcase listings to get your home seen by more buyers.
Get startedList with your own agent
Get your home in front of millions of buyers by listing it on Zillow.
Learn how to do itSell it yourself
Take full control of how buyers see your home on Zillow by listing For Sale by Owner (FSBO).
List your homeWhat's special
Basketball courtModern crown moldingTwo-car attached garageTwo-story homeStainless steel appliancesGranite countertopsSamsung washer and dryer
Zillow last checked:
Listing updated:
Listed by:
Araceli Gonzalez TREC #710913 (210) 792-2350,
Orchard Brokerage
Source: LERA MLS,MLS#: 1953904
Facts & features
Interior
Bedrooms & bathrooms
- Bedrooms: 3
- Bathrooms: 3
- Full bathrooms: 2
- 1/2 bathrooms: 1
Primary bedroom
- Features: Walk-In Closet(s), Ceiling Fan(s), Full Bath
- Level: Upper
- Area: 224
- Dimensions: 14 x 16
Bedroom 2
- Area: 132
- Dimensions: 11 x 12
Bedroom 3
- Area: 110
- Dimensions: 10 x 11
Primary bathroom
- Features: Shower Only, Double Vanity
- Area: 108
- Dimensions: 9 x 12
Dining room
- Area: 99
- Dimensions: 9 x 11
Family room
- Area: 400
- Dimensions: 20 x 20
Kitchen
- Area: 143
- Dimensions: 11 x 13
Living room
- Area: 238
- Dimensions: 14 x 17
Office
- Area: 100
- Dimensions: 10 x 10
Heating
- Central, Electric
Cooling
- Ceiling Fan(s), Central Air
Appliances
- Included: Washer, Dryer, Microwave, Range, Refrigerator, Dishwasher, Plumbed For Ice Maker, Water Softener Owned, Vented Exhaust Fan, Electric Water Heater, Double Oven
- Laundry: Main Level, Washer Hookup, Dryer Connection
Features
- Two Living Area, Liv/Din Combo, Two Eating Areas, Kitchen Island, Pantry, Study/Library, Utility Room Inside, All Bedrooms Upstairs, High Ceilings, Open Floorplan, High Speed Internet, Walk-In Closet(s), Ceiling Fan(s), Solid Counter Tops, Programmable Thermostat
- Flooring: Carpet, Ceramic Tile, Vinyl
- Has basement: No
- Has fireplace: No
- Fireplace features: Not Applicable
Interior area
- Total interior livable area: 2,245 sqft
Property
Parking
- Total spaces: 2
- Parking features: Two Car Garage, Attached, Garage Door Opener
- Attached garage spaces: 2
Features
- Levels: Two
- Stories: 2
- Patio & porch: Patio
- Pool features: None, Community
- Fencing: Privacy
Lot
- Size: 5,706 Square Feet
- Features: Level, Curbs, Street Gutters, Sidewalks, Streetlights, Fire Hydrant w/in 500'
Details
- Parcel number: 044493990510
Construction
Type & style
- Home type: SingleFamily
- Property subtype: Single Family Residence
Materials
- Brick, Siding
- Foundation: Slab
- Roof: Composition
Condition
- Pre-Owned
- New construction: No
- Year built: 2019
Details
- Builder name: KB Homes
Utilities & green energy
- Electric: CPS
- Gas: CPS
- Sewer: TIGER, Sewer System
- Water: SAWS, Water System
- Utilities for property: Cable Available
Community & HOA
Community
- Features: Playground, Basketball Court, Cluster Mail Box, School Bus
- Security: Smoke Detector(s), Prewired, Carbon Monoxide Detector(s)
- Subdivision: Cross Creek
HOA
- Has HOA: Yes
- HOA fee: $410 annually
- HOA name: SPECTRUM
Location
- Region: San Antonio
Financial & listing details
- Tax assessed value: $268,000
- Annual tax amount: $5,452
- Date on market: 4/1/2026
- Cumulative days on market: 64 days
- Listing terms: Conventional,FHA,VA Loan,Cash
- Road surface type: Paved
Price history
| Date | Event | Price |
|---|---|---|
| 6/24/2026 | Sold | -- |
Source:  LERA MLS #1953904 Report a problem LERA MLS #1953904 Report a problem | ||
| 6/5/2026 | Pending sale | $299,900$134/sqft |
Source: LERA MLS #1953904 Report a problem | ||
| 5/27/2026 | Contingent | $299,900$134/sqft |
Source: LERA MLS #1953904 Report a problem | ||
| 5/23/2026 | Price change | $299,900-3%$134/sqft |
Source: LERA MLS #1953904 Report a problem | ||
| 5/14/2026 | Price change | $309,280-1.6%$138/sqft |
Source: LERA MLS #1953904 Report a problem | ||
| 4/30/2026 | Price change | $314,280-3%$140/sqft |
Source: LERA MLS #1953904 Report a problem | ||
| 4/15/2026 | Price change | $324,000-1.5%$144/sqft |
Source: LERA MLS #1953904 Report a problem | ||
| 4/1/2026 | Listed for sale | $329,000$147/sqft |
Source: LERA MLS #1953904 Report a problem | ||
Public tax history
| Year | Property taxes | Tax assessment |
|---|---|---|
| 2025 | $3,241 -21.1% | $268,000 -15.1% |
| 2024 | $4,110 -5.9% | $315,660 +4.5% |
| 2023 | $4,367 -11.6% | $301,956 +10% |
| 2022 | $4,942 | $274,505 +10% |
| 2021 | -- | $249,550 +22.7% |
| 2020 | -- | $203,350 |
Find assessor info on the county website
Neighborhood: Cross Creek
Nearby homes
- $324,9004 bd2 ba2.3k sqft11330 Sprightly Ln, San Antonio, TX 78254Off Market
- $--3 bd3 ba2k sqft11338 Sprightly Ln, San Antonio, TX 78254Sold
- $324,4004 bd2 ba2.4k sqft11326 Sprightly Ln, San Antonio, TX 78254Off Market
- $327,5004 bd3 ba2.4k sqft11346 Sprightly, San Antonio, TX 78254Off Market
- $341,8004 bd2 ba2.7k sqft11342 Sprightly Ln, San Antonio, TX 78254Off Market
- $331,4003 bd2 ba2.4k sqft11421 Impressive Way, San Antonio, TX 78254Off Market
- $320,5004 bd3 ba2.4k sqft11415 Impressive Way, San Antonio, TX 78254Off Market
- $312,4003 bd2 ba2.2k sqft11427 Impressive Way, San Antonio, TX 78254Off Market
Nearby schools
GreatSchools rating
- 7/10Franklin Elementary SchoolGrades: PK-5Distance: 1.2 mi
- 7/10Folks MiddleGrades: 6-8Distance: 1.8 mi
- 7/10Sonia Sotomayor High SchoolGrades: 9-12Distance: 1.9 mi
Schools provided by the listing agent
- Elementary: Franklin
- Middle: Folks
- High: Sotomayor High School
- District: Northside
Source: LERA MLS. This data may not be complete. We recommend contacting the local school district to confirm school assignments for this home.
Get a cash offer in 3 minutes
Find out how much your home could sell for in as little as 3 minutes with a no-obligation cash offer.
Estimated market value
$299,900
Get a cash offer in 3 minutes
Find out how much your home could sell for in as little as 3 minutes with a no-obligation cash offer.
Estimated market value
$299,900
- Texas
- Bexar County
- San Antonio
- 78254
- Cross Creek
- 11334 Sprightly
Nearby cities
Nearby neighborhoods
Nearby zip codes
Other San Antonio Topics
