Welcome to 11338 Sprightly Lane, a beautifully cared-for home where pride of ownership shines through at every turn. From frequent HVAC servicing to brand-new carpet installed just six months ago, the owner has poured a lot of love and attention into making this home truly move-in ready. A mature tree in the front yard adds to the welcoming curb appeal, complemented by a handsome brick exterior and an upgraded wood front door with four privacy glass panes - a small but striking detail that instantly sets the tone. Step inside to find an inviting entryway that opens into a spacious main living area, where it's immediately clear just how well this home has been maintained. Modern touches can be found throughout, and the open-concept layout makes it easy to gather with family and friends. The living room flows effortlessly into the dining area and a stylish corner kitchen featuring crisp white cabinetry, a decorative glass tile backsplash, stainless steel appliances, abundant cabinet and counter space, a breakfast bar for extra seating, and a large walk-in pantry. The layout is thoughtfully designed, with a unique stairwell tucked along a hallway just off the main living area. A decorative cutout wall adds interest while maintaining an open feel. Beyond the stairs, you'll find access to the garage, a half bath, and a pantry, with all bedrooms privately tucked away upstairs. The oversized primary suite offers plenty of room to unwind and includes an en suite bath featuring an upgraded dual sink vanity, modern lighting, a spacious walk-in shower, and a large walk-in closet. Two additional secondary bedrooms are generously sized, and a large loft upstairs offers flexible space for a game room, office, or second living area. The utility room is also conveniently located on the second floor - a huge perk when all bedrooms are upstairs - along with a second full bath. Out back, you'll find an extended covered patio perfect for outdoor living, a custom fire pit area, a storage shed, and beautifully maintained landscaping with decorative rock and mulch accents. Located in a community that offers a pool, park, and playground, this home also enjoys easy access to major highways, employers like Lackland Air Force Base, and highly sought-after Northside ISD schools. This is a special opportunity to own a truly move-in ready home in a fantastic location - don't miss it!
Sold
Price Unknown
11338 Sprightly Lane, San Antonio, TX 78254
3beds
2,098sqft
Single Family Residence
Built in 2019
6,316 Square Feet Lot
$304,500 Zestimate®
$--/sqft
$2,031 Estimated rent
Home value
$304,500
$283,000 - $329,000
$2,031/mo
Zestimate® history
Owner options
List your home for rent
$2,031/mo
Rent Zestimate®
Find your next renter with Zillow Rental Manager. Plus, with online applications, you can quickly screen prospective tenants – for free.
$2,031/mo
Rent Zestimate®
Refinance and save
$410/mo
Est. payment
Refinancing to a lower rate could help reduce your monthly payments and save thousands over the life of the loan.
$410/mo
Est. payment
Explore your selling options
Work with a Zillow partner agent
Leverage their expertise and Zillow's premium Showcase listings to get your home seen by more buyers.
Get startedList with your own agent
Get your home in front of millions of buyers by listing it on Zillow.
Learn how to do itSell it yourself
Take full control of how buyers see your home on Zillow by listing For Sale by Owner (FSBO).
List your homeWhat's special
Modern lightingModern touchesLarge loftHandsome brick exteriorWelcoming curb appealInviting entrywayExtended covered patio
Zillow last checked:
Listing updated:
Listed by:
Stacy Davidson TREC #752486 (936) 545-3910,
Keller Williams Heritage
Source: LERA MLS,MLS#: 1859482
Facts & features
Interior
Bedrooms & bathrooms
- Bedrooms: 3
- Bathrooms: 3
- Full bathrooms: 2
- 1/2 bathrooms: 1
Primary bedroom
- Features: Walk-In Closet(s), Full Bath
- Level: Upper
- Area: 224
- Dimensions: 14 x 16
Bedroom 2
- Area: 132
- Dimensions: 11 x 12
Bedroom 3
- Area: 110
- Dimensions: 10 x 11
Primary bathroom
- Features: Shower Only, Double Vanity
- Area: 108
- Dimensions: 9 x 12
Dining room
- Area: 99
- Dimensions: 9 x 11
Kitchen
- Area: 143
- Dimensions: 11 x 13
Living room
- Area: 238
- Dimensions: 14 x 17
Heating
- Central, Electric
Cooling
- Ceiling Fan(s), Central Air
Appliances
- Included: Microwave, Range, Dishwasher, Plumbed For Ice Maker, Vented Exhaust Fan, Electric Water Heater
- Laundry: Upper Level, Washer Hookup, Dryer Connection
Features
- Two Living Area, Liv/Din Combo, Two Eating Areas, Kitchen Island, Pantry, Utility Room Inside, All Bedrooms Upstairs, High Ceilings, Open Floorplan, High Speed Internet, Walk-In Closet(s), Ceiling Fan(s), Solid Counter Tops, Programmable Thermostat
- Flooring: Carpet, Ceramic Tile, Vinyl
- Has basement: No
- Has fireplace: No
- Fireplace features: Not Applicable
Interior area
- Total structure area: 2,098
- Total interior livable area: 2,098 sqft
Property
Parking
- Total spaces: 2
- Parking features: Two Car Garage
- Garage spaces: 2
Features
- Levels: Two
- Stories: 2
- Patio & porch: Patio, Covered
- Pool features: None, Community
- Fencing: Privacy
Lot
- Size: 6,316 Square Feet
- Features: Level, Curbs, Street Gutters, Sidewalks, Streetlights, Fire Hydrant w/in 500'
Details
- Parcel number: 044493990500
Construction
Type & style
- Home type: SingleFamily
- Property subtype: Single Family Residence
Materials
- Brick, Siding
- Foundation: Slab
- Roof: Composition
Condition
- Pre-Owned
- New construction: No
- Year built: 2019
Details
- Builder name: KB Homes
Utilities & green energy
- Electric: CPS
- Gas: CPS
- Sewer: Sewer System
- Water: Saws, Water System
- Utilities for property: Cable Available, Private Garbage Service
Community & HOA
Community
- Features: Playground, Cluster Mail Box, School Bus
- Security: Smoke Detector(s), Carbon Monoxide Detector(s)
- Subdivision: Cross Creek
HOA
- Has HOA: Yes
- HOA fee: $410 annually
- HOA name: SPECTRUM
Location
- Region: San Antonio
Financial & listing details
- Tax assessed value: $302,190
- Annual tax amount: $5,584
- Date on market: 4/18/2025
- Cumulative days on market: 31 days
- Listing terms: Conventional,FHA,VA Loan,Cash
- Road surface type: Paved
Price history
| Date | Event | Price |
|---|---|---|
| 6/17/2025 | Sold | -- |
Source:  LERA MLS #1859482 Report a problem LERA MLS #1859482 Report a problem | ||
| 5/18/2025 | Pending sale | $320,000$153/sqft |
Source: LERA MLS #1859482 Report a problem | ||
| 5/5/2025 | Contingent | $320,000$153/sqft |
Source: LERA MLS #1859482 Report a problem | ||
| 4/18/2025 | Listed for sale | $320,000$153/sqft |
Source: LERA MLS #1859482 Report a problem | ||
Public tax history
| Year | Property taxes | Tax assessment |
|---|---|---|
| 2025 | $3,834 -11.1% | $302,190 -1.4% |
| 2024 | $4,311 +2.8% | $306,620 +4.5% |
| 2023 | $4,195 -12.2% | $293,461 +10% |
| 2022 | $4,777 +0.7% | $266,783 +10% |
| 2021 | $4,746 | $242,530 +2% |
| 2020 | $4,746 | $237,690 |
Find assessor info on the county website
Neighborhood: Cross Creek
Nearby homes
- $341,8004 bd2 ba2.7k sqft11342 Sprightly Ln, San Antonio, TX 78254Off Market
- $--3 bd3 ba2.2k sqft11334 Sprightly Ln, San Antonio, TX 78254Sold
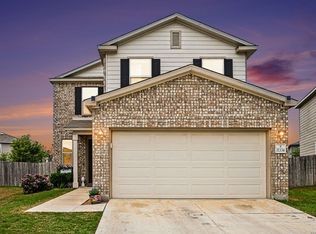
- $329,5004 bd3 ba2.4k sqft11346 Sprightly, San Antonio, TX 78254Off Market
- $331,0003 bd2 ba2.4k sqft11346 Sprightly Ln, San Antonio, TX 78254Off Market
- $326,1004 bd2 ba2.3k sqft11330 Sprightly Ln, San Antonio, TX 78254Off Market
- $--3 bd3 ba1.5k sqft11431 Impressive Way, San Antonio, TX 78254Sold
- $312,4003 bd2 ba2.2k sqft11427 Impressive Way, San Antonio, TX 78254Off Market
- $309,3004 bd2 ba2.2k sqft11350 Sprightly Ln, San Antonio, TX 78254Off Market
Nearby schools
GreatSchools rating
- 7/10Franklin Elementary SchoolGrades: PK-5Distance: 1.2 mi
- 7/10Folks MiddleGrades: 6-8Distance: 1.8 mi
- 7/10Sonia Sotomayor High SchoolGrades: 9-12Distance: 1.8 mi
Schools provided by the listing agent
- Elementary: Franklin
- Middle: Folks
- High: Sotomayor High School
- District: Northside
Source: LERA MLS. This data may not be complete. We recommend contacting the local school district to confirm school assignments for this home.
Get a cash offer in 3 minutes
Find out how much your home could sell for in as little as 3 minutes with a no-obligation cash offer.
Estimated market value
$304,500
Get a cash offer in 3 minutes
Find out how much your home could sell for in as little as 3 minutes with a no-obligation cash offer.
Estimated market value
$304,500
- Texas
- Bexar County
- San Antonio
- 78254
- Cross Creek
- 11338 Sprightly Lane
Nearby cities
Nearby neighborhoods
Nearby zip codes
Other San Antonio Topics
