
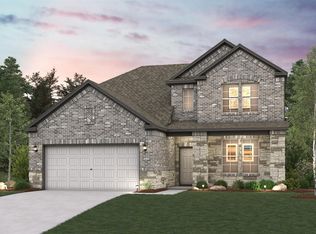
Welcome to the Norman! An impressive kitchen sits at the heart of the home, featuring a center island and spacious pantry. Adjacent to the kitchen is the dining room and great room, with abundant natural lighting. The main level also features a secluded study and powder room, but the star of the show is the primary suite, with a glorious walk-in closet and private bath. The second floor features two additional bedrooms, a roomy, relaxing loft, and a shared bath to complete this stylish, inviting home.
New construction
Price cut: $29K (8/13)
$399,900
11334 Youngquist Dr, Mont Belvieu, TX 77585
3beds
2,165sqft
Single Family Residence
Built in 2026
0.26 Acres Lot
$-- Zestimate®
$185/sqft
$46/mo HOA
What's special
- 98 days |
- 9 |
- 1 |
Zillow last checked:
Listing updated:
Listed by:
Jared Turner 713-222-7000,
Century Communities
Source: HAR,MLS#: 52420826
Facts & features
Interior
Bedrooms & bathrooms
- Bedrooms: 3
- Bathrooms: 3
- Full bathrooms: 2
- 1/2 bathrooms: 1
Rooms
- Room types: Family Room, Utility Room
Primary bedroom
- Level: First
- Area: 182
- Dimensions: 14x13
Bedroom
- Level: Second
- Area: 132
- Dimensions: 12x11
Bedroom
- Level: Second
- Area: 121
- Dimensions: 11x11
Other
- Level: First
- Area: 110
- Dimensions: 11x10
Game room
- Level: Second
- Area: 154
- Dimensions: 14x11
Heating
- Natural Gas
Cooling
- Gas
Appliances
- Included: Water Heater, Disposal, Gas Oven, Microwave, Gas Cooktop, Dishwasher
- Laundry: Electric Dryer Hookup, Washer Hookup
Features
- High Ceilings, Prewired for Alarm System, 2 Bedrooms Up, En-Suite Bath, Primary Bed - 1st Floor, Walk-In Closet(s)
- Flooring: Carpet, Vinyl
- Windows: Insulated/Low-E windows
Interior area
- Total structure area: 2,165
- Total interior livable area: 2,165 sqft
Video & virtual tour
Property
Parking
- Total spaces: 2
- Parking features: Attached
- Attached garage spaces: 2
Features
- Stories: 2
Lot
- Size: 0.26 Acres
- Features: Back Yard, Subdivided, 0 Up To 1/4 Acre
Construction
Type & style
- Home type: SingleFamily
- Architectural style: Traditional
- Property subtype: Single Family Residence
Materials
- Batts Insulation, Brick, Cement Siding, Vinyl Siding
- Foundation: Slab
- Roof: Composition
Condition
- New construction: Yes
- Year built: 2026
Details
- Builder name: Century Communities
Utilities & green energy
- Sewer: Public Sewer
- Water: Public, Water District
Green energy
- Energy efficient items: HVAC, Insulation
Community & HOA
Community
- Security: Prewired for Alarm System
- Subdivision: Country Creek
HOA
- Has HOA: Yes
- HOA fee: $550 annually
Location
- Region: Mont Belvieu
Financial & listing details
- Price per square foot: $185/sqft
- Date on market: 5/15/2026
- Listing terms: Cash,Conventional,FHA,USDA Loan,VA Loan
- Road surface type: Concrete
Estimated market value
Not available
Estimated sales range
Not available
$2,856/mo
Price history
| Date | Event | Price |
|---|---|---|
| 8/13/2026 | Price change | $399,900-6.8%$185/sqft |
Source:  HAR #52420826 Report a problem HAR #52420826 Report a problem | ||
| 5/15/2026 | Listed for sale | $428,900$198/sqft |
Source: HAR #52420826 Report a problem | ||
Public tax history
Tax history is unavailable.
Monthly payment
Est. payment
Payment breakdown
Explore the cost of this home by adjusting the details. Changes won't be saved.Climate risks
Neighborhood: 77585
Nearby schools
GreatSchools rating
- 9/10Barbers Hill Int SouthGrades: 4-6Distance: 3.2 mi
- NAAlternative SchoolGrades: 7-12Distance: 3.2 mi
- 9/10Barbers Hill High SchoolGrades: 9-12Distance: 2.8 mi
Schools provided by the listing agent
- Elementary: Barbers Hill North Elementary School
- Middle: Barbers Hill North Middle School
- High: Barbers Hill High School
Source: HAR. This data may not be complete. We recommend contacting the local school district to confirm school assignments for this home.
- $399,9003 bd3 ba2.1k sqft11334 Youngquist Dr, Mont Belvieu, TX 77535New Construction
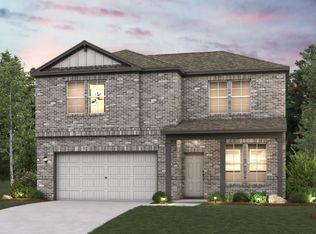
- $390,100-- bd-- ba1.6k sqft11406 Youngquist Dr, Mont Belvieu, TX 77535Off Market
- $325,700-- bd-- ba1.6k sqft11326 Youngquist Dr, Mont Belvieu, TX 77535Off Market
- $385,300-- bd-- ba1.9k sqft11410 Youngquist Dr, Mont Belvieu, TX 77535Off Market
- $367,900-- bd-- ba1.6k sqft13307 Carpenter Pl, Mont Belvieu, TX 77535Off Market
- $432,200-- bd-- ba-- sqft11323 Youngquist Dr, Mont Belvieu, TX 77535Off Market
- $469,9004 bd4 ba3k sqft11414 Youngquist Dr, Mont Belvieu, TX 77535New Construction
- $390,2004 bd3 ba2k sqft11418 Youngquist Dr, Mont Belvieu, TX 77535Off Market
A local agent can set up tours, give advice and negotiate with sellers.
Similar homes
- $399,9004 bd3 ba2k sqft11014 Youngquist Dr, Mont Belvieu, TX 77535New Construction
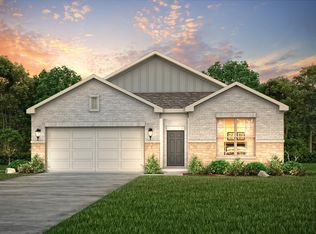 HAR
HAR - $410,9003 bd2 ba1.9k sqft10902 Youngquist Dr, Mont Belvieu, TX 77535New Construction
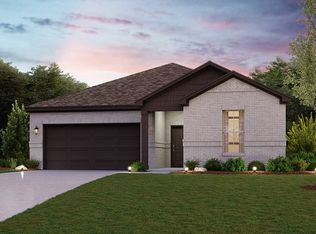 Century Communities
 - $405,9003 bd2 ba1.9k sqft11006 Youngquist Dr, Mont Belvieu, TX 77535New Construction
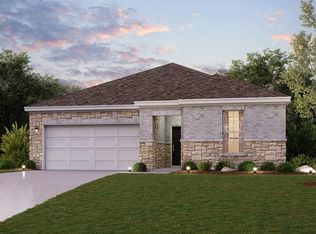 HAR
HAR - $429,9003 bd3 ba2.4k sqft11010 Youngquist Dr, Mont Belvieu, TX 77535New Construction
 HAR
HAR - $399,9003 bd3 ba2.1k sqft11334 Youngquist Dr, Mont Belvieu, TX 77535New ConstructionCentury Communities
- $399,0004 bd4 ba3k sqft11626 Eagle Ridge Dr, Dayton, TX 77535For SaleMLS ID #91534430, Bonnie Schinnerer, Epique Realty LLC. HAR
- from $353,9004 bd3 ba2k sqftBRAZOS Plan, Country Creek, Mont Belvieu, TX 77535New ConstructionCentury Communities
- $434,9004 bd3 ba2.4k sqft11003 Youngquist Dr, Mont Belvieu, TX 77535New ConstructionHAR
- $454,9003 bd3 ba2.4k sqft10914 Youngquist Dr, Mont Belvieu, TX 77535New ConstructionCentury Communities
- $395,0004 bd4 ba2.7k sqft11722 Eagle Ridge Dr, Dayton, TX 77535For SaleMLS ID #49061863, Cindy Gonzalez, JLA Realty. HAR
- $390,0005 bd3 ba2.6k sqft11922 Mulberry Dr, Mont Belvieu, TX 77535For SaleMLS ID #25271962, Mark Marlow, HomeSmart. HAR
- $434,9004 bd3 ba2.4k sqft11715 Autumn Leaf Dr, Mont Belvieu, TX 77535For SaleMLS ID #82275226, LaRon Phillips, Levi Rodgers Real Estate Group. HAR
- $429,0004 bd3 ba2.4k sqft13510 Fallbrook Cir, Mont Belvieu, TX 77535For SaleMLS ID #23560242, Aline Clark, JLA Realty. HAR
- $449,9004 bd4 ba3k sqft11502 Youngquist Dr, Mont Belvieu, TX 77535New ConstructionHAR
- from $383,9003 bd3 ba2.4k sqftLASSEN Plan, Country Creek, Mont Belvieu, TX 77535New ConstructionCentury Communities
- from $374,9003 bd3 ba2.2k sqftCARLSBAD Plan, Country Creek, Mont Belvieu, TX 77535New ConstructionCentury Communities
- $383,9003 bd2 ba1.7k sqft10915 Youngquist Dr, Mont Belvieu, TX 77535New ConstructionCentury Communities
- from $338,9003 bd2 ba1.7k sqftCHAMPLAIN Plan, Country Creek, Mont Belvieu, TX 77535New ConstructionCentury Communities
- $454,9004 bd4 ba3k sqft11526 Youngquist Dr, Mont Belvieu, TX 77535New ConstructionHAR
- $459,9004 bd4 ba3k sqft11007 Youngquist Dr, Mont Belvieu, TX 77535New ConstructionHAR
