Skip main navigation
Sold for $345,000
  • $345,000

    11335 Cambray Creek Loop, Riverview, FL 33579

    3beds
    1,751sqft
    Villa
    Built in 2006
    6,102 Square Feet Lot
    $334,100 Zestimate®
    $197/sqft
    $2,294 Estimated rent

    Home value

    $334,100

    $317,000 - $351,000

    $2,294/mo

    Zestimate® history
    Loading
    Loading...

    Owner options

    List your home for rent

    $2,294/mo

    Rent Zestimate®

    Find your next renter with Zillow Rental Manager. Plus, with online applications, you can quickly screen prospective tenants – for free.

    Learn more

    $2,294/mo

    Rent Zestimate®

    Refinance and save

    $2,623/mo

    Est. payment

    Refinancing to a lower rate could help reduce your monthly payments and save thousands over the life of the loan.

    See today's rates

    $2,623/mo

    Est. payment

    Explore your selling options

    Work with a Zillow partner agent

    Leverage their expertise and Zillow's premium Showcase listings to get your home seen by more buyers.

    Get started

    List with your own agent

    Get your home in front of millions of buyers by listing it on Zillow.

    Learn how to do it

    Sell it yourself

    Take full control of how buyers see your home on Zillow by listing For Sale by Owner (FSBO).

    List your home

    What's special

    Private pool areaGarage floorsHardwood floorsSoccer fieldsMaster bathroomCloset pantryMaster suite
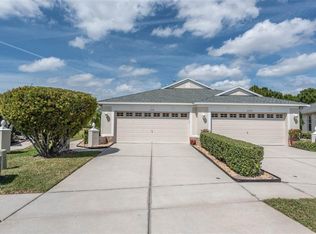
    Welcome to this beautiful 3 bedroom, 2 bath villa located in a gated community within the highly sought after community of Panther Trace! Entire home has just been FRESHLY Painted including garage and garage floors. As you enter you will be greeted by an open and spacious floor plan featuring a living/dining combo with hardwood floors that open to large covered extended screened in Lanai that's perfect for entertaining guests. The breakfast area opens to kitchen with tiled floors with bay windows that offer 2" wood faux blinds and a beautiful chandelier. All bedrooms/office/den have newer carpet flooring that just have been professionally cleaned. The kitchen features granite countertops, breakfast bar, appliances are included with refrigerator, glass top oven, over the oven built in microwave, and a dishwasher. Also in the kitchens is a closet pantry with plenty of shelving for ample storage space. The master suite offers access to the lanai, tray ceiling, with his and her closets, one being a walk-in. In the master bathroom has dual sinks and a walk-in large shower. Enter through double French doors the 3rd bedroom/ office/den just off kitchen provides space for family or guests, and share a full bathroom. The villa also boasts a screened lanai where you can enjoy your morning coffee or relax with a good book. The 2 car garage provides convenient parking and additional storage space. This gated community also has its own private pool area to cool down and relax on those hot summer days. The community of Panther Trace includes a clubhouse, pool, and tennis/pickle ball courts, soccer fields, and basketball courts. You will love the maintenance-free lifestyle and the convenience of being close to shops, restaurants, and major highways.

    Zillow last checked:

    Listing updated:

    Listed by:

    Michele Davis 813-787-4413,

    ALIGN RIGHT REALTY SOUTH SHORE 813-645-4663

    Bought with:

    Denise Tracy, 3570472

    CENTURY 21 LIST WITH BEGGINS

    Source: Stellar MLS,MLS#: T3477103MLS LogoOriginating MLS: Tampa

    Facts & features

    Interior

    Bedrooms & bathrooms
    • Bedrooms: 3
    • Bathrooms: 2
    • Full bathrooms: 2
    Primary bedroom
    • Features: Dual Sinks, En Suite Bathroom, Water Closet/Priv Toilet, Walk-In Closet(s)
    • Level: First
    • Dimensions: 12x24
    Bedroom 2
    • Features: Built-in Closet
    • Level: First
    • Dimensions: 12x10
    Bedroom 3
    • Features: Built-in Closet
    • Level: First
    • Dimensions: 12x11
    Balcony porch lanai
    • Level: First
    • Dimensions: 12x27
    Dining room
    • Level: First
    • Dimensions: 15x15
    Kitchen
    • Features: Pantry
    • Level: First
    • Dimensions: 14x12
    Living room
    • Level: First
    • Dimensions: 15x16
    Heating
    • Central, Electric
    Cooling
    • Central Air
    Appliances
    • Included: Dishwasher, Disposal, Dryer, Electric Water Heater, Microwave, Range, Refrigerator, Washer
    • Laundry: Inside
    Features
    • Ceiling Fan(s), Eating Space In Kitchen, Living Room/Dining Room Combo, Primary Bedroom Main Floor, Open Floorplan, Split Bedroom, Walk-In Closet(s)
    • Flooring: Carpet, Ceramic Tile, Engineered Hardwood
    • Doors: Sliding Doors
    • Has fireplace: No
    Interior area
    • Total structure area: 2,304
    • Total interior livable area: 1,751 sqft

    Property

    Parking
    • Total spaces: 2
    • Parking features: Garage - Attached
    • Attached garage spaces: 2
    • Details: Garage Dimensions: 22x24
    Features
    • Levels: One
    • Stories: 1
    • Has view: Yes
    • View description: Park/Greenbelt, Trees/Woods
    Lot
    • Size: 6,102 Square Feet
    • Residential vegetation: Trees/Landscaped
    Details
    • Parcel number: U04312085A00000100016.0
    • Zoning: PD
    • Special conditions: None

    Construction

    Type & style
    • Home type: SingleFamily
    • Architectural style: Contemporary
    • Property subtype: Villa
    Materials
    • Block, Stucco
    • Foundation: Block
    • Roof: Shingle
    Condition
    • New construction: No
    • Year built: 2006

    Utilities & green energy

    • Sewer: Public Sewer
    • Water: Public
    • Utilities for property: Cable Available, Electricity Connected, Public, Sewer Connected, Street Lights, Underground Utilities, Water Connected

    Community & HOA

    Community
    • Features: Deed Restrictions
    • Pet fee: $0 monthly
    • Subdivision: PANTHER TRACE PH 2A-2 UNIT
    HOA
    • Has HOA: Yes
    • Amenities included: Fence Restrictions
    • HOA fee: $252 monthly
    • HOA name: Panther Trace II - McNeil Mgmt. - Jeana Wynja
    • HOA phone: 813-571-7100
    Location
    • Region: Riverview

    Financial & listing details

    • Price per square foot: $197/sqft
    • Tax assessed value: $262,871
    • Annual tax amount: $2,908
    • Date on market: 10/6/2023
    • Cumulative days on market: 5 days
    • Listing terms: Cash,Conventional,VA Loan
    • Ownership: Fee Simple
    • Total actual rent: 0
    • Electric utility on property: Yes
    • Road surface type: Asphalt, Paved

    Price history

    DateEventPrice
    11/16/2023Sold$345,000$197/sqft
    Source: Stellar MLS #T3477103 Report a problem
    10/11/2023Pending sale$345,000$197/sqft
    Source: Stellar MLS #T3477103 Report a problem
    10/6/2023Listed for sale$345,000+34.6%$197/sqft
    Source: Stellar MLS #T3477103 Report a problem
    8/23/2006Sold$256,300$146/sqft
    Source: Public Record Report a problem

    Public tax history

    YearProperty taxesTax assessment
    2025$5,889 +3.3%$262,871 -1.1%
    2024$5,699 +82.4%$265,905 +113.9%
    2023$3,124 +7.4%$124,311 +3%
    2022$2,908 +0.9%$120,690 +3%
    2021$2,881 +2.7%$117,175 +1.4%
    2020$2,805 +3.2%$115,557 +2.3%
    2019$2,718 $112,959 +1.9%
    2018$2,718 +0.8%$110,853 -21%
    2017$2,697 +1.7%$140,331 +32%
    2016$2,653 +0.8%$106,340 +0.7%
    2015$2,631 -1.5%$105,601 +0.8%
    2014$2,671 $104,763 +1.5%
    2013$2,671 +3.5%$103,215 +1.7%
    2012$2,581 +2.3%$101,490 +3%
    2011$2,524 -8.9%$98,534 -10.7%
    2010$2,770 -13.6%$110,338 -16.4%
    2009$3,206 -19.4%$131,918 -23.3%
    2008$3,978 -12.5%$172,029 -9.2%
    2007$4,544 +234.9%$189,500 +3452%
    2006$1,357 $5,335
    Find assessor info on the county website

    Neighborhood: Panther Trace

    Nearby schools

    GreatSchools rating
    Get a cash offer in 3 minutes
    Find out how much your home could sell for in as little as 3 minutes with a no-obligation cash offer.
    Estimated market value
    $334,100
    Get a cash offer in 3 minutes
    Find out how much your home could sell for in as little as 3 minutes with a no-obligation cash offer.
    Estimated market value
    $334,100