**!!PERSONALIZATION AVAILABLE!!**This modern, standalone Flatiron cityscape is waiting to impress its residents with three stories of smartly inspired living spaces, along with a stunning rooftop terrace. A spacious flex room, powder room and 2-car garage greets you on the lower level. The main floor is ideal for entertaining with its open living room, dining room and powder. The gourmet kitchen features a large center island. Retreat upstairs to find two secondary bedrooms with a shared bathroom that makes perfect accommodations for family or guests. The laundry rests near the primary suite which showcases a private bath and a spacious walk-in closet. When you purchase this home, you'll have the exciting opportunity to personalize it at our Design Center. Please note that customization choices may affect the final price.
New construction
$785,901
11335 E Briarwood Circle, Centennial, CO 80112
3beds
2,029sqft
Single Family Residence
Built in 2025
435 Square Feet Lot
$-- Zestimate®
$387/sqft
$160/mo HOA
What's special
Rooftop terraceShared bathroomPrimary suitePrivate bathDining roomGourmet kitchenFlex room
- 297 days
- 61
- 3
Zillow last checked:
Listing updated:
Listed by:
Matthew Tonge 303-850-5757,
SH Realty, Inc.
Source: REcolorado as distributed by MLS GRID,MLS#: 5470214
Facts & features
Interior
Bedrooms & bathrooms
- Bedrooms: 3
- Bathrooms: 4
- Full bathrooms: 1
- 3/4 bathrooms: 1
- 1/2 bathrooms: 2
- Main level bathrooms: 1
Bedroom
- Description: Walk-In Closet
- Features: Primary Suite
- Level: Upper
- Area: 180 Square Feet
- Dimensions: 15 x 12
Bedroom
- Description: Bedroom 3
- Level: Upper
- Area: 90 Square Feet
- Dimensions: 10 x 9
Bedroom
- Description: Bedroom 2
- Level: Upper
- Area: 110 Square Feet
- Dimensions: 10 x 11
Bathroom
- Level: Lower
Bathroom
- Level: Main
Bathroom
- Description: En Suite
- Features: Primary Suite
- Level: Upper
Bathroom
- Level: Upper
Bonus room
- Description: Flex Room
- Level: Lower
- Area: 156 Square Feet
- Dimensions: 13 x 12
Dining room
- Level: Main
- Area: 110 Square Feet
- Dimensions: 10 x 11
Great room
- Level: Main
- Area: 204 Square Feet
- Dimensions: 12 x 17
Kitchen
- Description: Gourmet Kitchen
- Level: Main
- Area: 130 Square Feet
- Dimensions: 10 x 13
Laundry
- Level: Upper
Heating
- Forced Air
Cooling
- Central Air
Features
- Eat-in Kitchen, Kitchen Island, Pantry, Primary Suite, Radon Mitigation System, Walk-In Closet(s)
- Windows: Double Pane Windows
- Basement: Sump Pump
Interior area
- Total structure area: 2,029
- Total interior livable area: 2,029 sqft
- Finished area above ground: 2,029
Property
Parking
- Total spaces: 2
- Parking features: Garage - Attached
- Attached garage spaces: 2
Features
- Levels: Three Or More
Lot
- Size: 435 Square Feet
- Features: Landscaped, Sprinklers In Front
Details
- Parcel number: 035580008
- Special conditions: Standard
Construction
Type & style
- Home type: SingleFamily
- Property subtype: Single Family Residence
Materials
- Frame
- Roof: Composition
Condition
- Under Construction
- New construction: Yes
- Year built: 2025
Details
- Builder model: Flatiron / C
- Builder name: Richmond American Homes
Utilities & green energy
- Sewer: Public Sewer
Community & HOA
Community
- Subdivision: Dove Valley
HOA
- Has HOA: Yes
- HOA fee: $160 monthly
- HOA name: Landing at Lima HOA
Location
- Region: Centennial
Financial & listing details
- Price per square foot: $387/sqft
- Date on market: 11/7/2025
- Listing terms: Cash,Conventional,FHA,VA Loan
- Exclusions: None
- Ownership: Builder
Estimated market value
Not available
Estimated sales range
Not available
Not available
Price history
| Date | Event | Price |
|---|---|---|
| 11/7/2025 | Listed for sale | $785,901$387/sqft |
Source:  REcolorado as distributed by MLS GRID #5470214 Report a problem REcolorado as distributed by MLS GRID #5470214 Report a problem | ||
Public tax history
Tax history is unavailable.
Monthly payment
Est. payment
Payment breakdown
Explore the cost of this home by adjusting the details. Changes won't be saved.Climate risks
Neighborhood: 80112
Nearby schools
Schools provided by the listing agent
- Elementary: Walnut Hills
- Middle: Campus
- High: Cherry Creek
- District: Cherry Creek 5
Source: REcolorado as distributed by MLS GRID. This data may not be complete. We recommend contacting the local school district to confirm school assignments for this home.
- $774,9503 bd4 ba2k sqft11347 E Briarwood Cir, Centennial, CO 80112New Construction
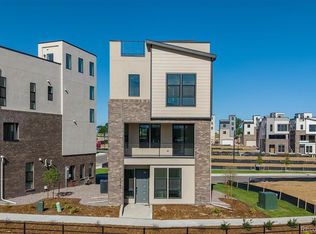
- from $704,9503 bd3 ba2k sqftFlatiron Plan, Cityscape at Dove Valley, Centennial, CO 80112New Construction

- $100,740-- bd-- ba-- sqft11311 E Briarwood Ave, Centennial, CO 80112Off Market
- $739,9503 bd3 ba2k sqft11466 E Briarwood Cir, Centennial, CO 80112New Construction

Similar homes
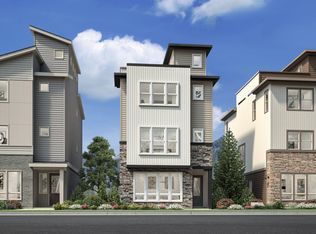
- from $793,9953 bd4 ba2k sqftPrentice Elite Plan, Heights at DTC, Centennial, CO 80112New Construction
 Toll Brothers Inc.
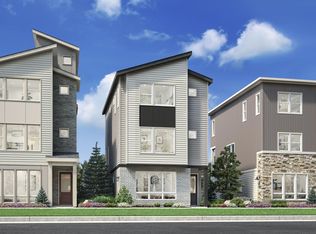
 - $783,8903 bd4 ba2k sqft10910 E Hinsdale Cir, Centennial, CO 80112New Construction
 Toll Brothers Inc.
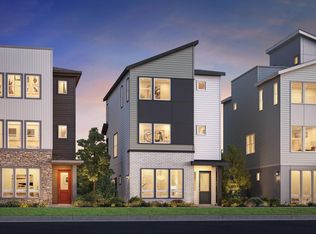
 - $775,0003 bd4 ba1.8k sqft10928 E Hinsdale Cir, Centennial, CO 80112New Construction
 Toll Brothers Inc.
 - from $743,9953 bd4 ba2k sqftPrentice Plan, Heights at DTC, Centennial, CO 80112New ConstructionToll Brothers Inc.
- $714,9503 bd4 ba2.4k sqft9146 Fowler Peak Court, Englewood, CO 80112New Construction
 REcolorado as distributed by MLS GRID
 - $749,9503 bd4 ba2.7k sqft9147 Hayden Peak Street, Englewood, CO 80112New ConstructionREcolorado as distributed by MLS GRID
- $764,9504 bd4 ba2.8k sqft9154 Fowler Peak Court, Englewood, CO 80112New ConstructionREcolorado as distributed by MLS GRID
- $749,9505 bd4 ba2.9k sqft10938 Greenhorn Loop, Englewood, CO 80112New ConstructionREcolorado as distributed by MLS GRID
- $724,9504 bd4 ba2.9k sqft9086 Hayden Peak Street, Englewood, CO 80112New ConstructionREcolorado as distributed by MLS GRID
- $759,9503 bd4 ba2.6k sqft5751 S De Gaulle Court, Aurora, CO 80016New ConstructionMLS ID #7642985, Matthew Tonge, SH Realty, Inc.. REcolorado as distributed by MLS GRID
- $882,9003 bd3 ba2.3k sqftThe Storytellers Collection, Lone Tree, CO 80134New ConstructionREcolorado as distributed by MLS GRID
