Gorgeous two story home in Lyric at Ridgegate. This home features 3 bedrooms, 2.5 baths, loft, office, fireplace with full height tile surround, multislide door at dining room, courtyard, and alley load 2-bay garage with storage. Design finishes include Evoke luxury vinyl plank flooring in Vista/Neist Point, MSI engineered stone counter tops in Calacatta Belaros, and Yorktowne Brockton cabinets in Smoke Cherry and Cappucino Cherry. Please contact community representative for complete details.
Pending
Price cut: $945 (8/5)
$882,900
10801 Adage Road, Lone Tree, CO 80134
3beds
2,347sqft
Single Family Residence
Built in 2026
3,615 Square Feet Lot
$-- Zestimate®
$376/sqft
$325/mo HOA
What's special
- 82 days
- 27
- 0
Zillow last checked:
Listing updated:
Listed by:
Tom Ullrich 303-910-8436 tomrman@aol.com,
RE/MAX Professionals
Source: REcolorado as distributed by MLS GRID,MLS#: 3834944
Facts & features
Interior
Bedrooms & bathrooms
- Bedrooms: 3
- Bathrooms: 3
- Full bathrooms: 1
- 3/4 bathrooms: 1
- 1/2 bathrooms: 1
- Main level bathrooms: 1
Bedroom
- Description: Primary Bedroom: Carpeting, Primary Bath, Neutral Tones
- Features: Primary Suite
- Level: Upper
- Area: 221.92 Square Feet
- Dimensions: 14.6 x 15.2
Bedroom
- Description: Bedroom 2: Carpeting, Neutral Tones
- Level: Upper
- Area: 128.82 Square Feet
- Dimensions: 11.3 x 11.4
Bedroom
- Description: Bedroom 3: Carpeting, Neutral Tones
- Level: Upper
- Area: 112.11 Square Feet
- Dimensions: 10.1 x 11.1
Bathroom
- Description: Evoke Luxury Vinyl Plank Flooring In Vista/Neist Point, Pedestal Sink, Neutral Tones
- Level: Main
Bathroom
- Description: Primary Bath: Tile Floor, Dual Vanity, Step In Shower, Walk-In Closet, Neutral Tones
- Features: Primary Suite
- Level: Upper
Bathroom
- Description: Tile Floor, Dual Vanity, Tub/Shower Combo
- Level: Upper
Dining room
- Description: Evoke Luxury Vinyl Plank Flooring In Vista/Neist Point, Neutral Tones, Open To Kitchen & Great Room
- Level: Main
Great room
- Description: Evoke Luxury Vinyl Plank Flooring In Vista/Neist Point, Fireplace, Open To Dining & Kitchen
- Level: Main
Kitchen
- Description: Evoke Luxury Vinyl Plank Flooring In Vista/Neist Point, Engineered Stone Counters & Island, Stainless Steel Appliances, Open To Dining & Great Room
- Level: Main
Laundry
- Description: Tile Floor, Neutral Tones
- Level: Upper
Loft
- Description: Carpeting, Neutral Tones
- Level: Upper
- Area: 164.97 Square Feet
- Dimensions: 11.7 x 14.1
Office
- Description: Evoke Luxury Vinyl Plank Flooring In Vista/Neist Point, Neutral Tones
- Level: Main
- Area: 135.96 Square Feet
- Dimensions: 10.3 x 13.2
Heating
- Forced Air, Natural Gas
Cooling
- Central Air
Appliances
- Included: Dishwasher, Disposal, Dryer, Microwave, Oven, Range, Refrigerator, Washer
- Laundry: In Unit
Features
- Eat-in Kitchen, High Speed Internet, Kitchen Island, Open Floorplan, Primary Suite, Smart Thermostat, Smoke Free, Stone Counters, Walk-In Closet(s)
- Flooring: Carpet, Tile, Vinyl
- Windows: Double Pane Windows
- Basement: Crawl Space
- Number of fireplaces: 1
- Fireplace features: Gas, Great Room
Interior area
- Total structure area: 2,347
- Total interior livable area: 2,347 sqft
- Finished area above ground: 2,347
Property
Parking
- Total spaces: 2
- Parking features: Concrete
- Attached garage spaces: 2
Features
- Levels: Two
- Stories: 2
- Patio & porch: Covered, Front Porch
- Exterior features: Gas Valve, Private Yard
- Fencing: Full
Lot
- Size: 3,615 Square Feet
- Features: Landscaped
Details
- Parcel number: R0619350
- Special conditions: Standard
Construction
Type & style
- Home type: SingleFamily
- Architectural style: Contemporary
- Property subtype: Single Family Residence
Materials
- Frame, Stone, Wood Siding
- Roof: Composition
Condition
- New Construction,Under Construction
- New construction: Yes
- Year built: 2026
Details
- Builder model: 4032C Maya
- Builder name: Shea Homes
- Warranty included: Yes
Utilities & green energy
- Sewer: Public Sewer
- Water: Public
- Utilities for property: Cable Available, Electricity Connected, Internet Access (Wired), Natural Gas Available, Phone Available
Community & HOA
Community
- Security: Carbon Monoxide Detector(s), Smoke Detector(s), Video Doorbell
- Subdivision: Lyric
HOA
- Has HOA: Yes
- Amenities included: Clubhouse, Fitness Center, Park, Pool
- Services included: Internet, Irrigation, Maintenance Grounds
- HOA fee: $325 monthly
- HOA name: Lyric Owners Association
- HOA phone: 303-750-0994
Location
- Region: Lone Tree
Financial & listing details
- Price per square foot: $376/sqft
- Annual tax amount: $11,037
- Date on market: 8/6/2026
- Listing terms: Cash,Conventional,FHA,VA Loan
- Exclusions: Seller's Personal Possessions And Any Staging Items That May Be In Use.
- Ownership: Builder
- Electric utility on property: Yes
- Road surface type: Paved
Estimated market value
Not available
Estimated sales range
Not available
Not available
Price history
| Date | Event | Price |
|---|---|---|
| 9/20/2026 | Pending sale | $882,900$376/sqft |
Source:  REcolorado as distributed by MLS GRID #3834944 Report a problem | ||
| 8/5/2026 | Price change | $882,900-0.1%$376/sqft |
Source:  Shea Homes Report a problem | ||
| 7/1/2026 | Listed for sale | $883,845$377/sqft |
Source: Shea Homes Report a problem | ||
Public tax history
Tax history is unavailable.
Monthly payment
Est. payment
Payment breakdown
Explore the cost of this home by adjusting the details. Changes won't be saved.Climate risks
Neighborhood: 80134
Nearby schools
Schools provided by the listing agent
- Elementary: Eagle Ridge
- Middle: Cresthill
- High: Highlands Ranch
- District: Douglas RE-1
Source: REcolorado as distributed by MLS GRID. This data may not be complete. We recommend contacting the local school district to confirm school assignments for this home.
Similar homes
- $901,9903 bd3 ba2.7k sqft15557 Brandy Gulch Ln, Parker, CO 80134New Construction
 Dream Finders Homes
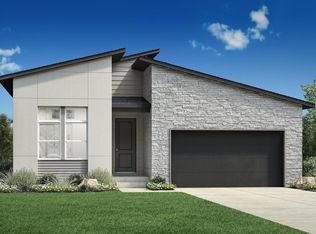
- from $746,9953 bd3 ba2.1k sqftWegner Plan, Toll Brothers at Cherry Creek Trail, Parker, CO 80134New Construction
 Toll Brothers Inc.
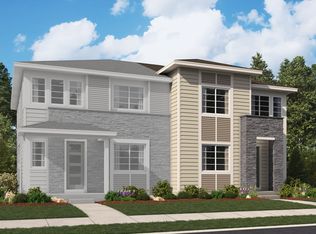
- from $540,9503 bd3 ba2k sqftNavy 1 Plan, The Duos at Looking Glass, Parker, CO 80134New Construction
 Richmond Homes
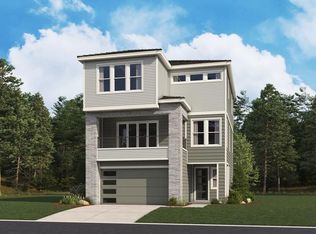
- $709,9503 bd4 ba2.4k sqft9146 Fowler Peak Court, Englewood, CO 80112New Construction
 REcolorado as distributed by MLS GRID
- $629,9504 bd4 ba2.7k sqft13306 Cibola Way, Parker, CO 80134New ConstructionREcolorado as distributed by MLS GRID
- $659,9503 bd4 ba2.9k sqft13286 Cibola Way, Parker, CO 80134New ConstructionREcolorado as distributed by MLS GRID
- $669,9504 bd4 ba2.8k sqft13282 Cibola Way, Parker, CO 80134New ConstructionREcolorado as distributed by MLS GRID
- $724,9504 bd4 ba2.9k sqft10866 Greenhorn Loop, Englewood, CO 80112New ConstructionREcolorado as distributed by MLS GRID
- $792,4224 bd3 ba3.4k sqft8859 Owl Clover Loop, Littleton, CO 80125New ConstructionREcolorado as distributed by MLS GRID
- $739,9505 bd4 ba2.9k sqft10938 Greenhorn Loop, Englewood, CO 80112New ConstructionREcolorado as distributed by MLS GRID
- $785,9013 bd4 ba2k sqft11335 E Briarwood Circle, Centennial, CO 80112New ConstructionMLS ID #5470214, Matthew Tonge, SH Realty, Inc.. REcolorado as distributed by MLS GRID
