**CORNER LOT**This Liesel comes ready to impress with two stories of smartly inspired living spaces and designer finishes throughout. The main floor is ideal for entertaining with its open layout. The great room welcomes you to relax. Beyond, an open dining room flows into the well-appointed kitchen that features a quartz center island and stainless-steel appliances. Retreat upstairs to find two secondary bedrooms and a shared bath that make ideal accommodations for family or guests. A comfortable loft and the laundry room rests outside the primary suite which showcases a private bath and spacious walk-in closet. If that wasn't enough, this home includes a finished basement that boasts a wide-open rec room, an additional bedroom and a shared bath.
Pending
$724,950
10866 Greenhorn Loop, Englewood, CO 80112
4beds
2,967sqft
:
Get pre-qualified$4,625/mo
Single Family Residence
Built in 2026
4,356 Square Feet Lot
$-- Zestimate®
$244/sqft
$145/mo HOA
What's special
- 32 days |
- 207 |
- 12 |
Zillow last checked:
Listing updated:
Listed by:
Matthew Tonge 303-850-5757,
Richmond Realty Inc
Source: REcolorado as distributed by MLS GRID,MLS#: 9668913
Facts & features
Interior
Bedrooms & bathrooms
- Bedrooms: 4
- Bathrooms: 4
- Full bathrooms: 1
- 3/4 bathrooms: 2
- 1/2 bathrooms: 1
- Main level bathrooms: 1
Bedroom
- Description: Walk-In Closet
- Features: Primary Suite
- Level: Upper
- Area: 210 Square Feet
- Dimensions: 15 x 14
Bedroom
- Description: Bedroom 2: Walk-In Closet
- Level: Upper
- Area: 120 Square Feet
- Dimensions: 10 x 12
Bedroom
- Description: Bedroom 3: Walk-In Closet
- Level: Upper
- Area: 130 Square Feet
- Dimensions: 10 x 13
Bedroom
- Description: Bedroom 5 W/ Walk-In Closet
- Level: Basement
- Area: 121 Square Feet
- Dimensions: 11 x 11
Bathroom
- Level: Main
Bathroom
- Description: En Suite
- Features: Primary Suite
- Level: Upper
Bathroom
- Level: Upper
Bathroom
- Level: Basement
Bonus room
- Description: Rec Room
- Level: Basement
- Area: 196 Square Feet
- Dimensions: 14 x 14
Dining room
- Level: Main
- Area: 169 Square Feet
- Dimensions: 13 x 13
Great room
- Level: Main
- Area: 256 Square Feet
- Dimensions: 16 x 16
Kitchen
- Description: Gourmet Kitchen
- Level: Main
- Area: 169 Square Feet
- Dimensions: 13 x 13
Laundry
- Level: Upper
Loft
- Level: Upper
- Area: 100 Square Feet
- Dimensions: 10 x 10
Heating
- Forced Air
Cooling
- Central Air
Appliances
- Included: Cooktop, Dishwasher, Disposal, Microwave, Oven, Range Hood
Features
- Eat-in Kitchen, Kitchen Island, Open Floorplan, Pantry, Primary Suite, Quartz Counters, Radon Mitigation System, Walk-In Closet(s)
- Flooring: Carpet, Vinyl
- Windows: Double Pane Windows
- Basement: Finished,Sump Pump
- Number of fireplaces: 1
- Fireplace features: Gas, Great Room
Interior area
- Total structure area: 2,967
- Total interior livable area: 2,967 sqft
- Finished area above ground: 2,156
- Finished area below ground: 678
Property
Parking
- Total spaces: 2
- Parking features: Garage - Attached
- Attached garage spaces: 2
Features
- Levels: Two
- Stories: 2
- Patio & porch: Covered, Front Porch, Patio
Lot
- Size: 4,356 Square Feet
- Features: Corner Lot, Landscaped, Sprinklers In Front
Details
- Parcel number: 223102312028
- Special conditions: Standard
Construction
Type & style
- Home type: SingleFamily
- Property subtype: Single Family Residence
Materials
- Frame
- Foundation: Slab
- Roof: Composition
Condition
- Under Construction
- New construction: Yes
- Year built: 2026
Details
- Builder model: Liesel / A
- Builder name: Richmond American Homes
- Warranty included: Yes
Utilities & green energy
- Sewer: Public Sewer
Community & HOA
Community
- Subdivision: The Summit At Meridian
HOA
- Has HOA: Yes
- Amenities included: Playground
- Services included: Maintenance Grounds
- HOA fee: $145 monthly
- HOA name: Meridian International Business Center Home Owners
- HOA phone: 720-677-6468
Location
- Region: Englewood
Financial & listing details
- Price per square foot: $244/sqft
- Tax assessed value: $76,392
- Annual tax amount: $1,689
- Date on market: 6/27/2026
- Listing terms: Cash,Conventional,FHA,VA Loan
- Exclusions: None
- Ownership: Builder
Estimated market value
Not available
Estimated sales range
Not available
Not available
Price history
| Date | Event | Price |
|---|---|---|
| 7/27/2026 | Pending sale | $724,950$244/sqft |
Source:  REcolorado as distributed by MLS GRID #9668913 Report a problem REcolorado as distributed by MLS GRID #9668913 Report a problem | ||
| 6/27/2026 | Listed for sale | $724,950$244/sqft |
Source: REcolorado as distributed by MLS GRID #9668913 Report a problem | ||
Public tax history
| Year | Property taxes | Tax assessment |
|---|---|---|
| 2025 | $1,689 +343.3% | $20,630 +65% |
| 2024 | $381 | $12,500 |
Find assessor info on the county website
Monthly payment
Est. payment
Payment breakdown
Explore the cost of this home by adjusting the details. Changes won't be saved.Climate risks
Neighborhood: 80112
Nearby schools
GreatSchools rating
- 6/10Eagle Ridge Elementary SchoolGrades: PK-6Distance: 2.1 mi
- 5/10Cresthill Middle SchoolGrades: 7-8Distance: 3.7 mi
- 9/10Highlands Ranch High SchoolGrades: 9-12Distance: 3.9 mi
Schools provided by the listing agent
- Elementary: Eagle Ridge
- Middle: Cresthill
- High: Highlands Ranch
- District: Douglas RE-1
Source: REcolorado as distributed by MLS GRID. This data may not be complete. We recommend contacting the local school district to confirm school assignments for this home.

- $764,9504 bd4 ba3.1k sqft10884 Greenhorn Loop, Englewood, CO 80112New Construction
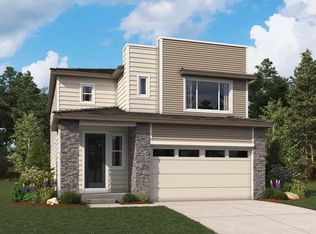
- $754,9504 bd4 ba3.3k sqft10902 Greenhorn Loop, Englewood, CO 80112New Construction
- $76,392-- bd-- ba-- sqft11174 Greenhorn Loop, Englewood, CO 80112Off Market
- $73,859-- bd-- ba-- sqft11156 Greenhorn Loop, Englewood, CO 80112Off Market
- $73,859-- bd-- ba-- sqft9050 White Ridge Rd, Englewood, CO 80112Off Market
- $73,859-- bd-- ba-- sqft9048 White Ridge Rd, Englewood, CO 80112Off Market
- $76,082-- bd-- ba-- sqft10865 Greenhorn Loop, Englewood, CO 80112Off Market
- $76,392-- bd-- ba-- sqft9078 Hayden Peak St, Englewood, CO 80112Off Market
A local agent can set up tours, give advice and negotiate with sellers.
Similar homes
- $754,9504 bd4 ba3.3k sqft10902 Greenhorn Loop, Englewood, CO 80112New Construction
 REcolorado as distributed by MLS GRID
 - $774,9505 bd4 ba2.3k sqft10938 Greenhorn Loop, Englewood, CO 80112New Construction
 REcolorado as distributed by MLS GRID
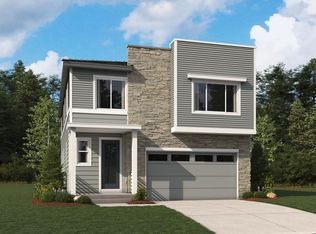
 - $779,9504 bd4 ba3.3k sqft10920 Greenhorn Loop, Englewood, CO 80112New Construction
 REcolorado as distributed by MLS GRID
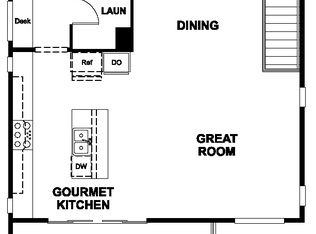
 - from $641,9503 bd4 ba2.4k sqftCarroll Plan, The Summit at Meridian, Englewood, CO 80112New Construction
 Richmond Homes
 - from $736,9953 bd4 ba1.8k sqftLarimer Plan, Heights at DTC, Centennial, CO 80112New ConstructionToll Brothers Inc.
- from $743,9953 bd4 ba2k sqftPrentice Plan, Heights at DTC, Centennial, CO 80112New ConstructionToll Brothers Inc.
- from $793,9953 bd4 ba2k sqftPrentice Elite Plan, Heights at DTC, Centennial, CO 80112New ConstructionToll Brothers Inc.
- from $726,9952 bd4 ba1.9k sqftChampa Plan, Heights at DTC, Centennial, CO 80112New ConstructionToll Brothers Inc.
- $749,9504 bd4 ba3.1k sqft5781 S De Gaulle Ct Place, Aurora, CO 80016New ConstructionMLS ID #6487451, Matthew Tonge, Richmond Realty Inc. REcolorado as distributed by MLS GRID
- $775,0003 bd4 ba1.8k sqft10928 E Hinsdale Cir, Centennial, CO 80112New ConstructionToll Brothers Inc.
- from $776,9952 bd4 ba1.9k sqftChampa Elite Plan, Heights at DTC, Centennial, CO 80112New ConstructionToll Brothers Inc.
- $674,9503 bd4 ba2.6k sqft13286 Cibola Way, Parker, CO 80134New ConstructionREcolorado as distributed by MLS GRID
- $783,8903 bd4 ba2k sqft10910 E Hinsdale Cir, Centennial, CO 80112New ConstructionToll Brothers Inc.
- $785,9013 bd4 ba2k sqft11335 E Briarwood Circle, Centennial, CO 80112New ConstructionMLS ID #5470214, Matthew Tonge, Richmond Realty Inc. REcolorado as distributed by MLS GRID
- $774,9504 bd4 ba3.3k sqft24175 E Platte Place, Aurora, CO 80016New ConstructionREcolorado as distributed by MLS GRID
- $750,9504 bd4 ba3k sqft24280 E Ida Place, Aurora, CO 80016New ConstructionREcolorado as distributed by MLS GRID
- $684,9503 bd3 ba2.7k sqft13282 Cibola Way, Parker, CO 80134New ConstructionREcolorado as distributed by MLS GRID
- $724,9504 bd4 ba2.8k sqft8769 Whiptail Loop, Littleton, CO 80125New ConstructionREcolorado as distributed by MLS GRID
- $724,9504 bd4 ba2.9k sqft8761 Whiptail Loop, Littleton, CO 80125New ConstructionREcolorado as distributed by MLS GRID
- $624,9504 bd4 ba2.7k sqft13290 Cibola Way, Parker, CO 80134New ConstructionREcolorado as distributed by MLS GRID
