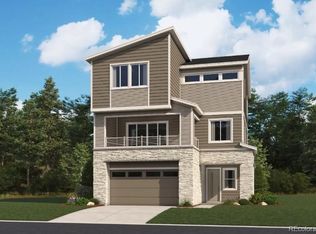
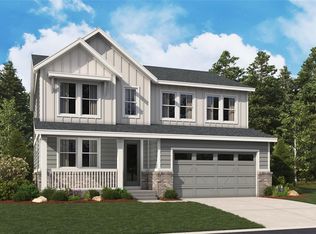
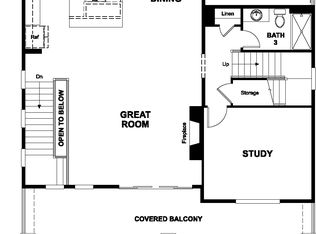
**!!READY EARLY 2026!!**This stand-alone cityscape Linton is waiting to impress its residents with three stories of smartly inspired living spaces and designer finishes throughout. The first floor offers a secondary bedroom, shared bath and rec room off the garage. The second floor is ideal for entertaining with its open dining room and expansive great room that offers access to the covered balcony. Beyond, the gourmet kitchen showcases a quartz center island, stainless steel appliances, and a walk-in pantry. Retreat upstairs to the third floor, you'll find two additional secondary bedrooms with a shared bath that makes perfect accommodations for family or guests. The cozy loft rests outside the primary suite which showcases a private bath and spacious walk-in closet.
New construction
Price cut: $20K (8/31)
$729,950
5781 S De Gaulle Ct Place, Aurora, CO 80016
4beds
3,195sqft
Single Family Residence
Built in 2026
6,969 Square Feet Lot
$-- Zestimate®
$228/sqft
$138/mo HOA
What's special
- 53 days
- 127
- 3
Zillow last checked:
Listing updated:
Listed by:
Matthew Tonge 303-850-5757,
SH Realty, Inc.
Source: REcolorado as distributed by MLS GRID,MLS#: 6487451
Facts & features
Interior
Bedrooms & bathrooms
- Bedrooms: 4
- Bathrooms: 4
- Full bathrooms: 1
- 3/4 bathrooms: 2
- 1/2 bathrooms: 1
- Main level bathrooms: 1
Bedroom
- Description: Bedroom 4 On Lower Level
- Level: Lower
- Area: 156 Square Feet
- Dimensions: 12 x 13
Bedroom
- Description: Walk-In Closet
- Features: Primary Suite
- Level: Upper
- Area: 285 Square Feet
- Dimensions: 15 x 19
Bedroom
- Description: Bedroom 2
- Level: Upper
- Area: 121 Square Feet
- Dimensions: 11 x 11
Bedroom
- Description: Bedroom 3: Walk-In Closet
- Level: Upper
- Area: 121 Square Feet
- Dimensions: 11 x 11
Bathroom
- Description: On Lower Level
- Level: Lower
Bathroom
- Level: Main
Bathroom
- Description: En Suite
- Features: Primary Suite
- Level: Upper
Bathroom
- Level: Upper
Bonus room
- Description: Rec Room On Lower Level
- Level: Lower
- Area: 255 Square Feet
- Dimensions: 15 x 17
Dining room
- Level: Main
- Area: 238 Square Feet
- Dimensions: 17 x 14
Great room
- Level: Main
- Area: 266 Square Feet
- Dimensions: 14 x 19
Kitchen
- Description: Gourmet Kitchen
- Level: Main
- Area: 195 Square Feet
- Dimensions: 15 x 13
Laundry
- Level: Upper
Loft
- Level: Upper
- Area: 169 Square Feet
- Dimensions: 13 x 13
Heating
- Forced Air
Cooling
- Central Air
Appliances
- Included: Cooktop, Dishwasher, Disposal, Microwave, Oven, Range Hood
Features
- Eat-in Kitchen, Kitchen Island, Pantry, Primary Suite, Quartz Counters, Radon Mitigation System, Walk-In Closet(s)
- Flooring: Carpet, Vinyl
- Windows: Double Pane Windows
- Basement: Sump Pump
Interior area
- Total structure area: 3,195
- Total interior livable area: 3,195 sqft
- Finished area above ground: 3,195
Property
Parking
- Total spaces: 2
- Parking features: Garage - Attached
- Attached garage spaces: 2
Features
- Levels: Three Or More
- Patio & porch: Covered, Front Porch
Lot
- Size: 6,969 Square Feet
- Features: Corner Lot, Landscaped, Sprinklers In Front
Details
- Parcel number: 035595242
- Special conditions: Standard
Construction
Type & style
- Home type: SingleFamily
- Property subtype: Single Family Residence
Materials
- Frame
- Roof: Composition
Condition
- New Construction
- New construction: Yes
- Year built: 2026
Details
- Builder model: Linton II / C
- Builder name: Richmond American Homes
Utilities & green energy
- Sewer: Public Sewer
Community & HOA
Community
- Subdivision: Sorrel Ranch
HOA
- Has HOA: Yes
- HOA fee: $138 monthly
- HOA name: The Sorrel Ranch Filing No. 11 Homeowners Associat
Location
- Region: Aurora
Financial & listing details
- Price per square foot: $228/sqft
- Date on market: 7/9/2026
- Listing terms: Cash,Conventional,FHA,VA Loan
- Exclusions: None
- Ownership: Builder
Estimated market value
Not available
Estimated sales range
Not available
Not available
Price history
| Date | Event | Price |
|---|---|---|
| 8/31/2026 | Price change | $729,950-2.7%$228/sqft |
Source:  REcolorado as distributed by MLS GRID #6487451 Report a problem REcolorado as distributed by MLS GRID #6487451 Report a problem | ||
| 7/9/2026 | Listed for sale | $749,950$235/sqft |
Source: REcolorado as distributed by MLS GRID #6487451 Report a problem | ||
Public tax history
Tax history is unavailable.
Monthly payment
Est. payment
Payment breakdown
Explore the cost of this home by adjusting the details. Changes won't be saved.Climate risks
Neighborhood: Sorrel Ranch
Nearby schools
Schools provided by the listing agent
- Elementary: Buffalo Trail
- Middle: Infinity
- High: Cherokee Trail
- District: Cherry Creek 5
Source: REcolorado as distributed by MLS GRID. This data may not be complete. We recommend contacting the local school district to confirm school assignments for this home.

Similar homes
- $759,9503 bd4 ba2.6k sqft5751 S De Gaulle Court, Aurora, CO 80016New Construction
 MLS ID #7642985, Matthew Tonge, SH Realty, Inc.. REcolorado as distributed by MLS GRID
 - $749,9504 bd4 ba3.3k sqft24175 E Platte Place, Aurora, CO 80016New Construction
 REcolorado as distributed by MLS GRID
 - $799,9505 bd4 ba3.9k sqft24165 E Platte Place, Aurora, CO 80016New Construction
 REcolorado as distributed by MLS GRID
 - from $640,9503 bd4 ba3k sqftSybil Plan, Sorrel Ranch, Aurora, CO 80016New Construction
 Richmond Homes
 - $779,9905 bd5 ba3.7k sqftThe Estates Collection, Aurora, CO 80016New ConstructionMLS ID #5266280, Tom Ullrich, RE/MAX Professionals. REcolorado as distributed by MLS GRID
- $719,9505 bd4 ba2.8k sqft24682 E 46th Avenue, Aurora, CO 80019New ConstructionREcolorado as distributed by MLS GRID
- $719,9505 bd4 ba3.1k sqft24662 E 46th Avenue, Aurora, CO 80019New ConstructionREcolorado as distributed by MLS GRID
- $699,9904 bd3 ba3.5k sqft3273 N Irvington Street, Aurora, CO 80019New ConstructionREcolorado as distributed by MLS GRID
- $734,9505 bd4 ba3.5k sqft24652 E 46th Avenue, Aurora, CO 80019New ConstructionREcolorado as distributed by MLS GRID
- $824,9503 bd3 ba4k sqftThe Estates Collection, Aurora, CO 80016New ConstructionMLS ID #1932743, Tom Ullrich, RE/MAX Professionals. REcolorado as distributed by MLS GRID
- $714,9905 bd3 ba3.8k sqft25241 E Evans Drive, Aurora, CO 80018New ConstructionREcolorado as distributed by MLS GRID
- $679,9904 bd4 ba3.9k sqft25320 E Pacific Avenue, Aurora, CO 80018New ConstructionREcolorado as distributed by MLS GRID
- $739,9505 bd4 ba3.1k sqft24642 E 46th Avenue, Aurora, CO 80019New ConstructionREcolorado as distributed by MLS GRID
- $674,9503 bd2 ba3.9k sqft2112 S Irvington Street, Aurora, CO 80018New ConstructionREcolorado as distributed by MLS GRID
- $699,9504 bd4 ba2.8k sqft24622 E 46th Avenue, Aurora, CO 80019New ConstructionREcolorado as distributed by MLS GRID
- $724,9003 bd3 ba3.3k sqft24523 E 34th Avenue, Aurora, CO 80019New ConstructionREcolorado as distributed by MLS GRID
- $724,9504 bd4 ba2.9k sqft9086 Hayden Peak Street, Englewood, CO 80112New ConstructionREcolorado as distributed by MLS GRID
- $739,9504 bd4 ba3.3k sqft10902 Greenhorn Loop, Englewood, CO 80112New ConstructionREcolorado as distributed by MLS GRID
