Plan 5005 impresses with its two-story layout, offering 3,029 square feet, five bedrooms, and four and a half baths. The open floorplan features a great room, dual nooks, and a chef-inspired kitchen, all designed for effortless entertaining. The primary suite upstairs includes a walk-in closet and a spa-like bath, while additional bedrooms and baths ensure everyone has their own retreat. A three-car side-loaded garage, covered patio, and thoughtful storage solutions round out this elegant and functional home.
New construction
$839,950
24342 E Atlantic Drive, Aurora, CO 80016
5beds
3,701sqft
:
Get pre-qualified$5,271/mo
Single Family Residence
Built in 2026
9,994 Square Feet Lot
$-- Zestimate®
$227/sqft
$80/mo HOA
What's special
- 39 days |
- 56 |
- 4 |
Zillow last checked:
Listing updated:
Listed by:
Tom Ullrich 303-910-8436 tomrman@aol.com,
RE/MAX Professionals
Source: REcolorado as distributed by MLS GRID,MLS#: 5266280
Facts & features
Interior
Bedrooms & bathrooms
- Bedrooms: 5
- Bathrooms: 5
- Full bathrooms: 2
- 3/4 bathrooms: 2
- 1/2 bathrooms: 1
- Main level bathrooms: 2
- Main level bedrooms: 1
Bedroom
- Description: Multi-Gen Bedroom: Carpeting, Neutral Tones
- Level: Main
Bedroom
- Description: Primary Bedroom: Carpeting, Coffered Ceiling, Ceiling Fan Pre-Wire, Primary Bath, Neutral Tones
- Features: Primary Suite
- Level: Upper
- Area: 280 Square Feet
- Dimensions: 14 x 20
Bedroom
- Description: Bedroom 2: Carpeting, Ceiling Fan Pre-Wire, Walk-In Closet, Private Bath
- Level: Upper
- Area: 121 Square Feet
- Dimensions: 11 x 11
Bedroom
- Description: Bedroom 3: Carpeting, Neutral Tones, Ceiling Fan Pre-Wire
- Level: Upper
- Area: 121 Square Feet
- Dimensions: 11 x 11
Bedroom
- Description: Bedroom 4: Carpeting, Neutral Tones, Ceiling Fan Pre-Wire
- Level: Upper
- Area: 110 Square Feet
- Dimensions: 10 x 11
Bathroom
- Description: Laminate Flooring, Pedestal Sink, Neutral Tones
- Level: Main
Bathroom
- Description: Multi-Gen Bathroom: Tile Floor, Single Vanity, Step In Shower, Neutral Tones
- Level: Main
Bathroom
- Description: Primary Bath: Tile Floor, Dual Vanity, Step In Shower, Walk-In Closet, Neutral Tones
- Features: Primary Suite
- Level: Upper
Bathroom
- Description: Private Bath To Bedroom 2: Tile Floor, Single Vanity, Neutral Tones
- Features: En Suite Bathroom
- Level: Upper
Bathroom
- Description: Tile Floor, Dual Vanity, Tub/Shower Combo, Neutral Tones
- Level: Upper
Bonus room
- Description: Open And Unfinished For Future Expansion Or Storage Plus Crawlspace
- Level: Basement
Dining room
- Description: Laminate Flooring, Open To Great Room & Kitchen, Neutral Tones
- Level: Main
Great room
- Description: Laminate Flooring, Gas Fireplace, Open To Dining Nook & Kitchen
- Level: Main
Kitchen
- Description: Laminate Flooring, Slab Quartz Counters & Island, Stainless Steel Appliances, Open To Great Room & Dining Nook
- Level: Main
Laundry
- Description: Tile Floor, Neutral Tones
- Level: Upper
Living room
- Description: Multi-Gen Living Room: Laminate Flooring, Neutral Tones
- Level: Main
Heating
- Forced Air, Natural Gas
Cooling
- Central Air
Appliances
- Included: Dishwasher, Disposal, Microwave, Self Cleaning Oven, Tankless Water Heater
- Laundry: In Unit
Features
- High Ceilings, High Speed Internet, Kitchen Island, Open Floorplan, Pantry, Primary Suite, Quartz Counters, Smart Thermostat, Smoke Free, Walk-In Closet(s)
- Flooring: Carpet, Laminate, Tile
- Windows: Double Pane Windows
- Basement: Bath/Stubbed,Crawl Space,Interior Entry,Partial,Sump Pump,Unfinished
- Number of fireplaces: 1
- Fireplace features: Gas, Great Room
Interior area
- Total structure area: 3,701
- Total interior livable area: 3,701 sqft
- Finished area above ground: 3,029
- Finished area below ground: 0
Property
Parking
- Total spaces: 3
- Parking features: Concrete, Dry Walled, Electric Vehicle Charging Station(s), Insulated Garage
- Attached garage spaces: 3
Features
- Levels: Two
- Stories: 2
- Patio & porch: Covered, Deck
- Exterior features: Private Yard, Rain Gutters
- Fencing: Partial
Lot
- Size: 9,994 Square Feet
- Features: Landscaped, Sprinklers In Front
- Residential vegetation: Xeriscaping
Details
- Parcel number: 034777393
- Special conditions: Standard
Construction
Type & style
- Home type: SingleFamily
- Architectural style: Contemporary
- Property subtype: Single Family Residence
Materials
- Cement Siding, Frame, Stone
- Foundation: Slab
- Roof: Composition
Condition
- New Construction
- New construction: Yes
- Year built: 2026
Details
- Builder model: 5005
- Builder name: Risewell Homes
- Warranty included: Yes
Utilities & green energy
- Electric: 110V, 220 Volts
- Sewer: Public Sewer
- Water: Public
- Utilities for property: Cable Available, Electricity Connected, Natural Gas Available, Natural Gas Connected, Phone Available
Community & HOA
Community
- Security: Carbon Monoxide Detector(s), Smoke Detector(s)
- Subdivision: Murphy Creek
HOA
- Has HOA: Yes
- Services included: Maintenance Grounds, Recycling, Trash
- HOA fee: $80 monthly
- HOA name: Murphy Creek Filing 7 North HOA
- HOA phone: 303-482-2213
Location
- Region: Aurora
Financial & listing details
- Price per square foot: $227/sqft
- Annual tax amount: $5,185
- Date on market: 6/19/2026
- Listing terms: Cash,Conventional,FHA,VA Loan
- Exclusions: Seller's Personal Possessions And Any Staging Items That May Be In Use
- Ownership: Builder
- Electric utility on property: Yes
- Road surface type: Paved
Estimated market value
Not available
Estimated sales range
Not available
Not available
Price history
| Date | Event | Price |
|---|---|---|
| 6/19/2026 | Listed for sale | $839,950$227/sqft |
Source:  REcolorado as distributed by MLS GRID #5266280 Report a problem REcolorado as distributed by MLS GRID #5266280 Report a problem | ||
Public tax history
Tax history is unavailable.
Monthly payment
Est. payment
Payment breakdown
Explore the cost of this home by adjusting the details. Changes won't be saved.Climate risks
Neighborhood: Murphy Creek
Nearby schools
GreatSchools rating
- 6/10Harmony Ridge P-8Grades: PK-8Distance: 3.1 mi
- 5/10Vista Peak 9-12 PreparatoryGrades: 9-12Distance: 3 mi
Schools provided by the listing agent
- Elementary: Harmony Ridge P-8
- Middle: Harmony Ridge P-8
- High: Vista Peak
- District: Adams-Arapahoe 28J
Source: REcolorado as distributed by MLS GRID. This data may not be complete. We recommend contacting the local school district to confirm school assignments for this home.
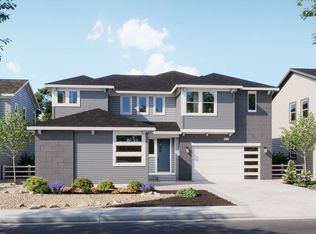
- $839,9505 bd4 ba3k sqft24342 E Atlantic Dr, Aurora, CO 80018New Construction
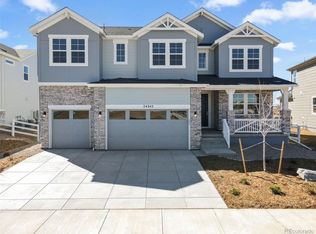
- $849,9506 bd5 ba3.9k sqft24362 E Atlantic Dr, Aurora, CO 80016Pending
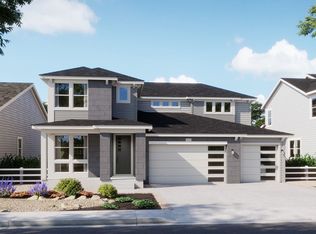
- $814,6335 bd3 ba2.8k sqft24382 E Atlantic Dr, Aurora, CO 80018New Construction
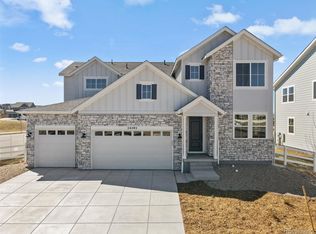
- $799,9505 bd3 ba4.1k sqft24382 E Atlantic Dr, Aurora, CO 80016New Construction
- $824,9503 bd3 ba2k sqft1943 S Eaton Park Way, Aurora, CO 80018New Construction
- $824,9503 bd3 ba4k sqft1973 S Eaton Park Way, Aurora, CO 80016New Construction
- $849,9503 bd3 ba4k sqft1933 S Eaton Park Way, Aurora, CO 80016New Construction
- $846,9303 bd4 ba2.2k sqft1933 S Eaton Park Way, Aurora, CO 80018New Construction
A local agent can set up tours, give advice and negotiate with sellers.
Similar homes
- $824,9503 bd3 ba4k sqftThe Estates Collection, Aurora, CO 80016New Construction
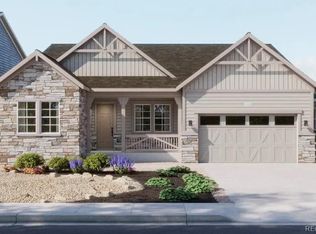
 MLS ID #1932743, Tom Ullrich, RE/MAX Professionals. REcolorado as distributed by MLS GRID
 - $749,9505 bd4 ba4.2k sqft2123 S Irvington Street, Aurora, CO 80018New Construction
 REcolorado as distributed by MLS GRID
 - $779,9505 bd4 ba4.9k sqft2131 S Irvington Street, Aurora, CO 80018New Construction
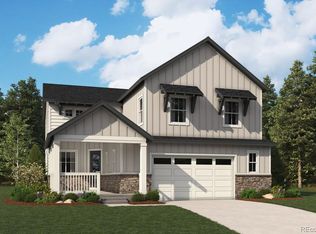 REcolorado as distributed by MLS GRID
 - $749,9504 bd4 ba3.1k sqft5781 S De Gaulle Ct Place, Aurora, CO 80016New Construction
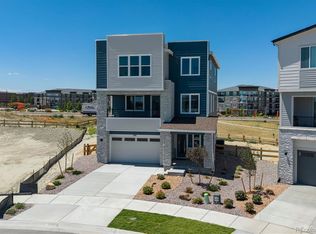 MLS ID #6487451, Matthew Tonge, Richmond Realty Inc. REcolorado as distributed by MLS GRID
 - $774,9504 bd4 ba3.3k sqft24175 E Platte Place, Aurora, CO 80016New ConstructionREcolorado as distributed by MLS GRID
- $814,9505 bd4 ba3.9k sqft3862 N Hayleyville Street, Aurora, CO 80019New ConstructionMLS ID #3464276, Matthew Tonge, Richmond Realty Inc. REcolorado as distributed by MLS GRID
- $679,9904 bd3 ba3.9k sqft25320 E Pacific Avenue, Aurora, CO 80018New ConstructionREcolorado as distributed by MLS GRID
- $750,9504 bd4 ba3k sqft24280 E Ida Place, Aurora, CO 80016New ConstructionREcolorado as distributed by MLS GRID
- $799,9505 bd4 ba3.9k sqft3882 N Hayleyville Street, Aurora, CO 80019New ConstructionMLS ID #7097553, Matthew Tonge, Richmond Realty Inc. REcolorado as distributed by MLS GRID
- $1,060,4014 bd4 ba4.1k sqft22007 E Rockinghorse Parkway, Aurora, CO 80016New ConstructionREcolorado as distributed by MLS GRID
- $579,5283 bd3 ba2.8k sqft25240 E Pacific Avenue, Aurora, CO 80018New ConstructionREcolorado as distributed by MLS GRID
- $574,9903 bd3 ba2.8k sqft25300 E Pacific Avenue, Aurora, CO 80018New ConstructionREcolorado as distributed by MLS GRID
- $649,9904 bd3 ba3k sqft3385 N Ider Street, Aurora, CO 80019New ConstructionREcolorado as distributed by MLS GRID
- from $729,4904 bd3 ba3.1k sqftWolford Plan, The Aurora Highlands Vistas Collection, Aurora, CO 80019New ConstructionDavid Weekley Homes
- $674,9503 bd4 ba2.6k sqft5761 S De Gaulle Court, Aurora, CO 80016New ConstructionREcolorado as distributed by MLS GRID
- from $744,4903 bd3 ba3.4k sqftIvywild Plan, The Aurora Highlands Vistas Collection, Aurora, CO 80019New ConstructionDavid Weekley Homes
- $610,9504 bd3 ba2.2k sqft448 S Rifle Street, Aurora, CO 80017New ConstructionMLS ID #1984427, Matthew Tonge, Richmond Realty Inc. REcolorado as distributed by MLS GRID
- from $1,044,9904 bd5 ba3.4k sqftThe Regent | Residence 3443 Plan, Trails at Smoky Hill | The Preserve, Parker, CO 80134New ConstructionCentury Communities
- from $694,4904 bd3 ba2.6k sqftStandley Plan, The Aurora Highlands Vistas Collection, Aurora, CO 80019New ConstructionDavid Weekley Homes
- $774,9505 bd4 ba2.3k sqft10938 Greenhorn Loop, Englewood, CO 80112New ConstructionREcolorado as distributed by MLS GRID
