Stunning 5006 Plan With Luxury Features Throughout!
This spacious 6-bedroom, 4.5-bath home offers exceptional living with a versatile layout. Bedroom 2 on the second floor features an ensuite bath for ultimate privacy, while Bedroom 6 on the main floor also has its own ensuite bathroom with a walk-in shower. The luxurious primary suite boasts coffered ceilings, ceiling fans, and an LED light package. The primary bath offers a spa-like experience with a 5-piece setup, including a freestanding tub and a Schluter pan with tile.
The second-floor landing opens to the great room, which features a ceiling fan pre-wire and an LED light package, complemented by a beautiful floor-to-ceiling tiled fireplace. The gourmet kitchen is a chef's dream, with a gas stove, 42" cabinets, quartz countertops, pendant lighting, and a beautiful tile backsplash. Elegant 8' interior doors on the main floor add to the home's luxurious feel. This home blends functionality with style, perfect for modern living!
Pending
$849,950
24362 E Atlantic Drive, Aurora, CO 80016
6beds
3,941sqft
:
Get pre-qualified$5,274/mo
Single Family Residence
Built in 2025
9,731 Square Feet Lot
$-- Zestimate®
$216/sqft
$80/mo HOA
What's special
Floor-to-ceiling tiled fireplaceLuxurious primary suiteGas stovePendant lightingQuartz countertopsFreestanding tubGourmet kitchen
- 132 days |
- 98 |
- 7 |
Zillow last checked:
Listing updated:
Listed by:
Tom Ullrich 303-910-8436 tomrman@aol.com,
RE/MAX Professionals
Source: REcolorado as distributed by MLS GRID,MLS#: 6430926
Facts & features
Interior
Bedrooms & bathrooms
- Bedrooms: 6
- Bathrooms: 5
- Full bathrooms: 3
- 3/4 bathrooms: 1
- 1/2 bathrooms: 1
- Main level bathrooms: 2
- Main level bedrooms: 1
Bedroom
- Description: Bedroom 6: Carpeting, Led Light Package, Private Bath, Neutral Tones
- Level: Main
- Area: 144 Square Feet
- Dimensions: 12 x 12
Bedroom
- Description: Primary Bedroom: Carpeting, Primary Bath, Coffered Ceiling, Ceiling Fan Pre-Wire, Neutral Tones, Led Lighting
- Features: Primary Suite
- Level: Upper
- Area: 240 Square Feet
- Dimensions: 15 x 16
Bedroom
- Description: Bedroom 2: Carpeting, Ceiling Fan Pre-Wire, Led Light Package, Private Bath, Neutral Tones
- Level: Upper
- Area: 143 Square Feet
- Dimensions: 11 x 13
Bedroom
- Description: Bedroom 3: Carpeting, Ceiling Fan Pre-Wire, Led Light Package, Neutral Tones, Walk-In Closet
- Level: Upper
- Area: 143 Square Feet
- Dimensions: 11 x 13
Bedroom
- Description: Bedroom 4: Carpeting, Ceiling Fan Pre-Wire, Walk-In Closet, Neutral Tones
- Level: Upper
- Area: 121 Square Feet
- Dimensions: 11 x 11
Bedroom
- Description: Bedroom 5: Carpeting, Ceiling Fan Pre-Wire, Led Light Package, Neutral Tones
- Level: Upper
- Area: 121 Square Feet
- Dimensions: 11 x 11
Bathroom
- Description: Laminate Flooring, Pedestal Sink, Neutral Tones
- Level: Main
Bathroom
- Description: Private Bath To Bedroom 6: Tile, Single Vanity, Step In Shower
- Level: Main
Bathroom
- Description: 5-Piece Primary Bath: Tile Floor, Dual Vanity, Step In Shower, Standa Alone Tub, Spacious Walk-In Closet
- Features: Primary Suite
- Level: Upper
Bathroom
- Description: Private Bath To Bedroom 2: Tile Floor, Single Vanity, Walk-In Closet, Neutral Tones
- Level: Upper
Bathroom
- Description: Tile Floor, Dual Vanity, Neutral Tones`
- Level: Upper
Bonus room
- Description: Open And Unfinished For Future Expansion Or Storage, Egress Windows
- Level: Basement
Dining room
- Description: Laminate Flooring, Open To Kitchen & Great Room
- Level: Main
Great room
- Description: Laminate Flooring, Gas Fireplace, Neutral Tones, Open To Dining & Kitchen
- Level: Main
Kitchen
- Description: Laminate Flooring, Slab Quartz Counters & Island, Stainless Steel Appliances, Neutral Tones, Open To Dining & Great Room
- Level: Main
Laundry
- Description: Tile Floor, Neutral Tones
- Level: Upper
Office
- Description: Laminate Flooring, Neutral Tones
- Level: Main
Heating
- Forced Air, Natural Gas
Cooling
- Central Air
Appliances
- Included: Dishwasher, Disposal, Microwave, Range, Self Cleaning Oven, Tankless Water Heater
- Laundry: In Unit
Features
- Ceiling Fan(s), High Speed Internet, Kitchen Island, Primary Suite, Quartz Counters, Smart Thermostat, Smoke Free, Walk-In Closet(s)
- Flooring: Carpet, Laminate, Tile
- Windows: Double Pane Windows
- Basement: Crawl Space,Interior Entry,Partial,Unfinished
- Number of fireplaces: 1
- Fireplace features: Gas, Great Room
Interior area
- Total structure area: 3,941
- Total interior livable area: 3,941 sqft
- Finished area above ground: 3,263
- Finished area below ground: 0
Property
Parking
- Total spaces: 3
- Parking features: Concrete, Dry Walled, Insulated Garage, Lighted, Oversized Door
- Attached garage spaces: 3
Features
- Levels: Two
- Stories: 2
- Patio & porch: Covered, Front Porch, Patio
- Exterior features: Lighting, Private Yard, Rain Gutters
Lot
- Size: 9,731 Square Feet
- Features: Landscaped, Sprinklers In Front
Details
- Parcel number: 034777385
- Special conditions: Standard
Construction
Type & style
- Home type: SingleFamily
- Architectural style: Contemporary
- Property subtype: Single Family Residence
Materials
- Cement Siding, Frame, Stone
- Foundation: Slab
- Roof: Composition
Condition
- New Construction
- New construction: Yes
- Year built: 2025
Details
- Builder model: 5006
- Builder name: Risewell Homes
- Warranty included: Yes
Utilities & green energy
- Electric: 110V, 220 Volts
- Sewer: Public Sewer
- Water: Public
- Utilities for property: Cable Available, Electricity Connected, Natural Gas Available, Natural Gas Connected, Phone Available
Green energy
- Energy efficient items: Appliances
Community & HOA
Community
- Security: Carbon Monoxide Detector(s), Smoke Detector(s)
- Subdivision: Murphy Creek
HOA
- Has HOA: Yes
- Services included: Maintenance Grounds, Recycling, Trash
- HOA fee: $80 monthly
- HOA name: Murphy Creek Filing 7 North HOA
- HOA phone: 303-482-2213
Location
- Region: Aurora
Financial & listing details
- Price per square foot: $216/sqft
- Annual tax amount: $5,185
- Date on market: 3/20/2026
- Listing terms: Cash,Conventional,FHA,VA Loan
- Exclusions: Seller's Personal Possessions And Any Staging Items That May Be In Use
- Ownership: Builder
- Electric utility on property: Yes
- Road surface type: Paved
Estimated market value
Not available
Estimated sales range
Not available
Not available
Price history
| Date | Event | Price |
|---|---|---|
| 7/22/2026 | Pending sale | $849,950$216/sqft |
Source:  REcolorado as distributed by MLS GRID #6430926 Report a problem REcolorado as distributed by MLS GRID #6430926 Report a problem | ||
| 3/20/2026 | Listed for sale | $849,950$216/sqft |
Source: REcolorado as distributed by MLS GRID #6430926 Report a problem | ||
Public tax history
Tax history is unavailable.
Monthly payment
Est. payment
Payment breakdown
Explore the cost of this home by adjusting the details. Changes won't be saved.Climate risks
Neighborhood: Murphy Creek
Nearby schools
GreatSchools rating
- 6/10Harmony Ridge P-8Grades: PK-8Distance: 3.1 mi
- 5/10Vista Peak 9-12 PreparatoryGrades: 9-12Distance: 3 mi
Schools provided by the listing agent
- Elementary: Harmony Ridge P-8
- Middle: Harmony Ridge P-8
- High: Vista Peak
- District: Adams-Arapahoe 28J
Source: REcolorado as distributed by MLS GRID. This data may not be complete. We recommend contacting the local school district to confirm school assignments for this home.
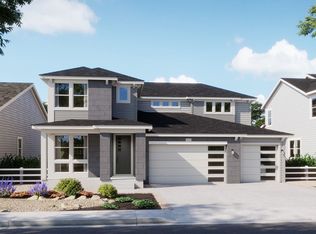
- $814,6335 bd3 ba2.8k sqft24382 E Atlantic Dr, Aurora, CO 80018New Construction
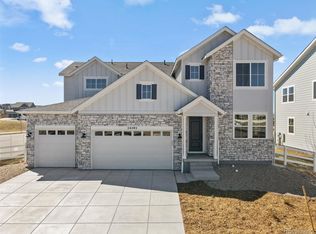
- $799,9505 bd3 ba4.1k sqft24382 E Atlantic Dr, Aurora, CO 80016New Construction
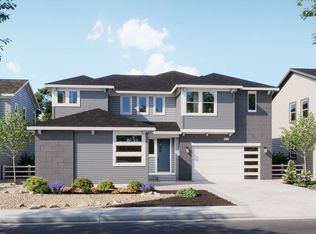
- $839,9505 bd5 ba3.7k sqft24342 E Atlantic Dr, Aurora, CO 80016New Construction

- $839,9505 bd4 ba3k sqft24342 E Atlantic Dr, Aurora, CO 80018New Construction
- from $534,9003 bd3 ba1.8k sqftAlto Plan, Harvest Ridge : The Skyline Collection, Aurora, CO 80018New Construction
- from $559,9004 bd4 ba2.2k sqftVisage Plan, Harvest Ridge : The Skyline Collection, Aurora, CO 80018New Construction
- from $464,9002 bd3 ba1.3k sqftCielo Plan, Harvest Ridge : The Skyline Collection, Aurora, CO 80018New Construction
- from $619,9003 bd2 ba1.9k sqftGraham Plan, Harvest Ridge : The Monarch Collection, Aurora, CO 80018New Construction
A local agent can set up tours, give advice and negotiate with sellers.
Similar homes
- $799,9505 bd3 ba4.1k sqftThe Estates Collection, Aurora, CO 80016New Construction
 MLS ID #8405939, Tom Ullrich, RE/MAX Professionals. REcolorado as distributed by MLS GRID
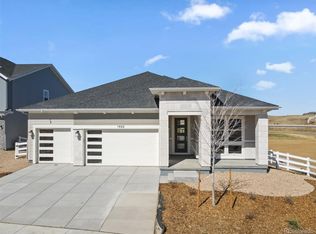
 - $849,9503 bd3 ba4k sqftThe Estates Collection, Aurora, CO 80016New Construction
 MLS ID #3267175, Tom Ullrich, RE/MAX Professionals. REcolorado as distributed by MLS GRID
 - $900,0004 bd3 ba3.4k sqft7214 S Shady Grove Court, Aurora, CO 80016For Sale
 MLS ID #4205488, Gary Parkhurst, Parkhurst Realty. REcolorado as distributed by MLS GRID
 - $725,0005 bd4 ba4.5k sqft4778 S Biloxi Way, Aurora, CO 80016For Sale
 MLS ID #8522784, Tamara Heuckroth, Your Castle Real Estate Inc. REcolorado as distributed by MLS GRID
 - $795,0004 bd4 ba4.1k sqft5646 S Grand Baker Court, Aurora, CO 80016For SaleMLS ID #4676836, Steven Izzi, Redfin Corporation. REcolorado as distributed by MLS GRID
- $794,9005 bd4 ba4.1k sqft27645 E Geddes Place, Aurora, CO 80016For SaleMLS ID #2795929, Todd L Crosbie, LIV Sotheby's International Realty. REcolorado as distributed by MLS GRID
- $840,0004 bd3 ba4.3k sqft8735 S Quemoy Street, Aurora, CO 80016For SaleMLS ID #9046442, Jennifer Reinhardt, Atlas Real Estate Group. REcolorado as distributed by MLS GRID
- $775,0005 bd3 ba4.9k sqft26654 E Indore Avenue, Aurora, CO 80016For SaleMLS ID #6942446, Abraham Barrera, Keller Williams Realty Downtown LLC. REcolorado as distributed by MLS GRID
- $610,0003 bd2 ba3.5k sqft24088 E Atlantic Place, Aurora, CO 80018For SaleMLS ID #4400032, Jody A OBrien, HomeSmart. REcolorado as distributed by MLS GRID
- $684,9904 bd4 ba3.9k sqft2181 S Irvington Street, Aurora, CO 80018New ConstructionREcolorado as distributed by MLS GRID
- $875,0003 bd2 ba4.3k sqft8708 S Quatar Street, Aurora, CO 80016For SaleMLS ID #3981840, Jennifer Bozarth, Colorado Premier Properties. REcolorado as distributed by MLS GRID
- $699,9504 bd3 ba3.9k sqft25264 E Warren Place, Aurora, CO 80018New ConstructionREcolorado as distributed by MLS GRID
- $670,9904 bd3 ba3.6k sqft1730 S Gold Bug Way, Aurora, CO 80018New ConstructionREcolorado as distributed by MLS GRID
- $638,6654 bd3 ba3.4k sqft25251 E Evans Drive, Aurora, CO 80018New ConstructionREcolorado as distributed by MLS GRID
- $674,0004 bd4 ba3.6k sqft25748 E Calhoun Place, Aurora, CO 80016For SaleMLS ID #7158545, Story Home Group, LPT Realty. REcolorado as distributed by MLS GRID
- $774,9504 bd4 ba3.2k sqft24271 E Ida Place, Aurora, CO 80016New ConstructionREcolorado as distributed by MLS GRID
- $709,9504 bd3 ba4.1k sqft2144 S Ider Way, Aurora, CO 80018New ConstructionREcolorado as distributed by MLS GRID
- $820,0004 bd3 ba4.2k sqft8942 S Riviera Way, Aurora, CO 80016New ConstructionREcolorado as distributed by MLS GRID
- $857,0003 bd2 ba4.3k sqft9046 S Shawnee Court, Aurora, CO 80016New ConstructionREcolorado as distributed by MLS GRID
- $649,9504 bd3 ba3.7k sqft25294 E Warren Place, Aurora, CO 80018New ConstructionREcolorado as distributed by MLS GRID
