Skip main navigation
Sold for $221,000
  • $221,000

    11335 Ridge Lake Dr, Louisville, KY 40272

    2beds
    1,450sqft
    Condominium
    Built in 2006
    -- sqft lot
    $227,600 Zestimate®
    $152/sqft
    $1,538 Estimated rent

    Home value

    $227,600

    $212,000 - $244,000

    $1,538/mo

    Zestimate® history
    Loading
    Loading...

    Owner options

    List your home for rent

    $1,538/mo

    Rent Zestimate®

    Find your next renter with Zillow Rental Manager. Plus, with online applications, you can quickly screen prospective tenants – for free.

    Learn more

    $1,538/mo

    Rent Zestimate®

    Refinance and save

    $1,455/mo

    Est. payment

    Refinancing to a lower rate could help reduce your monthly payments and save thousands over the life of the loan.

    See today's rates

    $1,455/mo

    Est. payment

    Explore your selling options

    Work with a Zillow partner agent

    Leverage their expertise and Zillow's premium Showcase listings to get your home seen by more buyers.

    Get started

    List with your own agent

    Get your home in front of millions of buyers by listing it on Zillow.

    Learn how to do it

    Sell it yourself

    Take full control of how buyers see your home on Zillow by listing For Sale by Owner (FSBO).

    List your home

    What's special

    Charming fireplaceSpacious and well-designed homeSoothing garden tubOutdoor patio areaCozy retreatSpacious eat-in kitchenStand-up shower
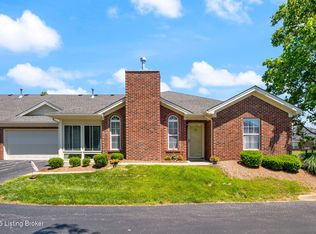
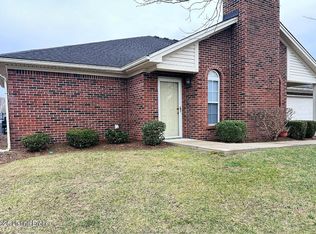
    Welcome to this charming 2-bedroom, 2-bath patio home nestled on a quiet, dead-end street with friendly neighbors! This spacious and well-designed home offers comfortable living with a smart layout, perfect for relaxation and entertaining alike. The home features a huge master suite with a luxurious makeup vanity, a stand-up shower, and a soothing garden tub for ultimate relaxation. The master bedroom has *three separate closets,* ensuring plenty of storage space. The second bedroom is equally inviting, with two closets and a unique layout that allows the pocket door in the hall to create a private wing with the second full bath, ideal for guests or family members seeking extra privacy. At the heart of the home, you'll find a spacious eat-in kitchen, equipped with all kitchen appliances included, making meal prep and family gatherings a breeze. The living room is a cozy retreat, boasting ample space and a charming fireplace, perfect for those cozy evenings. A 2-car attached garage provides convenience and additional storage, and the outdoor patio area is ready for relaxation or light entertaining. With its quiet location and thoughtful features, this home is an ideal blend of comfort and convenience, ready to welcome its new owner!

    Zillow last checked:

    Listing updated:

    Listed by:

    James Schmitt 502-435-6829,

    Falls City REALTORS

    Bought with:

    Jim Hill, 266766

    RE/MAX Premier Properties

    Source: Metro Search Inc. LLC DBA Apex MLS,MLS#: 1674179MLS Logo

    Facts & features

    Interior

    Bedrooms & bathrooms
    • Bedrooms: 2
    • Bathrooms: 2
    • Full bathrooms: 2
    Primary bedroom
    • Level: First
    Bedroom
    • Level: First
    Primary bathroom
    • Level: First
    Full bathroom
    • Level: First
    Foyer
    • Level: First
    Kitchen
    • Level: First
    Laundry
    • Level: First
    Living room
    • Level: First
    Heating
    • Forced Air, Natural Gas
    Cooling
    • Central Air
    Appliances
    • Laundry: In Unit
    Features
    • Basement: None
    • Number of fireplaces: 1
    Interior area
    • Total structure area: 1,450
    • Total interior livable area: 1,450 sqft
    • Finished area above ground: 1,450
    • Finished area below ground: 0

    Property

    Parking
    • Total spaces: 2
    • Parking features: Attached, Driveway
    • Attached garage spaces: 2
    • Has uncovered spaces: Yes
    Features
    • Stories: 1
    • Patio & porch: Patio
    • Pool features: Association
    • Fencing: None
    Lot
    • Features: Dead End
    Details
    • Parcel number: 343800131335

    Construction

    Type & style
    • Home type: Condo
    • Property subtype: Condominium
    Materials
    • Brick
    • Foundation: Slab
    • Roof: Shingle
    Condition
    • Year built: 2006

    Utilities & green energy

    • Sewer: Public Sewer
    • Water: Public
    • Utilities for property: Electricity Connected, Natural Gas Connected

    Community & neighborhood

    Location
    • Region: Louisville
    • Subdivision: Woodridge Lake

    HOA & financial

    HOA
    • Has HOA: Yes
    • Amenities included: Clubhouse, Pool
    • Services included: Maintenance Grounds, Sewer, Snow Removal, Trash, Water

    Price history

    DateEventPrice
    1/3/2025Sold$221,000+2.8%$152/sqft
    Source: Metro Search Inc. LLC DBA Apex MLS #1674179 Report a problem
    11/6/2024Pending sale$215,000$148/sqft
    Source: Metro Search Inc. LLC DBA Apex MLS #1674179 Report a problem
    11/4/2024Listed for sale$215,000$148/sqft
    Source: Metro Search Inc. LLC DBA Apex MLS #1674179 Report a problem

    Public tax history

    Tax history is unavailable.

    Neighborhood: Valley Station

    Nearby schools

    GreatSchools rating
    Get pre-qualified for a loan
    At Zillow Home Loans, we can pre-qualify you in as little as 5 minutes with no impact to your credit score.

    An equal housing lender. NMLS #10287.

    Sell for more on Zillow
    Get a Zillow Showcase℠ listing at no additional cost and you could sell for .
    $227,600
    2% more
    +$4,552
    With Zillow Showcase(estimated)
    $232,152