Skip main navigation
Sold
  • Price Unknown

    11335 S Crestone St, Olathe, KS 66061

    5beds
    3,636sqft
    Single Family Residence
    Built in 2025
    0.67 Acres Lot
    $1,107,900 Zestimate®
    $--/sqft
    $5,790 Estimated rent

    Home value

    $1,107,900

    $1.03M - $1.19M

    $5,790/mo

    Zestimate® history
    Loading
    Loading...

    Owner options

    List your home for rent

    $5,790/mo

    Rent Zestimate®

    Find your next renter with Zillow Rental Manager. Plus, with online applications, you can quickly screen prospective tenants – for free.

    Learn more

    $5,790/mo

    Rent Zestimate®

    Refinance and save

    $395/mo

    Est. payment

    Refinancing to a lower rate could help reduce your monthly payments and save thousands over the life of the loan.

    See today's rates

    $395/mo

    Est. payment

    Explore your selling options

    Work with a Zillow partner agent

    Leverage their expertise and Zillow's premium Showcase listings to get your home seen by more buyers.

    Get started

    List with your own agent

    Get your home in front of millions of buyers by listing it on Zillow.

    Learn how to do it

    Sell it yourself

    Take full control of how buyers see your home on Zillow by listing For Sale by Owner (FSBO).

    List your home

    What's special

    Full irrigationCovered composite deckWhite oak beamsTwo ev chargersMulti-zoned hvac systemSolar-ready conduit chaseEstablished trees and surroundings
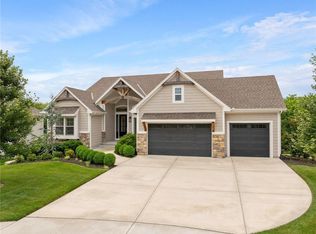
    An incredibly rare opportunity to own a BRAND-NEW CUSTOM HOME in an already matured setting with established trees and surroundings! Situated on the last of seven sprawling estate lots in sought-after College Meadows, this stunning 5-bed, 5.5-bath home offers premium finishes and a private 2/3-acre cul-de-sac lot with no through traffic. Approved for outbuildings and solar, this estate provides flexibility for future additions. Inside, you're welcomed by 20-ft ceilings in the foyer and a grand curved staircase. The great room boasts 12-ft ceilings, a custom-molded cast concrete fireplace, white oak beams, and accent lighting. The chef’s kitchen features a 10’ island, Taj Mahal quartzite countertops, premium Monogram appliances, a gas range with griddle, and an expansive prep kitchen with a beverage fridge and walk-in pantry. A sunroom with wall-to-wall windows leads to a covered composite deck. A flexible front room with pocket doors serves as a formal dining area, office, or playroom. A fifth bedroom, cleverly tucked away with two sets of doors, offers versatility as a private office with a full bath and walk-in closet. Upstairs, the primary suite offers treetop views, a spa-like bath with a huge shower, soaker tub, and a walk-in closet connected to the laundry room. Three oversized bedrooms each have massive walk-in closets and private baths. The daylight basement is stubbed for a bar, bath, and potential sixth bedroom. This home features extra-wide and extra-deep garage bays, full irrigation, a multi-zoned HVAC system, solar-ready conduit chase, two EV chargers, ethernet wiring, custom cabinetry, wide-plank engineered hardwoods, and premium finishes throughout. Just steps from the driveway, enjoy scenic nature trails, a fishing lake, walking/bike paths, a basketball court, and a splash pad. Near top-rated Olathe schools, major highways, and local amenities. Plus, Pioneer Park is coming just across College Blvd in summer 2025! Listing agent is related to seller.

    Zillow last checked:

    Listing updated:

    Listed by:

    Mary Simecka 913-832-7378,

    KW Diamond Partners

    Bought with:

    Mary Simecka, SP00234603

    KW Diamond Partners

    Source: Heartland MLS as distributed by MLS GRID,MLS#: 2537825MLS Logo

    Facts & features

    Interior

    Bedrooms & bathrooms
    • Bedrooms: 5
    • Bathrooms: 6
    • Full bathrooms: 5
    • 1/2 bathrooms: 1
    Dining room
    • Description: Breakfast Area,Eat-In Kitchen,Formal,Kit/Dining Combo
    Heating
    • Natural Gas
    Cooling
    • Multi Units, Electric, Zoned
    Appliances
    • Included: Cooktop, Dishwasher, Disposal, Double Oven, Freezer, Exhaust Fan, Humidifier, Microwave, Refrigerator, Built-In Oven, Gas Range, Stainless Steel Appliance(s), Under Cabinet Appliance(s)
    • Laundry: Bedroom Level, Laundry Room
    Features
    • Ceiling Fan(s), Custom Cabinets, Kitchen Island, Painted Cabinets, Pantry, Smart Thermostat, Vaulted Ceiling(s), Walk-In Closet(s)
    • Flooring: Carpet, Tile, Wood
    • Windows: Thermal Windows
    • Basement: Daylight,Egress Window(s),Unfinished,Bath/Stubbed,Sump Pump
    • Number of fireplaces: 1
    • Fireplace features: Gas, Gas Starter, Great Room, Fireplace Equip, Fireplace Screen
    Interior area
    • Total structure area: 3,636
    • Total interior livable area: 3,636 sqft
    • Finished area above ground: 3,636

    Property

    Parking
    • Total spaces: 3
    • Parking features: Attached, Garage Door Opener, Garage Faces Front
    • Attached garage spaces: 3
    Features
    • Patio & porch: Covered, Porch
    • Fencing: Partial
    Lot
    • Size: 0.67 Acres
    • Features: Cul-De-Sac, Estate Lot
    Details
    • Additional structures: None
    • Parcel number: DP140500000083
    • Other equipment: Back Flow Device

    Construction

    Type & style
    • Home type: SingleFamily
    • Architectural style: Traditional
    • Property subtype: Single Family Residence
    Materials
    • Stone Trim, Stucco, Wood Siding
    • Roof: Composition
    Condition
    • Year built: 2025
    Details
    • Builder model: Custom
    • Builder name: Tabernacle Homes

    Utilities & green energy

    • Sewer: Public Sewer
    • Water: Public

    Community & HOA

    Community
    • Security: Smart Door Lock, Smoke Detector(s)
    • Subdivision: College Meadows
    HOA
    • Has HOA: Yes
    • Amenities included: Play Area, Trail(s)
    • Services included: All Amenities
    • HOA fee: $395 annually
    • HOA name: College Meadows HOA
    Location
    • Region: Olathe

    Financial & listing details

    • Tax assessed value: $642,100
    • Annual tax amount: $2,498
    • Date on market: 4/10/2025
    • Listing terms: Cash,Conventional,FHA,VA Loan
    • Ownership: Private
    • Road surface type: Paved

    Price history

    DateEventPrice
    7/3/2025Sold--
    Source: Heartland MLS as distributed by MLS GRID #2537825 Report a problem
    5/25/2025Pending sale$1,079,000$297/sqft
    Source: Heartland MLS as distributed by MLS GRID #2537825 Report a problem
    4/23/2025Contingent$1,079,000$297/sqft
    Source: Heartland MLS as distributed by MLS GRID #2537825 Report a problem
    4/11/2025Listed for sale$1,079,000$297/sqft
    Source: Heartland MLS as distributed by MLS GRID #2537825 Report a problem
    4/11/2025Pending sale$1,079,000$297/sqft
    Source: Heartland MLS as distributed by MLS GRID #2537825 Report a problem
    4/10/2025Listed for sale$1,079,000+17.9%$297/sqft
    Source: Heartland MLS as distributed by MLS GRID #2537825 Report a problem
    3/14/2024Sold--
    Source: Heartland MLS as distributed by MLS GRID #2475250 Report a problem
    2/29/2024Pending sale$915,000$252/sqft
    Source: Heartland MLS as distributed by MLS GRID #2475250 Report a problem
    2/29/2024Listed for sale$915,000+395.9%$252/sqft
    Source: Heartland MLS as distributed by MLS GRID #2475250 Report a problem
    4/3/2023Listing removed--
    Source: ReeceNichols Real Estate Report a problem
    4/28/2022Price change$184,500-5.4%$51/sqft
    Source: Heartland MLS as distributed by MLS GRID #2336129 Report a problem
    9/18/2021Listed for sale$195,000$54/sqft
    Source: Heartland MLS as distributed by MLS GRID #2336129 Report a problem

    Public tax history

    YearProperty taxesTax assessment
    2025$8,317 +232.9%$73,842 +262.6%
    2024$2,498 -0.5%$20,365
    2023$2,510 -2.6%$20,365
    2022$2,577 $20,365 +114.3%
    2021-- $9,504
    Find assessor info on the county website

    Neighborhood: College Meadows

    Nearby schools

    GreatSchools rating
    Schools provided by the listing agent
    • Elementary: Meadow Lane
    • Middle: Prairie Trail
    • High: Olathe Northwest

    Source: Heartland MLS as distributed by MLS GRID. This data may not be complete. We recommend contacting the local school district to confirm school assignments for this home.

    Get a cash offer in 3 minutes
    Find out how much your home could sell for in as little as 3 minutes with a no-obligation cash offer.
    Estimated market value
    $1,107,900
    Get a cash offer in 3 minutes
    Find out how much your home could sell for in as little as 3 minutes with a no-obligation cash offer.
    Estimated market value
    $1,107,900