COUNTY ISLAND. Many homes have two dwellings or large garages in the area. Welcome to this beautifully remodeled, move-in-ready home! Situated on a spacious lot, this property offers plenty of room for RV parking, trailers, and all your outdoor toys, plus ample space for kids and pets to play. Inside, you'll find fresh interior and exterior paint, new flooring, textured walls, updated doors, modern baseboards, stylish lighting, ceiling fans, and upgraded bathrooms. The gorgeous kitchen features updated white cabinets, quartz countertops, stainless steel appliances, and upgraded hardware, creating a fresh and modern feel. Additional highlights include a newer roof and a fully fenced backyard offering privacy and endless possibilities. This charming two-bedroom home with a den combines modern upgrades, everyday functionality, and generous outdoor space. Don't miyour opportunity to own this wonderful home!
For sale
Price cut: $15.9K (11/15)
$199,000
11336 E JUPITER Drive, Apache Junction, AZ 85120
2beds
1,400sqft
Manufactured Home
Built in 1974
10,716 Square Feet Lot
$-- Zestimate®
$142/sqft
$-- HOA
What's special
Stylish lightingModern baseboardsUpdated doorsSpacious lotNew flooringGenerous outdoor spaceNewer roof
- 23 days
- 2,584
- 267
Likely to sell faster than
Zillow last checked:
Listing updated:
Listed by:
Angela Larson 480-703-9035,
Keller Williams Realty Phoenix
Source: ARMLS,MLS#: 7098429
Facts & features
Interior
Bedrooms & bathrooms
- Bedrooms: 2
- Bathrooms: 2
- Full bathrooms: 2
Heating
- ENERGY STAR Qualified Equipment
Cooling
- Ceiling Fan(s), Wall/Window Unit(s)
Appliances
- Included: Refrigerator, Built-in Microwave, Dishwasher, Electric Range
- Laundry: Inside
Features
- Quartz Countertops, High Speed Internet, Eat-in Kitchen, Full Bth Master Bdrm
- Flooring: Vinyl
- Has basement: No
- Number of fireplaces: 1
- Fireplace features: Living Room
Interior area
- Total structure area: 1,400
- Total interior livable area: 1,400 sqft
Property
Parking
- Total spaces: 2
- Parking features: RV Access/Parking
- Carport spaces: 1
- Uncovered spaces: 1
Features
- Stories: 1
- Patio & porch: Patio
- Exterior features: Screened in Patio(s), Storage
- Spa features: None
- Fencing: Chain Link,Wood
Lot
- Size: 10,716 Square Feet
- Features: North/South Exposure, Gravel/Stone Front, Gravel/Stone Back
Details
- Additional structures: Workshop
- Parcel number: 22062082
Construction
Type & style
- Home type: MobileManufactured
- Architectural style: Spanish
- Property subtype: Manufactured Home
Materials
- Brick Veneer, Vinyl Siding, Steel Frame, Painted, Slump Block
- Roof: Composition
Condition
- Year built: 1974
Community & HOA
Community
- Subdivision: MOON LIGHT MESA 3
HOA
- Has HOA: No
- Services included: No Fees
Location
- Region: Apache Junction
Financial & listing details
- Price per square foot: $142/sqft
- Tax assessed value: $108,437
- Annual tax amount: $255
- Date on market: 10/25/2026
- Cumulative days on market: 24 days
- Listing terms: Cash
- Ownership: Fee Simple
Estimated market value
Not available
Estimated sales range
Not available
Not available
Price history
| Date | Event | Price |
|---|---|---|
| 11/15/2026 | Price change | $199,000-7.4%$142/sqft |
Source:  ARMLS #7098429 Report a problem | ||
| 10/25/2026 | Listed for sale | $214,900+329.8%$154/sqft |
Source: ARMLS #7098429 Report a problem | ||
| 2/24/2026 | Sold | $50,000-9.1%$36/sqft |
Source: Public Record Report a problem | ||
| 3/6/2015 | Sold | $55,000-7.6%$39/sqft |
Source: ARMLS #5199588 Report a problem | ||
| 1/15/2015 | Price change | $59,500-7.8%$43/sqft |
Source: Value Rite Homes #5199588 Report a problem | ||
| 12/14/2014 | Price change | $64,500-5.8%$46/sqft |
Source: Value Rite Homes #5199588 Report a problem | ||
| 11/14/2014 | Listed for sale | $68,500$49/sqft |
Source: Value Rite Homes #5199588 Report a problem | ||
Public tax history
| Year | Property taxes | Tax assessment |
|---|---|---|
| 2025 | $253 -0.5% | $10,844 +6.3% |
| 2024 | $255 -8.8% | $10,198 +204.9% |
| 2023 | $279 +2.1% | $3,345 -29.7% |
| 2022 | $274 -0.4% | $4,760 +11.2% |
| 2021 | $275 +9.1% | $4,280 +10% |
| 2020 | $252 +2.8% | $3,890 -6% |
| 2019 | $245 | $4,140 +8.7% |
| 2018 | $245 +3.9% | $3,810 +5.2% |
| 2017 | $236 +8.9% | $3,620 +9.7% |
| 2016 | $216 -13.5% | $3,300 +20.9% |
| 2015 | $250 | $2,730 +20.8% |
| 2014 | -- | $2,260 +15.3% |
| 2013 | -- | $1,960 -7.5% |
| 2012 | -- | $2,120 -55.8% |
| 2011 | -- | $4,795 |
| 2010 | -- | $4,795 |
| 2009 | -- | $4,795 |
| 2008 | -- | $4,795 |
| 2007 | -- | $4,795 |
| 2006 | -- | $4,795 |
| 2005 | -- | $4,795 |
| 2004 | -- | $4,795 |
| 2003 | -- | $4,795 +89.7% |
| 2002 | -- | $2,528 |
Find assessor info on the county website
Monthly payment
Climate risks
Neighborhood: 85120
Nearby schools
Schools provided by the listing agent
- Elementary: Sousa Elementary School
- Middle: Smith Junior High School
- High: Mesa High School
- District: Mesa Unified District
Source: ARMLS. This data may not be complete. We recommend contacting the local school district to confirm school assignments for this home.
- $176,100-- bd-- ba1.3k sqft11328 E Jupiter Dr, Apache Junction, AZ 85120Off Market
- $128,0810.25 acres11335 E University Dr, Apache Junction, AZ 85120Off Market
- $158,400-- bd-- ba1.4k sqft11356 E Jupiter Dr, Apache Junction, AZ 85120Off Market
- $300,0000.25 acres11327 E University Dr, Apache Junction, AZ 85120Sold

Similar homes
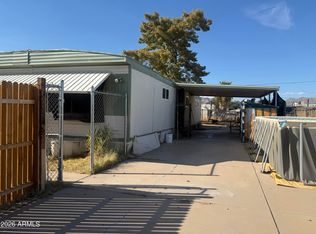
- $235,0004 bd2 ba1.4k sqft11252 E Boise Street, Apache Junction, AZ 85120For Sale
 MLS ID #7079414, Marybeth Kehoe, Long Realty Unlimited. ARMLS
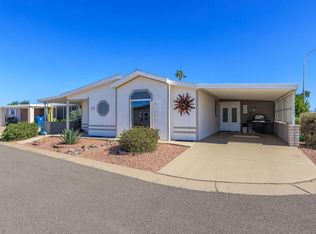
- $189,9002 bd2 ba1.6k sqft3400 S Ironwood Dr #107, Apache Junction, AZ 85120For Sale
 MLS ID #12060515, Thomas Mcmahan, Palmas Del Sol East. My State MLS
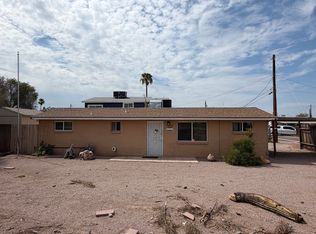
- $--2 bd1 ba768 sqft2315 W Superstition Blvd, Apache Junction, AZ 85120Auction
 ServiceLink Auction
- $150,0002 bd2 ba1.7k sqft3400 S Ironwood Drive #240, Apache Junction, AZ 85120For Sale
 MLS ID #7106829, Sheena Kaye Gray, Coldwell Banker Realty. ARMLS
