**Significant price reduction for quick sale.** Welcome to 11337 Hudson Hills Ln – where space, style, and smart updates come together in the heart of Riverview! This spacious 4-bedroom home with a dedicated office and a large upstairs loft offers nearly 2,500 sq ft of thoughtfully designed living space. The kitchen features granite countertops, rich cabinetry with ample storage, and opens to a bright and airy living area—perfect for hosting or everyday living. Enjoy brand-new laminate flooring (2025), a freshly repainted interior (2023), and peace of mind with a roof and HVAC system installed in 2018. All bedrooms are conveniently located upstairs along with the laundry room, and the flex loft provides a versatile space for relaxing, working, or play. The long driveway offers plenty of parking, and the home is situated in a desirable community that includes a pool, clubhouse, playground, and fitness center—all for under $100/year in HOA fees. Don't get stuck paying higher fees for new construction! Ideally located near shopping, dining, and major commuter routes—this home has everything you’ve been looking for!
Sold for $338,625
$338,625
11337 HUDSON HILLS LANE, RIVERVIEW, FL 33579
4beds
2,476sqft
Single Family Residence
Built in 2018
5,071 Square Feet Lot
$334,300 Zestimate®
$137/sqft
$2,792 Estimated rent
Home value
$334,300
$311,000 - $361,000
$2,792/mo
Zestimate® history
Owner options
List your home for rent
$2,792/mo
Rent Zestimate®
Find your next renter with Zillow Rental Manager. Plus, with online applications, you can quickly screen prospective tenants – for free.
$2,792/mo
Rent Zestimate®
Refinance and save
$2,326/mo
Est. payment
Refinancing to a lower rate could help reduce your monthly payments and save thousands over the life of the loan.
$2,326/mo
Est. payment
Explore your selling options
Work with a Zillow partner agent
Leverage their expertise and Zillow's premium Showcase listings to get your home seen by more buyers.
Get startedList with your own agent
Get your home in front of millions of buyers by listing it on Zillow.
Learn how to do itSell it yourself
Take full control of how buyers see your home on Zillow by listing For Sale by Owner (FSBO).
List your homeWhat's special
Flex loftFreshly repainted interiorGranite countertopsConveniently located upstairsBrand-new laminate flooringLong driveway
Zillow last checked:
Listing updated:
Listed by:
Greg Blackall 727-729-2922,
VERANDA REALTY GROUP 727-372-8053
Bought with:
Shelly Espy, 3389641
EXP REALTY LLC
Source: Stellar MLS,MLS#: O6333893 Originating MLS: Orlando Regional
Originating MLS: Orlando Regional
Facts & features
Interior
Bedrooms & bathrooms
- Bedrooms: 4
- Bathrooms: 3
- Full bathrooms: 2
- 1/2 bathrooms: 1
Primary bedroom
- Features: Dual Closets
- Level: Second
- Area: 210 Square Feet
- Dimensions: 15x14
Bedroom 2
- Features: Storage Closet
- Level: Second
- Area: 160 Square Feet
- Dimensions: 16x10
Bedroom 3
- Features: Storage Closet
- Level: Second
- Area: 130 Square Feet
- Dimensions: 13x10
Bedroom 4
- Features: Storage Closet
- Level: Second
- Area: 100 Square Feet
- Dimensions: 10x10
Kitchen
- Features: Storage Closet
- Level: First
- Area: 143 Square Feet
- Dimensions: 11x13
Living room
- Features: No Closet
- Level: First
- Area: 320 Square Feet
- Dimensions: 20x16
Loft
- Level: Second
- Area: 130 Square Feet
- Dimensions: 10x13
Office
- Level: First
- Area: 145 Square Feet
- Dimensions: 14.5x10
Heating
- Central
Cooling
- Central Air
Appliances
- Included: Dishwasher, Microwave, Range, Refrigerator
- Laundry: Electric Dryer Hookup, Inside, Laundry Room, Upper Level, Washer Hookup
Features
- Ceiling Fan(s), Eating Space In Kitchen, Open Floorplan
- Flooring: Carpet, Laminate
- Doors: Sliding Doors
- Has fireplace: No
Interior area
- Total structure area: 3,124
- Total interior livable area: 2,476 sqft
Property
Parking
- Total spaces: 2
- Parking features: Garage - Attached
- Attached garage spaces: 2
Features
- Levels: Two
- Stories: 2
- Exterior features: Irrigation System, Sidewalk
Lot
- Size: 5,071 Square Feet
- Residential vegetation: Trees/Landscaped
Details
- Parcel number: U213120A6300000000023.0
- Zoning: PD
- Special conditions: None
Construction
Type & style
- Home type: SingleFamily
- Architectural style: Florida
- Property subtype: Single Family Residence
Materials
- Block, Stucco, Wood Frame
- Foundation: Slab
- Roof: Shingle
Condition
- New construction: No
- Year built: 2018
Utilities & green energy
- Sewer: Public Sewer
- Water: Public
- Utilities for property: BB/HS Internet Available, Cable Available, Electricity Connected, Sewer Connected, Sprinkler Meter, Street Lights, Underground Utilities, Water Connected
Community & HOA
Community
- Features: Clubhouse, Fitness Center, Playground, Pool, Sidewalks
- Security: Security Lights, Security System
- Pet fee: $0 monthly
- Subdivision: CARLTON LAKES PH 1D1
HOA
- Has HOA: Yes
- HOA fee: $6 monthly
- HOA name: Andrea Cedres
- HOA phone: 813-873-7300
Location
- Region: Riverview
Financial & listing details
- Price per square foot: $137/sqft
- Tax assessed value: $336,357
- Annual tax amount: $6,451
- Date on market: 8/6/2025
- Cumulative days on market: 164 days
- Listing terms: Cash,Conventional,FHA,VA Loan
- Ownership: Fee Simple
- Total actual rent: 0
- Electric utility on property: Yes
- Road surface type: Paved
Price history
| Date | Event | Price |
|---|---|---|
| 2/27/2026 | Sold | $338,625+4.2%$137/sqft |
Source:  Stellar MLS #O6333893 Report a problem Stellar MLS #O6333893 Report a problem | ||
| 1/17/2026 | Pending sale | $325,000$131/sqft |
Source: Stellar MLS #O6333893 Report a problem | ||
| 1/9/2026 | Price change | $325,000-19.8%$131/sqft |
Source: Stellar MLS #O6333893 Report a problem | ||
| 9/25/2025 | Price change | $405,000-2.4%$164/sqft |
Source: Stellar MLS #O6333893 Report a problem | ||
| 9/9/2025 | Price change | $414,900-2.4%$168/sqft |
Source: Stellar MLS #O6333893 Report a problem | ||
| 8/21/2025 | Price change | $424,9000%$172/sqft |
Source: Stellar MLS #O6333893 Report a problem | ||
| 8/6/2025 | Listed for sale | $425,000+64.2%$172/sqft |
Source: Stellar MLS #O6333893 Report a problem | ||
| 9/5/2018 | Sold | $258,900+547.3%$105/sqft |
Source: Public Record Report a problem | ||
| 5/3/2018 | Sold | $40,000$16/sqft |
Source: Public Record Report a problem | ||
Public tax history
| Year | Property taxes | Tax assessment |
|---|---|---|
| 2025 | $6,866 +6.4% | $231,603 +2.9% |
| 2024 | $6,451 +9.3% | $225,076 +3% |
| 2023 | $5,901 +3.1% | $218,520 +3% |
| 2022 | $5,721 +4.3% | $212,155 +3% |
| 2021 | $5,484 +4.2% | $205,976 +1.4% |
| 2020 | $5,265 -6.5% | $203,132 -2.2% |
| 2019 | $5,632 | $207,701 +737.2% |
| 2018 | $5,632 +151.5% | $24,810 +45% |
| 2017 | $2,239 | $17,115 |
Find assessor info on the county website
Neighborhood: Carlton Lakes
Nearby homes
- $343,9004 bd2 ba2.1k sqft11339 Hudson Hills Ln, Riverview, FL 33579Off Market
- $302,300-- bd2 ba1.5k sqft11335 Hudson Hills Ln, Riverview, FL 33579Off Market
- $428,6005 bd3 ba2.4k sqft11333 Hudson Hills Ln, Riverview, FL 33579Off Market
- $326,0003 bd2 ba1.9k sqft11343 Hudson Hills Ln, Riverview, FL 33579Off Market
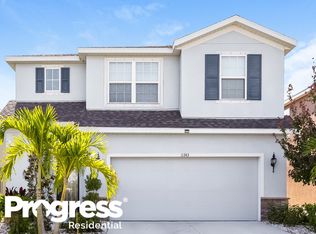
- $342,2004 bd2 ba2.2k sqft11331 Hudson Hills Ln, Riverview, FL 33579Off Market
- $344,2004 bd2 ba2.2k sqft11345 Hudson Hills Ln, Riverview, FL 33579Off Market
- $323,8003 bd2 ba1.9k sqft11340 Hudson Hills Ln, Riverview, FL 33579Off Market
- $335,0003 bd2 ba1.4k sqft11347 Hudson Hills Ln, Riverview, FL 33579Sold
Nearby schools
GreatSchools rating
- 2/10Summerfield Crossings Elementary SchoolGrades: PK-5Distance: 2 mi
- 3/10Eisenhower Middle SchoolGrades: 6-8Distance: 3.4 mi
- 3/10Jule F Sumner High SchoolGrades: 9-12Distance: 0.6 mi
Schools provided by the listing agent
- Elementary: Summerfield Crossing Elementary
- Middle: Barrington Middle
- High: Sumner High School
Source: Stellar MLS. This data may not be complete. We recommend contacting the local school district to confirm school assignments for this home.
Get a cash offer in 3 minutes
Find out how much your home could sell for in as little as 3 minutes with a no-obligation cash offer.
Estimated market value
$334,300
Get a cash offer in 3 minutes
Find out how much your home could sell for in as little as 3 minutes with a no-obligation cash offer.
Estimated market value
$334,300
- Florida
- Hillsborough County
- Riverview
- 33579
- Carlton Lakes
- 11337 HUDSON HILLS LANE
Nearby cities
Nearby neighborhoods
Nearby zip codes
Other Riverview Topics
