Welcome to 11347 Hudson Hills Ln, where your dream home just met your vacation goals! This house truly has it all – and then some! Nestled in a resort-style community, it offers an open floor plan that invites all the natural light (and good vibes) you could want. The heart of this beauty? A gourmet kitchen that’ll make even takeout nights feel fancy. With a sleek granite island, 42" upper cabinets, stainless steel appliances, and a corner pantry, this kitchen is perfect for whipping up meals or just showing off your culinary gadgets. Oh, and there’s plenty of room for your coffee maker collection. The primary bedroom is your personal retreat, featuring a spacious walk-in closet big enough to fit your wardrobe, your shoes, and possibly a small army. Get ready to love your mornings in the private bath with dual sinks and a walk-in shower that’ll have you feeling like you’re at a spa (without the bill). Need some fresh air? Step outside to your 20x11 patio with an adjustable aluminum pergola—because sometimes you want sun, and sometimes you just don’t. And the best part? No backyard neighbors—just peace, quiet, and that sweet privacy you've been craving. Living here is like hitting the vacation jackpot every day. Take a dip in the sparkling pool, fire up a BBQ at one of the grill areas, or get your steps in on the walking trails. There's even a fitness center for when you're feeling motivated (or just guilty from all the poolside lounging). Plus, there’s fun for everyone with a playground, dog park, fire pit, and even a lakeside amphitheater for those cozy, star-filled nights. If you're looking for a home where luxury meets laid-back living, look no further—this one checks all the boxes!
Sold for $335,000
$335,000
11347 HUDSON HILLS LANE, RIVERVIEW, FL 33579
3beds
1,495sqft
Single Family Residence
Built in 2018
5,071 Square Feet Lot
$318,800 Zestimate®
$224/sqft
$2,575 Estimated rent
Home value
$318,800
$293,000 - $344,000
$2,575/mo
Zestimate® history
Owner options
List your home for rent
$2,575/mo
Rent Zestimate®
Find your next renter with Zillow Rental Manager. Plus, with online applications, you can quickly screen prospective tenants – for free.
$2,575/mo
Rent Zestimate®
Refinance and save
$2,325/mo
Est. payment
Refinancing to a lower rate could help reduce your monthly payments and save thousands over the life of the loan.
$2,325/mo
Est. payment
Explore your selling options
Work with a Zillow partner agent
Leverage their expertise and Zillow's premium Showcase listings to get your home seen by more buyers.
Get startedList with your own agent
Get your home in front of millions of buyers by listing it on Zillow.
Learn how to do itSell it yourself
Take full control of how buyers see your home on Zillow by listing For Sale by Owner (FSBO).
List your homeWhat's special
Corner pantrySleek granite islandPrivate bathOpen floor planGourmet kitchenAdjustable aluminum pergolaNatural light
Zillow last checked:
Listing updated:
Listed by:
Kilene Schelle 317-605-1211,
KELLER WILLIAMS SUBURBAN TAMPA 813-684-9500,
Kelly Heldreth 813-760-6403,
KELLER WILLIAMS SUBURBAN TAMPA
Bought with:
Pablo Lluveras Matos, 3466609
PEOPLE'S CHOICE REALTY SVC LLC
Source: Stellar MLS,MLS#: TB8312446 Originating MLS: Suncoast Tampa
Originating MLS: Suncoast Tampa
Facts & features
Interior
Bedrooms & bathrooms
- Bedrooms: 3
- Bathrooms: 2
- Full bathrooms: 2
Primary bedroom
- Features: Walk-In Closet(s)
- Level: First
- Area: 182 Square Feet
- Dimensions: 14x13
Bedroom 2
- Features: Built-in Closet
- Level: First
- Area: 100 Square Feet
- Dimensions: 10x10
Bedroom 3
- Features: Built-in Closet
- Level: First
- Area: 100 Square Feet
- Dimensions: 10x10
Balcony porch lanai
- Level: First
Great room
- Level: First
- Area: 224 Square Feet
- Dimensions: 16x14
Kitchen
- Level: First
- Area: 180 Square Feet
- Dimensions: 18x10
Heating
- Central
Cooling
- Central Air
Appliances
- Included: Dishwasher, Disposal, Dryer, Microwave, Range, Refrigerator, Washer
- Laundry: Inside
Features
- Ceiling Fan(s), Eating Space In Kitchen, Kitchen/Family Room Combo, Open Floorplan, Stone Counters, Walk-In Closet(s)
- Flooring: Carpet, Ceramic Tile
- Windows: Hurricane Shutters
- Has fireplace: No
Interior area
- Total structure area: 2,030
- Total interior livable area: 1,495 sqft
Property
Parking
- Total spaces: 2
- Parking features: Garage - Attached
- Attached garage spaces: 2
- Details: Garage Dimensions: 20x20
Features
- Levels: One
- Stories: 1
- Exterior features: Irrigation System, Sidewalk
Lot
- Size: 5,071 Square Feet
- Dimensions: 41.91 x 121
Details
- Parcel number: U213120A6300000000027.0
- Zoning: PD
- Special conditions: None
Construction
Type & style
- Home type: SingleFamily
- Property subtype: Single Family Residence
Materials
- Block, Stucco
- Foundation: Slab
- Roof: Shingle
Condition
- New construction: No
- Year built: 2018
Details
- Builder model: Ponte Vedra
- Builder name: Ryan
Utilities & green energy
- Sewer: Public Sewer
- Water: Public
- Utilities for property: Public
Community & HOA
Community
- Pet fee: $0 monthly
- Subdivision: CARLTON LAKES PH 1D1
HOA
- Has HOA: Yes
- HOA fee: $6 monthly
- HOA name: Infarmark, LLC Associate
- HOA phone: 904-267-1448
Location
- Region: Riverview
Financial & listing details
- Price per square foot: $224/sqft
- Tax assessed value: $251,819
- Annual tax amount: $4,198
- Date on market: 10/20/2024
- Cumulative days on market: 119 days
- Listing terms: Cash,Conventional,FHA,VA Loan
- Ownership: Fee Simple
- Total actual rent: 0
- Road surface type: Asphalt
Price history
| Date | Event | Price |
|---|---|---|
| 12/26/2024 | Sold | $335,000$224/sqft |
Source:  Stellar MLS #TB8312446 Report a problem Stellar MLS #TB8312446 Report a problem | ||
| 11/25/2024 | Pending sale | $335,000$224/sqft |
Source: Stellar MLS #TB8312446 Report a problem | ||
| 11/8/2024 | Price change | $335,000-1.2%$224/sqft |
Source: Stellar MLS #TB8312446 Report a problem | ||
| 10/20/2024 | Listed for sale | $339,000-0.3%$227/sqft |
Source: Stellar MLS #TB8312446 Report a problem | ||
| 10/18/2024 | Listing removed | $339,900$227/sqft |
Source: Stellar MLS #T3544228 Report a problem | ||
| 8/8/2024 | Price change | $339,900-2.9%$227/sqft |
Source: Stellar MLS #T3544228 Report a problem | ||
| 7/26/2024 | Listed for sale | $349,900+77.9%$234/sqft |
Source: Stellar MLS #T3544228 Report a problem | ||
| 6/5/2018 | Sold | $196,700$132/sqft |
Source: Public Record Report a problem | ||
Public tax history
| Year | Property taxes | Tax assessment |
|---|---|---|
| 2025 | $7,327 +54.8% | $251,819 +108.1% |
| 2024 | $4,733 +12.7% | $120,984 +4.7% |
| 2023 | $4,198 +3.4% | $115,584 +3% |
| 2022 | $4,059 +5.8% | $112,217 +3% |
| 2021 | $3,836 +5.7% | $108,949 +1.4% |
| 2020 | $3,629 +2.4% | $107,445 +2.3% |
| 2019 | $3,545 | $105,029 +323.3% |
| 2018 | $3,545 +36.1% | $24,810 +45% |
| 2017 | $2,604 | $17,115 |
Find assessor info on the county website
Neighborhood: Carlton Lakes
Nearby homes
- $339,0004 bd2 ba2.1k sqft11349 Hudson Hills Ln, Riverview, FL 33579Off Market
- $344,2004 bd2 ba2.2k sqft11345 Hudson Hills Ln, Riverview, FL 33579Off Market
- $324,4003 bd2 ba1.9k sqft11343 Hudson Hills Ln, Riverview, FL 33579Off Market
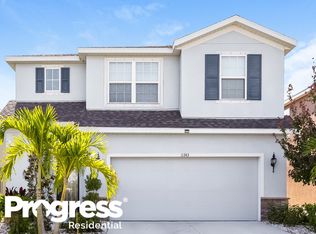
- $366,000-- bd2 ba2.2k sqft11351 Hudson Hills Ln, Riverview, FL 33579Off Market
- $343,9004 bd2 ba2.1k sqft11339 Hudson Hills Ln, Riverview, FL 33579Off Market
- $338,6254 bd3 ba2.4k sqft11337 Hudson Hills Ln, Riverview, FL 33579Sold
- $344,7004 bd2 ba2.1k sqft11346 Hudson Hills Ln, Riverview, FL 33579Off Market
- $356,5004 bd2 ba2.2k sqft11348 Hudson Hills Ln, Riverview, FL 33579Off Market
Nearby schools
GreatSchools rating
- 2/10Summerfield Crossings Elementary SchoolGrades: PK-5Distance: 2 mi
- 3/10Eisenhower Middle SchoolGrades: 6-8Distance: 3.4 mi
- 3/10Jule F Sumner High SchoolGrades: 9-12Distance: 0.7 mi
Schools provided by the listing agent
- Elementary: Summerfield Crossing Elementary
- Middle: Eisenhower-HB
- High: Sumner High School
Source: Stellar MLS. This data may not be complete. We recommend contacting the local school district to confirm school assignments for this home.
Get a cash offer in 3 minutes
Find out how much your home could sell for in as little as 3 minutes with a no-obligation cash offer.
Estimated market value
$318,800
Get a cash offer in 3 minutes
Find out how much your home could sell for in as little as 3 minutes with a no-obligation cash offer.
Estimated market value
$318,800
- Florida
- Hillsborough County
- Riverview
- 33579
- Carlton Lakes
- 11347 HUDSON HILLS LANE
Nearby cities
Nearby neighborhoods
Nearby zip codes
Other Riverview Topics
