Welcome to 11337 Patera Street in beautiful Lorena, TX—a refined 3-bedroom, 2-bathroom residence showcasing the highly coveted Trinity floor plan. With 1,469 square feet of elegantly designed living space, this home blends sophistication and functionality in perfect harmony. Step inside to discover an expansive open-concept layout, thoughtfully curated for seamless everyday living and elevated entertaining. Striking architectural details add character and charm, setting a tone of understated elegance throughout. The intelligently designed floor plan offers exceptional comfort and versatility, making it ideal for both families and those who love to entertain in style. The spacious living area transitions effortlessly into the gourmet kitchen and dining space, creating a warm yet luxurious ambiance for gatherings. Additional features include a spacious 2-car garage and an enviable location with convenient access to top-rated schools, upscale shopping, fine dining, and all that Lorena has to offer. Don’t miss the rare opportunity to make this exceptional property your own—schedule your private showing today.
Sold
Price Unknown
11337 Patera St, Lorena, TX 76655
3beds
1,469sqft
Duplex, Single Family Residence
Built in 2025
6,098 Square Feet Lot
$296,500 Zestimate®
$--/sqft
$2,244 Estimated rent
Home value
$296,500
$273,000 - $323,000
$2,244/mo
Zestimate® history
Owner options
List your home for rent
$2,244/mo
Rent Zestimate®
Find your next renter with Zillow Rental Manager. Plus, with online applications, you can quickly screen prospective tenants – for free.
$2,244/mo
Rent Zestimate®
Refinance and save
$240/mo
Est. payment
Refinancing to a lower rate could help reduce your monthly payments and save thousands over the life of the loan.
$240/mo
Est. payment
Explore your selling options
Work with a Zillow partner agent
Leverage their expertise and Zillow's premium Showcase listings to get your home seen by more buyers.
Get startedList with your own agent
Get your home in front of millions of buyers by listing it on Zillow.
Learn how to do itSell it yourself
Take full control of how buyers see your home on Zillow by listing For Sale by Owner (FSBO).
List your homeWhat's special
Dining spaceTrinity floor planGourmet kitchenArchitectural detailsOpen-concept layout
Zillow last checked:
Listing updated:
Listed by:
Desmond Graham 0611431,
The Graham Team 254-987-6006
Bought with:
Jacob Sloan
EG Realty
Source: NTREIS,MLS#: 229472
Facts & features
Interior
Bedrooms & bathrooms
- Bedrooms: 3
- Bathrooms: 2
- Full bathrooms: 2
Primary bedroom
- Features: Ceiling Fan(s), Dual Sinks, Double Vanity, Separate Shower, Walk-In Closet(s)
- Level: First
- Dimensions: 15 x 13
Living room
- Features: Ceiling Fan(s), Fireplace
- Level: First
- Dimensions: 16 x 14
Heating
- Electric, Heat Pump, Other
Cooling
- Central Air, Heat Pump, Other
Appliances
- Included: Dishwasher, Electric Water Heater, Disposal, Microwave
- Laundry: Washer Hookup, Electric Dryer Hookup
Features
- Kitchen Island, Pantry
- Flooring: Carpet, Vinyl
- Has basement: No
- Number of fireplaces: 1
- Fireplace features: None
Interior area
- Total interior livable area: 1,469 sqft
Property
Parking
- Total spaces: 4
- Parking features: Garage Faces Front, See Remarks
- Attached garage spaces: 2
- Carport spaces: 2
- Covered spaces: 4
Features
- Levels: One
- Stories: 1
- Patio & porch: Patio, Covered
- Exterior features: Other
- Pool features: None
- Fencing: Back Yard,Other
Lot
- Size: 6,098 Square Feet
Details
- Parcel number: 416127
Construction
Type & style
- Home type: SingleFamily
- Architectural style: Traditional
- Property subtype: Duplex, Single Family Residence
Materials
- Board & Batten Siding
- Foundation: Slab
- Roof: Composition
Condition
- Year built: 2025
Utilities & green energy
- Sewer: Public Sewer
- Water: Public
- Utilities for property: Sewer Available, Underground Utilities, Water Available
Community & HOA
Community
- Subdivision: Park Meadows
HOA
- Has HOA: Yes
- Services included: Association Management
- HOA fee: $240 annually
- HOA name: RealManage
- HOA phone: 866-473-2573
Location
- Region: Lorena
Financial & listing details
- Tax assessed value: $36,670
- Annual tax amount: $2
- Date on market: 5/27/2025
- Cumulative days on market: 20 days
- Listing terms: Cash,Conventional,FHA,VA Loan
Price history
| Date | Event | Price |
|---|---|---|
| 7/29/2025 | Sold | -- |
Source: NTREIS #229472 Report a problem | ||
| 6/16/2025 | Pending sale | $299,502$204/sqft |
Source: NTREIS #229472 Report a problem | ||
| 6/13/2025 | Price change | $299,502+0.7%$204/sqft |
Source: NTREIS #229472 Report a problem | ||
| 5/27/2025 | Listed for sale | $297,502$203/sqft |
Source: NTREIS #229472 Report a problem | ||
Public tax history
| Year | Property taxes | Tax assessment |
|---|---|---|
| 2025 | $350 +20.8% | $16,200 +20% |
| 2024 | $289 | $13,500 |
Find assessor info on the county website
Neighborhood: 76655
Nearby homes
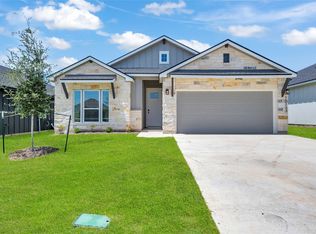
- $--4 bd2 ba1.6k sqft11333 Patera St, Lorena, TX 76655Sold
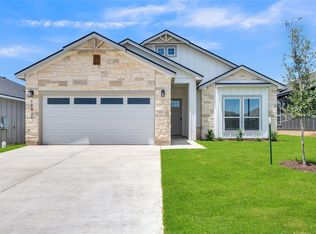
- $--4 bd3 ba1.8k sqft11401 Patera St, Lorena, TX 76655Sold
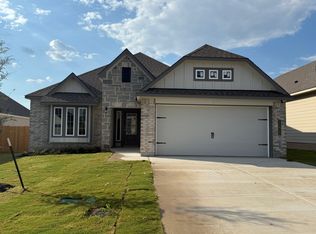
- $331,6003 bd2 ba1.6k sqft11425 Celestial Ct, Lorena, TX 76655Off Market
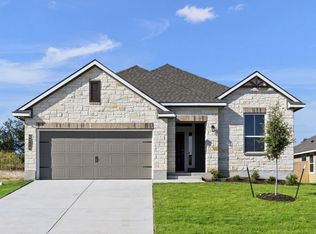
- $357,5004 bd3 ba2k sqft11421 Celestial Ct, Lorena, TX 76655Off Market
- $--3 bd2 ba1.3k sqft11405 Patera St, Lorena, TX 76655Sold
- $--4 bd3 ba1.8k sqft11404 Solar St, Lorena, TX 76655Sold
- $318,9003 bd2 ba1.8k sqft11408 Solar St, Lorena, TX 76655Off Market
- $379,3004 bd4 ba2.6k sqft11400 Solar St, Lorena, TX 76655Off Market
Nearby schools
GreatSchools rating
- 10/10Park Hill ElementaryGrades: PK-5Distance: 0.6 mi
- 6/10Midway Middle SchoolGrades: 6-8Distance: 2.2 mi
- 8/10Midway High SchoolGrades: 9-12Distance: 2.7 mi
Schools provided by the listing agent
- Elementary: Lorena
- Middle: Lorena
- High: Lorena
- District: Lorena ISD
Source: NTREIS. This data may not be complete. We recommend contacting the local school district to confirm school assignments for this home.
Sell for more on Zillow
Get a Zillow Showcase℠ listing at no additional cost and you could sell for .
$296,500
2% more
+$5,930
With Zillow Showcase(estimated)
$302,430
Sell for more on Zillow
Get a Zillow Showcase℠ listing at no additional cost and you could sell for .
$296,500
2% more
+$5,930
With Zillow Showcase(estimated)
$302,430
- Texas
- McLennan County
- Lorena
- 76655
- 11337 Patera St
