Welcome to 11401 Patera Street, Waco, TX! This stunning 4-bedroom, 3-bathroom home features the sought-after Lampasas floor plan, offering 1,863 sq ft of spacious & functional living. Step inside to an open floor concept, perfect for modern living & entertaining, enhanced by unique architectural details that add style & charm. The layout is thoughtfully designed for comfort & flexibility, perfect for families or those who love to host. The large living area flows seamlessly into the kitchen & dining spaces, creating the ideal gathering place for friends and family. Enjoy the convenience of a 2-car garage, plus a location that can’t be beat! Additionally, providing quick access to schools (verify school district), shopping, dining, and everything Lorena, TX, has to offer. Don’t miss the chance to call this beautiful home your own. Schedule your showing today! The Summer I Got The Best Rate! Now offering interest rates as low as 4.99% (5.783% APR) Fixed offer—a great deal to kick off your buyer's home search. Don’t miss this limited-time opportunity! Incentives are available only on select homes and may vary by community and homesite. Restrictions apply. Please contact our sales team for complete details.
Sold
Price Unknown
11401 Patera St, Lorena, TX 76655
4beds
1,863sqft
Single Family Residence
Built in 2025
6,098 Square Feet Lot
$319,200 Zestimate®
$--/sqft
$2,436 Estimated rent
Home value
$319,200
$294,000 - $345,000
$2,436/mo
Zestimate® history
Owner options
List your home for rent
$2,436/mo
Rent Zestimate®
Find your next renter with Zillow Rental Manager. Plus, with online applications, you can quickly screen prospective tenants – for free.
$2,436/mo
Rent Zestimate®
Refinance and save
$240/mo
Est. payment
Refinancing to a lower rate could help reduce your monthly payments and save thousands over the life of the loan.
$240/mo
Est. payment
Explore your selling options
Work with a Zillow partner agent
Leverage their expertise and Zillow's premium Showcase listings to get your home seen by more buyers.
Get startedList with your own agent
Get your home in front of millions of buyers by listing it on Zillow.
Learn how to do itSell it yourself
Take full control of how buyers see your home on Zillow by listing For Sale by Owner (FSBO).
List your homeWhat's special
Style and charmComfort and flexibilityIdeal gathering placeKitchen and dining spacesUnique architectural detailsOpen floor conceptSpacious and functional living
Zillow last checked:
Listing updated:
Listed by:
Desmond Graham 0611431,
The Graham Team 254-987-6006
Bought with:
Taylor Beard
Fathom Realty
Source: NTREIS,MLS#: 20922036
Facts & features
Interior
Bedrooms & bathrooms
- Bedrooms: 4
- Bathrooms: 3
- Full bathrooms: 3
Primary bedroom
- Features: Ceiling Fan(s), Dual Sinks, Double Vanity, Separate Shower, Walk-In Closet(s)
- Level: First
- Dimensions: 16 x 12
Bedroom
- Features: Cedar Closet(s)
- Level: First
- Dimensions: 11 x 13
Bedroom
- Features: Cedar Closet(s)
- Level: First
- Dimensions: 10 x 12
Bedroom
- Features: Cedar Closet(s)
- Level: First
- Dimensions: 10 x 12
Kitchen
- Features: Built-in Features, Ceiling Fan(s), Granite Counters, Kitchen Island, Pantry
- Level: First
- Dimensions: 10 x 16
Living room
- Features: Ceiling Fan(s)
- Level: First
- Dimensions: 16 x 17
Heating
- Electric, Other
Cooling
- Central Air, Other
Appliances
- Included: Dishwasher, Electric Water Heater, Disposal, Microwave
- Laundry: Washer Hookup, Electric Dryer Hookup
Features
- Pantry, Walk-In Closet(s)
- Flooring: Carpet, Vinyl
- Has basement: No
- Number of fireplaces: 1
- Fireplace features: None
Interior area
- Total interior livable area: 1,863 sqft
Property
Parking
- Total spaces: 4
- Parking features: Garage Faces Front, See Remarks
- Attached garage spaces: 2
- Carport spaces: 2
- Covered spaces: 4
Features
- Levels: One
- Stories: 1
- Patio & porch: Covered
- Exterior features: Other
- Pool features: None
- Fencing: Back Yard,Other
Lot
- Size: 6,098 Square Feet
Details
- Parcel number: 416126
Construction
Type & style
- Home type: SingleFamily
- Architectural style: Detached
- Property subtype: Single Family Residence
Materials
- Rock, Stone, Stone Veneer
- Foundation: Slab
- Roof: Composition
Condition
- Year built: 2025
Utilities & green energy
- Water: Public
- Utilities for property: Sewer Available, Underground Utilities, Water Available
Community & HOA
Community
- Subdivision: Park Meadows
HOA
- Has HOA: Yes
- Services included: Association Management
- HOA fee: $240 annually
- HOA name: RealManage
- HOA phone: 866-473-2573
Location
- Region: Lorena
Financial & listing details
- Tax assessed value: $36,670
- Annual tax amount: $2
- Date on market: 6/23/2025
- Cumulative days on market: 88 days
- Listing terms: Cash,Conventional,FHA,VA Loan
Price history
| Date | Event | Price |
|---|---|---|
| 10/29/2025 | Sold | -- |
Source: NTREIS #20922036 Report a problem | ||
| 9/25/2025 | Pending sale | $347,976$187/sqft |
Source: NTREIS #20922036 Report a problem | ||
| 6/13/2025 | Price change | $347,976+0.6%$187/sqft |
Source: Flintrock Builders Report a problem | ||
| 4/29/2025 | Price change | $345,976-0.1%$186/sqft |
Source: Flintrock Builders Report a problem | ||
| 3/14/2025 | Listed for sale | $346,280$186/sqft |
Source: Flintrock Builders Report a problem | ||
Public tax history
| Year | Property taxes | Tax assessment |
|---|---|---|
| 2025 | $350 +20.8% | $16,200 +20% |
| 2024 | $289 | $13,500 |
Find assessor info on the county website
Neighborhood: 76655
Nearby homes
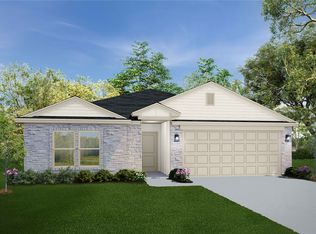
- $--3 bd2 ba1.3k sqft11405 Patera St, Lorena, TX 76655Sold
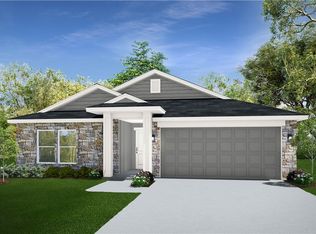
- $--3 bd2 ba1.4k sqft11337 Patera St, Lorena, TX 76655Sold
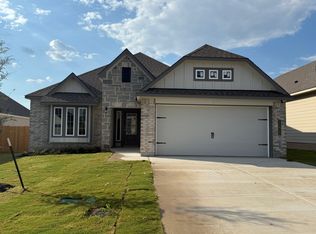
- $331,6003 bd2 ba1.6k sqft11425 Celestial Ct, Lorena, TX 76655Off Market
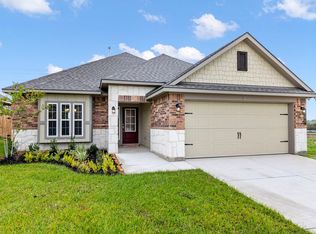
- $279,9003 bd2 ba1.6k sqft11416 Celestial Ct, Lorena, TX 76655Off Market
- $--4 bd2 ba1.6k sqft11409 Patera St, Lorena, TX 76655Sold
- $--4 bd2 ba1.6k sqft11333 Patera St, Lorena, TX 76655Sold
- $339,8004 bd2 ba1.6k sqft11429 Celestial Ct, Lorena, TX 76655Off Market
- $357,5004 bd3 ba2k sqft11421 Celestial Ct, Lorena, TX 76655Off Market
Nearby schools
GreatSchools rating
- 10/10Park Hill ElementaryGrades: PK-5Distance: 0.6 mi
- 6/10Midway Middle SchoolGrades: 6-8Distance: 2.2 mi
- 8/10Midway High SchoolGrades: 9-12Distance: 2.7 mi
Schools provided by the listing agent
- Elementary: Lorena
- Middle: Lorena
- High: Lorena
- District: Midway ISD
Source: NTREIS. This data may not be complete. We recommend contacting the local school district to confirm school assignments for this home.
Sell for more on Zillow
Get a Zillow Showcase℠ listing at no additional cost and you could sell for .
$319,200
2% more
+$6,384
With Zillow Showcase(estimated)
$325,584
Sell for more on Zillow
Get a Zillow Showcase℠ listing at no additional cost and you could sell for .
$319,200
2% more
+$6,384
With Zillow Showcase(estimated)
$325,584
- Texas
- McLennan County
- Lorena
- 76655
- 11401 Patera St
