Pre-Construction. To be built. Step into the Drexel, a beautifully designed four-bedroom home where spacious living, modern finishes, and thoughtful details come together to create a home that feels both stylish and inviting. From the moment you enter through the covered front porch, a welcoming foyer leads into a bright, open layout designed to maximize both comfort and functionality. Two spacious secondary bedrooms are located at the front of the home and share a full bath, creating a private wing with exceptional convenience. At the heart of the home, the open-concept living area is designed for effortless everyday living and entertaining. The kitchen is the true centerpiece, featuring quartz countertops, soft-close cabinetry, a large center island, a generous pantry, and a full suite of appliances, including an ENERGY STAR refrigerator. It flows seamlessly into the bright dining nook and expansive Great Room, while sliding glass doors extend the living space to the covered lanai, creating the perfect setting for indoor and outdoor enjoyment. Privately positioned at the rear of the home, the owner's suite provides a peaceful retreat with a spacious walk-in closet and a beautifully appointed bath featuring an oversized walk-in shower, dual quartz vanities, and soft-close cabinetry. A fourth bedroom near the rear of the home includes a built-in closet, making it ideal for guests, a home office, or flex space. The laundry room is conveniently located just behind the kitchen with direct access to the 2-car garage. Built with quality and efficiency in mind, the home also includes insulated windows, architectural shingles, professional landscaping, and an irrigation system. Everyday convenience continues with a Smart Home Package featuring a Ring Video Doorbell, Smart Thermostat, Keyless Entry Smart Door Lock, and DEAKO Smart Switches. A full builder warranty provides added peace of mind. Life in Citrus Springs is just as impressive as the home itself. Ideally located north of Tampa, west of Ocala, and south of Gainesville, this peaceful deed-restricted golf course community features two golf courses, a country club, tennis courts, a community park with a baseball diamond and playground, plus a library and community center with daily activities. With no HOA or CDD fees, Citrus Springs combines natural beauty, recreation, and exceptional value, making it a place you'll love coming home.
Pending
Price cut: $4.8K (6/2)
$299,900
11338 N FUEGO DRIVE, CITRUS SPRINGS, FL 34434
4beds
1,989sqft
Single Family Residence
Built in 2026
10,060 Square Feet Lot
$297,200 Zestimate®
$151/sqft
$-- HOA
What's special
Large center islandCovered lanaiTwo spacious secondary bedroomsQuartz countertopsBeautifully appointed bathArchitectural shinglesCovered front porch
- 59 days |
- 41 |
- 6 |
Zillow last checked:
Listing updated:
Listed by:
Taryn Mashburn 813-536-5263,
NEW HOME STAR FLORIDA LLC 407-803-4083
Source: Stellar MLS,MLS#: O6417957 Originating MLS: Orlando Regional
Originating MLS: Orlando Regional
Facts & features
Interior
Bedrooms & bathrooms
- Bedrooms: 4
- Bathrooms: 2
- Full bathrooms: 2
Rooms
- Room types: Great Room
Primary bedroom
- Features: Dual Sinks, En Suite Bathroom, Shower No Tub, Stone Counters, Window/Skylight in Bath, Walk-In Closet(s)
- Level: First
- Area: 208 Square Feet
- Dimensions: 13x16
Bedroom 2
- Features: Built-in Closet
- Level: First
- Area: 132 Square Feet
- Dimensions: 12x11
Bedroom 3
- Features: Built-in Closet
- Level: First
- Area: 130 Square Feet
- Dimensions: 13x10
Bedroom 4
- Features: Built-in Closet
- Level: First
- Area: 90 Square Feet
- Dimensions: 10x9
Balcony porch lanai
- Level: First
- Area: 90 Square Feet
- Dimensions: 10x9
Dining room
- Level: First
- Area: 160 Square Feet
- Dimensions: 10x16
Great room
- Level: First
- Area: 224 Square Feet
- Dimensions: 14x16
Kitchen
- Features: Breakfast Bar, Kitchen Island, Pantry, Stone Counters
- Level: First
- Area: 171 Square Feet
- Dimensions: 19x9
Heating
- Central, Electric
Cooling
- Central Air
Appliances
- Included: Dishwasher, Disposal, Electric Water Heater, Microwave, Range, Refrigerator
- Laundry: Electric Dryer Hookup, Laundry Room, Washer Hookup
Features
- Open Floorplan, Primary Bedroom Main Floor, Smart Home, Solid Surface Counters, Thermostat, Walk-In Closet(s)
- Flooring: Carpet, Ceramic Tile
- Doors: Sliding Doors
- Has fireplace: No
Interior area
- Total structure area: 2,564
- Total interior livable area: 1,989 sqft
Video & virtual tour
Property
Parking
- Total spaces: 2
- Parking features: Driveway, Garage Door Opener
- Attached garage spaces: 2
- Has uncovered spaces: Yes
Features
- Levels: One
- Stories: 1
- Patio & porch: Covered, Patio
- Exterior features: Irrigation System
Lot
- Size: 10,060 Square Feet
- Features: Landscaped
Details
- Parcel number: 18E17S100200134200150
- Zoning: RUR
- Special conditions: None
Construction
Type & style
- Home type: SingleFamily
- Architectural style: Florida
- Property subtype: Single Family Residence
Materials
- Block, Stucco
- Foundation: Slab
- Roof: Shingle
Condition
- Pre-Construction
- New construction: Yes
- Year built: 2026
Details
- Builder model: Drexel
- Builder name: Maronda Homes
Utilities & green energy
- Sewer: Septic Tank
- Water: Public
- Utilities for property: Cable Available
Community & HOA
Community
- Features: Golf, Tennis Court(s)
- Security: Security System, Smoke Detector(s)
- Pet fee: $0 monthly
- Subdivision: CITRUS SPGS UNIT 20
HOA
- Has HOA: No
Location
- Region: Citrus Springs
Financial & listing details
- Price per square foot: $151/sqft
- Tax assessed value: $12,800
- Annual tax amount: $186
- Date on market: 6/17/2026
- Cumulative days on market: 39 days
- Listing terms: Cash,Conventional,FHA,VA Loan
- Ownership: Fee Simple
- Total actual rent: 0
- Road surface type: Paved
Estimated market value
$297,200
$282,000 - $312,000
$2,031/mo
Price history
| Date | Event | Price |
|---|---|---|
| 7/22/2026 | Pending sale | $299,900$151/sqft |
Source:  Stellar MLS #O6417957 Report a problem Stellar MLS #O6417957 Report a problem | ||
| 6/2/2026 | Price change | $299,900-1.6%$151/sqft |
Source:  Maronda Homes Report a problem Maronda Homes Report a problem | ||
| 5/10/2026 | Listed for sale | $304,700+1547%$153/sqft |
Source: Maronda Homes Report a problem | ||
| 1/12/2026 | Sold | $18,500$9/sqft |
Source:  Realtors Association of Citrus County #849441 Report a problem Realtors Association of Citrus County #849441 Report a problem | ||
| 12/4/2025 | Pending sale | $18,500$9/sqft |
Source: Realtors Association of Citrus County #849441 Report a problem | ||
| 12/2/2025 | Price change | $18,500-15.9%$9/sqft |
Source: Realtors Association of Citrus County #849441 Report a problem | ||
| 11/19/2025 | Pending sale | $22,000$11/sqft |
Source: Realtors Association of Citrus County #849441 Report a problem | ||
| 10/27/2025 | Listed for sale | $22,000$11/sqft |
Source: Realtors Association of Citrus County #849441 Report a problem | ||
Public tax history
| Year | Property taxes | Tax assessment |
|---|---|---|
| 2025 | $186 +34.1% | $4,158 +10% |
| 2024 | $139 +2.9% | $3,780 +10% |
| 2023 | $135 +8.8% | $3,436 +10% |
| 2022 | $124 +28.6% | $3,124 +10% |
| 2021 | $96 -2.1% | $2,840 -11.8% |
| 2020 | $98 +19.4% | $3,220 +29.8% |
| 2019 | $82 +40.1% | $2,480 |
| 2018 | $59 | $2,480 +17.5% |
| 2017 | $59 +6.3% | $2,110 -5.8% |
| 2016 | $55 -4.6% | $2,240 |
| 2015 | $58 +1.6% | $2,240 +25.5% |
| 2014 | $57 -18.4% | $1,785 -38.2% |
| 2013 | $70 -1.3% | $2,890 -10.5% |
| 2012 | $71 -8% | $3,230 -10.5% |
| 2011 | $77 +0.5% | $3,610 -1.2% |
| 2010 | $77 -36.8% | $3,655 -41.4% |
| 2009 | $121 -19.8% | $6,242 -23.3% |
| 2008 | $151 -63.2% | $8,134 -67.3% |
| 2007 | $411 -2.6% | $24,900 +1.2% |
| 2006 | $422 +111.2% | $24,600 +146% |
| 2005 | $200 +168.3% | $10,000 +244.8% |
| 2004 | $74 +2.4% | $2,900 |
| 2003 | $73 -3.6% | $2,900 -3.3% |
| 2002 | $75 +11.4% | $3,000 +15.4% |
| 2000 | $68 | $2,600 |
Find assessor info on the county website
Monthly payment
Est. payment
Payment breakdown
Explore the cost of this home by adjusting the details. Changes won't be saved.Climate risks
Neighborhood: 34434
Nearby schools
GreatSchools rating
- 4/10Central Ridge Elementary SchoolGrades: PK-5Distance: 3.9 mi
- 6/10Citrus Springs Middle SchoolGrades: 6-8Distance: 4.1 mi
- 4/10Citrus High SchoolGrades: 9-12Distance: 15.1 mi
Schools provided by the listing agent
- Elementary: Central Ridge Elementary School
- Middle: Citrus Springs Middle School
- High: Citrus High School
Source: Stellar MLS. This data may not be complete. We recommend contacting the local school district to confirm school assignments for this home.
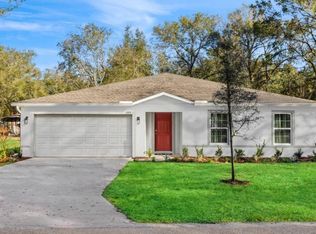
- $264,9004 bd2 ba1.8k sqft11334 N Fuego Dr, Citrus Springs, FL 34434New Construction
- $14,080-- bd-- ba-- sqft11342 N Fuego Dr, Citrus Springs, FL 34434Off Market
- $13,510-- bd-- ba-- sqft11380 N Roble Point, Citrus Springs, FL 34434Off Market
- $12,800-- bd-- ba-- sqft11330 N Fuego Dr, Citrus Springs, FL 34434Off Market
- $23,500-- bd-- ba-- sqft11341 N Schult Ter, Citrus Springs, FL 34434Sold
- $14,450-- bd-- ba-- sqft11400 N Roble Point, Citrus Springs, FL 34434Off Market
- $11,000-- bd-- ba-- sqft11326 N Fuego Dr, Citrus Springs, FL 34434Sold
- $14,080-- bd-- ba-- sqft11346 N Fuego Dr, Citrus Springs, FL 34434Off Market
A local agent can set up tours, give advice and negotiate with sellers.
Similar homes
- $264,9004 bd2 ba1.8k sqft11334 N FUEGO DRIVE, CITRUS SPRINGS, FL 34434New Construction
 Stellar MLS
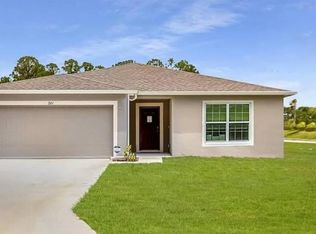
 - $264,9004 bd2 ba1.8k sqft10072 N CONRAD POINT, CITRUS SPRINGS, FL 34434New Construction
 Stellar MLS
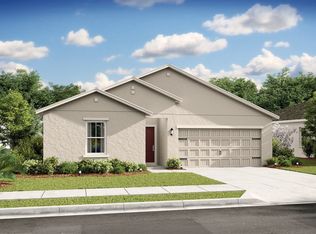
 - from $262,9904 bd2 ba1.8k sqftGoldenrod II Plan, Aspire at Citrus Springs, Citrus Springs, FL 34434New Construction
 K. Hovnanian Companies, LLC
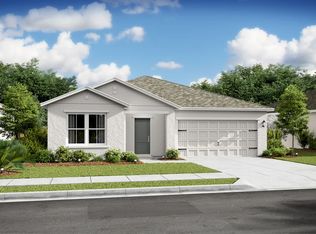
 - $300,4033 bd2 ba1.6k sqft552 W Dane Pl, Citrus Springs, FL 34434New Construction
 K. Hovnanian Companies, LLC
 - from $287,9904 bd3 ba2k sqftPassionflower II Plan, Aspire at Citrus Springs, Citrus Springs, FL 34434New ConstructionK. Hovnanian Companies, LLC
- $289,9004 bd2 ba1.8k sqft8643 TEMPEST DRIVE, CITRUS SPRINGS, FL 34433New ConstructionStellar MLS
- from $299,9003 bd2 ba1.9k sqftDrexel Plan, Citrus Springs, Citrus Springs, FL 34434New ConstructionMaronda Homes
- from $282,9904 bd2 ba1.8k sqftCali Plan, Citrus County Spot Lots, Citrus Springs, FL 34434New ConstructionDR Horton
- $288,9904 bd2 ba1.8k sqft3445 W DITTANY DRIVE, CITRUS SPRINGS, FL 34433New ConstructionStellar MLS
- from $273,9903 bd2 ba1.6k sqftDaffodil IV Plan, Aspire at The Pines, Dunnellon, FL 34434New ConstructionK. Hovnanian Companies, LLC
- $304,9903 bd2 ba1.6k sqft542 W Dane Pl, Dunnellon, FL 34434New ConstructionK. Hovnanian Companies, LLC
- $319,9904 bd2 ba1.8k sqft530 W Dane Pl, Citrus Springs, FL 34434New ConstructionK. Hovnanian Companies, LLC
- $287,9004 bd2 ba1.8k sqft7785 N KEYSTONE DRIVE, DUNNELLON, FL 34433New ConstructionStellar MLS
- from $254,9903 bd2 ba1.6k sqftDaffodil IV Plan, Aspire at Citrus Springs, Citrus Springs, FL 34434New ConstructionK. Hovnanian Companies, LLC
- $268,9003 bd2 ba1.5k sqft3286 W CRANDON DRIVE, CITRUS SPRINGS, FL 34433New ConstructionMLS ID #O6378606, Rebeca Flott, ALVES AND HOWELL REALTY. Stellar MLS
- $254,9003 bd2 ba1.4k sqft2802 W STRIBLIN DRIVE, CITRUS SPRINGS, FL 34433New ConstructionStellar MLS
- from $324,9904 bd3 ba2.2k sqftTivoli Plan, Grand Park North, Dunnellon, FL 34432New ConstructionLennar Homes
- $334,0704 bd2 ba1.8k sqft4766 SW 134TH LOOP, OCALA, FL 34473New ConstructionStellar MLS
- from $297,9003 bd2 ba1.9k sqftDrexel Plan, Pine Ridge, Beverly Hills, FL 34465New ConstructionMaronda Homes
- $270,9904 bd2 ba1.6k sqft3416 E Rogers, Dunnellon, FL 34434New ConstructionCentury Communities
