Pre-Construction. To be built. Welcome to the Maple floor plan in Citrus Springs, perfectly situated north of Tampa, west of Ocala, and south of Gainesville. Surrounded by natural beauty and an active lifestyle, this deed-restricted golf course community features two championship golf courses, a country club, tennis courts, and a community park with a baseball diamond and play equipment. Residents also enjoy a library and community center with daily activities, all with no HOA or CDD fees. Inside, The Maple showcases a thoughtfully designed layout where modern comfort and everyday functionality come together beautifully. A spacious foyer welcomes you into the home and leads to two secondary bedrooms, including one with a walk-in closet, along with a full bath featuring a tile shower/tub combination conveniently positioned between them. At the heart of the home, the open-concept great room, dining area, and kitchen create an inviting space for gathering and entertaining. The kitchen stands out with upgraded quartz countertops and a full suite of stainless steel appliances, including an ENERGY STAR certified side-by-side refrigerator. A versatile flex room at the rear adapts to your lifestyle as a dining room, playroom, fitness area, or home office. The private owner's suite provides a relaxing retreat with a spacious walk-in closet and a spa-inspired bath featuring dual sinks, quartz countertops, a window for natural light, and an oversized tile walk-in shower with enclosure. An additional secondary bedroom at the back of the home adds even more flexibility. Ceramic tile flooring extends throughout the entire home, while the extended rear patio, professional landscaping, and irrigation system enhance the outdoor living space. Smart home features, including a Ring Video Doorbell, Smart Thermostat, Deako smart switches, and a keyless entry door lock, add everyday convenience. Backed by a full builder warranty, The Maple delivers the perfect combination of style, comfort, efficiency, and versatility in a location surrounded by endless recreational opportunities and access to everything Florida is loved for.
Pending
Price cut: $3K (8/20)
$284,900
7785 N KEYSTONE DRIVE, DUNNELLON, FL 34433
4beds
1,876sqft
Single Family Residence
Built in 2027
10,000 Square Feet Lot
$281,200 Zestimate®
$152/sqft
$-- HOA
What's special
Two secondary bedroomsUpgraded quartz countertopsVersatile flex roomIrrigation systemExtended rear patioSpacious foyerProfessional landscaping
- 69 days
- 90
- 5
Zillow last checked:
Listing updated:
Listed by:
Taryn Mashburn 813-536-5263,
NEW HOME STAR FLORIDA LLC 407-803-4083
Source: Stellar MLS,MLS#: O6421292 Originating MLS: Orlando Regional
Originating MLS: Orlando Regional
Facts & features
Interior
Bedrooms & bathrooms
- Bedrooms: 4
- Bathrooms: 2
- Full bathrooms: 2
Rooms
- Room types: Den/Library/Office, Great Room
Primary bedroom
- Features: Dual Sinks, En Suite Bathroom, Shower No Tub, Stone Counters, Window/Skylight in Bath, Walk-In Closet(s)
- Level: First
- Area: 196 Square Feet
- Dimensions: 14x14
Bedroom 2
- Features: Built-in Closet
- Level: First
- Area: 140 Square Feet
- Dimensions: 14x10
Bedroom 3
- Features: Walk-In Closet(s)
- Level: First
- Area: 154 Square Feet
- Dimensions: 14x11
Bedroom 4
- Features: Built-in Closet
- Level: First
- Area: 121 Square Feet
- Dimensions: 11x11
Balcony porch lanai
- Level: First
- Area: 220 Square Feet
- Dimensions: 22x10
Den
- Level: First
- Area: 196 Square Feet
- Dimensions: 14x14
Great room
- Level: First
- Area: 299 Square Feet
- Dimensions: 13x23
Kitchen
- Features: Breakfast Bar, Kitchen Island, Pantry, Stone Counters
- Level: First
- Area: 187 Square Feet
- Dimensions: 11x17
Heating
- Central, Electric
Cooling
- Central Air
Appliances
- Included: Dishwasher, Disposal, Electric Water Heater, Microwave, Range, Refrigerator
- Laundry: Electric Dryer Hookup, Laundry Room, Washer Hookup
Features
- Living Room/Dining Room Combo, Open Floorplan, Primary Bedroom Main Floor, Smart Home, Stone Counters, Walk-In Closet(s)
- Flooring: Ceramic Tile
- Doors: Sliding Doors
- Has fireplace: No
Interior area
- Total structure area: 2,379
- Total interior livable area: 1,876 sqft
Video & virtual tour
Property
Parking
- Total spaces: 2
- Parking features: Driveway, Garage Door Opener
- Attached garage spaces: 2
- Has uncovered spaces: Yes
- Details: Garage Dimensions: 18x21
Features
- Levels: One
- Stories: 1
- Patio & porch: Patio
- Exterior features: Irrigation System
Lot
- Size: 10,000 Square Feet
- Features: Landscaped
Details
- Parcel number: 18E17S100090065600080
- Zoning: RUR
- Special conditions: None
Construction
Type & style
- Home type: SingleFamily
- Architectural style: Florida
- Property subtype: Single Family Residence
Materials
- Block, Stucco
- Foundation: Slab
- Roof: Shingle
Condition
- Pre-Construction
- New construction: Yes
- Year built: 2027
Details
- Builder model: Maple
- Builder name: Maronda Homes
Utilities & green energy
- Sewer: Septic Tank
- Water: Public
- Utilities for property: Cable Available
Community & HOA
Community
- Features: Deed Restrictions, Golf, Park, Tennis Court(s)
- Security: Smoke Detector(s)
- Pet fee: $0 monthly
- Subdivision: CITRUS SPGS UNIT 09
HOA
- Has HOA: No
Location
- Region: Citrus Springs
Financial & listing details
- Price per square foot: $152/sqft
- Tax assessed value: $15,200
- Annual tax amount: $618
- Date on market: 6/30/2026
- Cumulative days on market: 67 days
- Listing terms: Cash,Conventional,FHA,VA Loan
- Ownership: Fee Simple
- Total actual rent: 0
- Road surface type: Paved
Estimated market value
$281,200
$267,000 - $295,000
$1,901/mo
Price history
| Date | Event | Price |
|---|---|---|
| 8/26/2026 | Pending sale | $284,900$152/sqft |
Source:  Stellar MLS #O6421292 Report a problem Stellar MLS #O6421292 Report a problem | ||
| 8/20/2026 | Price change | $284,900-1%$152/sqft |
Source: Stellar MLS #O6421292 Report a problem | ||
| 6/30/2026 | Listed for sale | $287,900$153/sqft |
Source: Stellar MLS #O6421292 Report a problem | ||
Public tax history
| Year | Property taxes | Tax assessment |
|---|---|---|
| 2025 | $618 +15.6% | $4,188 +10% |
| 2024 | $535 +383.4% | $3,807 +10% |
| 2023 | $111 +21.8% | $3,461 +10% |
| 2022 | $91 +20.3% | $3,146 +10% |
| 2021 | $75 +5% | $2,860 +10% |
| 2020 | $72 +10.3% | $2,600 -0.1% |
| 2019 | $65 +2.1% | $2,603 -18.7% |
| 2018 | $64 | $3,200 +34.5% |
| 2017 | $64 +11% | $2,380 +16.7% |
| 2016 | $57 +5% | $2,040 -6.4% |
| 2015 | $55 -0.3% | $2,180 +35% |
| 2014 | $55 +18.3% | $1,615 +5.6% |
| 2013 | $46 -0.7% | $1,530 -10% |
| 2012 | $47 -26.1% | $1,700 -37.9% |
| 2011 | $63 +0.5% | $2,737 -1.2% |
| 2010 | $63 -39.1% | $2,771 -46% |
| 2009 | $103 -37.7% | $5,136 -43.2% |
| 2008 | $166 -51.7% | $9,047 -56.1% |
| 2007 | $344 -12.8% | $20,600 -10% |
| 2006 | $394 +75.2% | $22,900 +100.9% |
| 2005 | $225 +235.9% | $11,400 +356% |
| 2004 | $67 +31.5% | $2,500 +47.1% |
| 2003 | $51 -4.4% | $1,700 -5.6% |
| 2002 | $53 -9% | $1,800 -14.3% |
| 2000 | $59 | $2,100 |
Find assessor info on the county website
Monthly payment
Est. payment
Payment breakdown
Explore the cost of this home by adjusting the details. Changes won't be saved.Climate risks
Neighborhood: 34433
Nearby schools
Schools provided by the listing agent
- Elementary: Citrus Springs Elementar
- Middle: Crystal River Middle School
- High: Crystal River High School
Source: Stellar MLS. This data may not be complete. We recommend contacting the local school district to confirm school assignments for this home.
- $280,4004 bd2 ba1.8k sqft7785 N Keystone Dr, Dunnellon, FL 34434Off Market
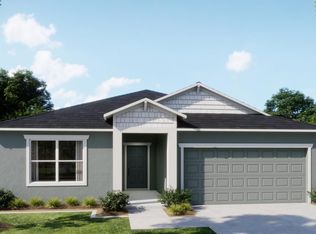
- $15,200-- bd-- ba-- sqft7801 N Keystone Dr, Citrus Springs, FL 34433Off Market
- $274,9004 bd2 ba1.4k sqft7771 N Keystone Dr, Citrus Springs, FL 34433Sold
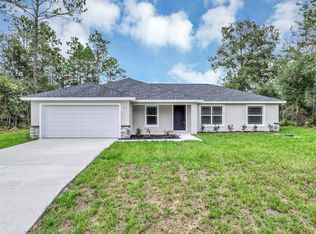
- $15,200-- bd-- ba-- sqft8155 N Voyager Dr, Citrus Springs, FL 34433Off Market
Similar homes
- $289,9004 bd2 ba1.8k sqft8643 TEMPEST DRIVE, CITRUS SPRINGS, FL 34433New Construction

 Stellar MLS
 - $300,0004 bd2 ba1.8k sqft2951 W YORKSHIRE PLACE, CITRUS SPRINGS, FL 34433For Sale
 MLS ID #S5153185, Luis Colon, Jr, EXP REALTY LLC. Stellar MLS
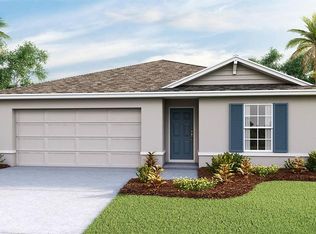
 - $267,0703 bd2 ba1.4k sqft8719 N GILOVU DRIVE, DUNNELLON, FL 34433New Construction
 Stellar MLS
 - $259,0004 bd2 ba1.5k sqft3826 W LON LANE, DUNNELLON, FL 34433New Construction
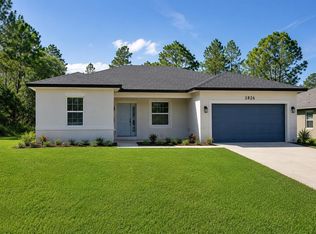 MLS ID #O6427546, Alessandra Barreto, WRA BUSINESS & REAL ESTATE. Stellar MLS
 - $279,9953 bd2 ba1.4k sqft6694 N EDELWEISS WAY, CITRUS SPRINGS, FL 34434For SaleMLS ID #S5155008, Bernie Negron, LA ROSA REALTY ORLANDO LLC. Stellar MLS
- $264,9004 bd2 ba1.8k sqft10072 N CONRAD POINT, CITRUS SPRINGS, FL 34434New ConstructionStellar MLS
- $254,9003 bd2 ba1.4k sqft2802 W STRIBLIN DRIVE, CITRUS SPRINGS, FL 34433New ConstructionStellar MLS
- $264,9004 bd2 ba1.8k sqft11334 N FUEGO DRIVE, CITRUS SPRINGS, FL 34434New ConstructionStellar MLS
- $267,0703 bd2 ba1.4k sqft9715 N MITCHELLE DRIVE, DUNNELLON, FL 34434New ConstructionStellar MLS
