There's no place like home, especially when it comes to this beautifully appointed residence in Citrus Springs. Filled with character and charm, and designed with both comfort and functionality in mind, this 3-bedroom, 2-bath home features an open-concept floor plan, desirable split-bedroom layout, luxury vinyl flooring, and ceiling fans throughout. The spacious eat-in kitchen is enhanced by a breakfast bar, creating an inviting space for both everyday living and entertaining. The private primary suite offers a generously sized walk-in closet and en suite bath, providing a peaceful retreat. Two versatile bonus rooms offer exceptional flexibility for a home office, library, studio, fitness room, or additional living space, while a separate laundry room adds convenience. Seamlessly blending indoor and outdoor living, the screened lanai with paver flooring overlooks a spacious backyard retreat featuring a fire pit, outdoor grilling area, picnic table, hammock, storage shed, and a new generator. Additional highlights include a newer roof (2022), a 2 year old septic, a fully paid solar system designed to help reduce energy costs, a tankless water heater, ADT home security system, and a two-car garage. Conveniently located near a brand-new highway for easy commuting, the property also offers access to excellent shopping, including Beverly Hills, and is just minutes from a scenic golf course, providing the perfect balance of recreation and everyday convenience. With no HOA or CDD fees, this well-maintained property offers a rare combination of flexibility, efficiency, and relaxed Florida living.
For sale
$311,000
9401 N PINEVIEW WAY, CITRUS SPRINGS, FL 34434
3beds
1,761sqft
Single Family Residence
Built in 2008
10,000 Square Feet Lot
$-- Zestimate®
$177/sqft
$-- HOA
What's special
Two-car garageBreakfast barSeparate laundry roomStorage shedEn suite bathTwo versatile bonus roomsOpen-concept floor plan
- 17 days
- 351
- 14
Likely to sell faster than
Zillow last checked:
Listing updated:
Listed by:
Judith Viveiros 401-965-4584,
CENTURY 21 AFFILIATES 352-479-3100
Source: Stellar MLS,MLS#: OM733375 Originating MLS: Ocala - Marion
Facts & features
Interior
Bedrooms & bathrooms
- Bedrooms: 3
- Bathrooms: 2
- Full bathrooms: 2
Rooms
- Room types: Bonus Room
Primary bedroom
- Features: Ceiling Fan(s), Walk-In Closet(s)
- Level: First
Bedroom 1
- Features: Ceiling Fan(s), Built-in Closet
- Level: First
Bedroom 2
- Features: Ceiling Fan(s), Built-in Closet
- Level: First
Bathroom 1
- Features: Shower No Tub, Single Vanity
- Level: First
Bathroom 2
- Features: Single Vanity, Tub With Shower
- Level: First
Bonus room
- Features: No Closet
- Level: First
Den
- Level: First
Kitchen
- Features: Pantry, Kitchen Island
- Level: First
Living room
- Features: Ceiling Fan(s)
- Level: First
Heating
- Central, Electric
Cooling
- Central Air
Appliances
- Included: Cooktop, Dishwasher, Disposal, Dryer, Microwave, Range, Range Hood, Refrigerator, Tankless Water Heater, Washer
- Laundry: Inside, Laundry Room
Features
- Ceiling Fan(s), Eating Space In Kitchen, Kitchen/Family Room Combo, Open Floorplan, Split Bedroom, Thermostat, Vaulted Ceiling(s), Walk-In Closet(s)
- Flooring: Luxury Vinyl
- Doors: Outdoor Grill, Sliding Doors
- Has fireplace: No
Interior area
- Total structure area: 2,196
- Total interior livable area: 1,761 sqft
Video & virtual tour
Property
Parking
- Total spaces: 2
- Parking features: Driveway, Garage Door Opener
- Attached garage spaces: 2
- Has uncovered spaces: Yes
Features
- Levels: One
- Stories: 1
- Patio & porch: Enclosed, Porch, Rear Porch, Screened
- Exterior features: Fire Pit, Garden, Outdoor Grill, Storage
- Has view: Yes
- View description: Trees/Woods
Lot
- Size: 10,000 Square Feet
- Dimensions: 80 x 125
- Features: Cleared, Landscaped
- Residential vegetation: Trees/Landscaped
Details
- Additional structures: Shed(s)
- Parcel number: 18E17S100010007800020
- Zoning: PDR
- Special conditions: None
Construction
Type & style
- Home type: SingleFamily
- Architectural style: Ranch
- Property subtype: Single Family Residence
Materials
- Block, Concrete, Stucco
- Foundation: Slab
- Roof: Shingle
Condition
- New construction: No
- Year built: 2008
Utilities & green energy
- Electric: Photovoltaics Seller Owned
- Sewer: Septic Tank
- Water: Public
- Utilities for property: Cable Available, Electricity Connected, Solar, Water Connected
Green energy
- Energy generation: Solar
- Indoor air quality: HVAC Filter MERV 8+
Community & HOA
Community
- Features: Deed Restrictions
- Security: Security System, Smoke Detector(s)
- Pet fee: $0 monthly
- Subdivision: CITRUS SPGS UNIT 01
HOA
- Has HOA: No
Location
- Region: Citrus Springs
Financial & listing details
- Price per square foot: $177/sqft
- Tax assessed value: $217,389
- Annual tax amount: $1,339
- Date on market: 10/2/2026
- Cumulative days on market: 18 days
- Listing terms: Cash,Conventional,FHA,VA Loan
- Ownership: Fee Simple
- Total actual rent: 0
- Electric utility on property: Yes
- Road surface type: Asphalt
Estimated market value
Not available
Estimated sales range
Not available
Not available
Price history
| Date | Event | Price |
|---|---|---|
| 10/2/2026 | Listed for sale | $311,000+19.6%$177/sqft |
Source:  Stellar MLS #OM733375 Report a problem | ||
| 2/28/2022 | Sold | $260,000+0%$148/sqft |
Source:  Realtors Association of Citrus County #809522 Report a problem | ||
| 2/6/2022 | Pending sale | $259,900$148/sqft |
Source: Realtors Association of Citrus County #809522 Report a problem | ||
| 2/5/2022 | Listed for sale | $259,900+79.2%$148/sqft |
Source: Realtors Association of Citrus County #809522 Report a problem | ||
| 4/20/2016 | Sold | $145,000-2%$82/sqft |
Source: Realtors Association of Citrus County #724488 Report a problem | ||
| 3/2/2016 | Pending sale | $147,900$84/sqft |
Source: Curb Appeal Realty #724488 Report a problem | ||
| 2/16/2016 | Listed for sale | $147,900+25.3%$84/sqft |
Source: Curb Appeal Realty #724488 Report a problem | ||
| 8/4/2008 | Sold | $118,000+293.3%$67/sqft |
Source: Public Record Report a problem | ||
| 12/16/2005 | Sold | $30,000$17/sqft |
Source: Public Record Report a problem | ||
Public tax history
| Year | Property taxes | Tax assessment |
|---|---|---|
| 2025 | $1,395 +6.8% | $118,960 +2.9% |
| 2024 | $1,306 +3% | $115,607 +3% |
| 2023 | $1,268 -7.1% | $112,240 -7.4% |
| 2022 | $1,365 -52.3% | $121,229 +3% |
| 2021 | $2,862 +2.3% | $117,698 +1.4% |
| 2020 | $2,799 +1.1% | $116,073 +2.3% |
| 2019 | $2,769 +133.2% | $113,463 +1.9% |
| 2018 | $1,188 | $111,347 +2.1% |
| 2017 | $1,188 +0.7% | $109,057 +10.5% |
| 2016 | $1,179 -30% | $98,653 +4.9% |
| 2015 | $1,686 +4.9% | $94,052 +15.3% |
| 2014 | $1,606 +8.6% | $81,590 -1.3% |
| 2013 | $1,479 +9.9% | $82,690 +0.5% |
| 2012 | $1,345 -1.7% | $82,310 -1.4% |
| 2011 | $1,369 -10.9% | $83,456 -13% |
| 2010 | $1,536 -15.6% | $95,901 -12% |
| 2009 | $1,819 +996.4% | $109,012 +1105% |
| 2008 | $166 -51.7% | $9,047 -56.1% |
| 2007 | $344 -22.5% | $20,600 -20.5% |
| 2006 | $443 +93.9% | $25,900 +123.3% |
| 2005 | $229 +223.1% | $11,600 +329.6% |
| 2004 | $71 +8% | $2,700 +8% |
| 2003 | $65 -11.1% | $2,500 -13.8% |
| 2002 | $74 +8.7% | $2,900 +11.5% |
| 2000 | $68 | $2,600 |
Find assessor info on the county website
Monthly payment
Est. payment
Payment breakdown
Explore the cost of this home by adjusting the details. Changes won't be saved.Climate risks
Neighborhood: 34434
Nearby schools
Schools provided by the listing agent
- Elementary: Citrus Springs Elementar
- Middle: Citrus Springs Middle School
- High: Lecanto High School
Source: Stellar MLS. This data may not be complete. We recommend contacting the local school district to confirm school assignments for this home.
- $221,3003 bd2 ba1.3k sqft9389 N Pineview Way, Citrus Springs, FL 34434Off Market

- $245,0003 bd2 ba1.4k sqft9425 N Pineview Way, Citrus Springs, FL 34434Sold
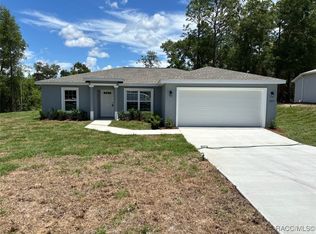
- $270,0003 bd2 ba1.6k sqft9420 N Jourden Dr, Citrus Springs, FL 34434Sold

- $15,280-- bd-- ba-- sqft9410 N Jourden Dr, Citrus Springs, FL 34434Off Market
Similar homes
- $334,9003 bd2 ba1.6k sqft10151 N Athenia Dr, Citrus Springs, FL 34434For Sale
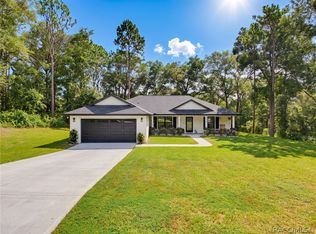 MLS ID #858244, Marlo Macaisa, RE/MAX Realty One. Realtors Association of Citrus County
- $258,5004 bd2 ba1.5k sqft589 W DUQUET PLACE, CITRUS SPRINGS, FL 34434New Construction

 MLS ID #OM734111, Joyce Thompson, OCALA HOMES AND FARMS. Stellar MLS
- $279,9953 bd2 ba1.4k sqft6694 N EDELWEISS WAY, CITRUS SPRINGS, FL 34434For Sale
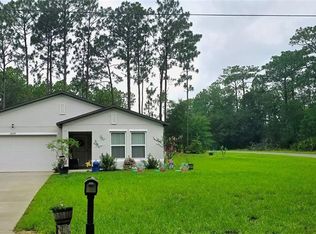 MLS ID #S5155008, Bernie Negron, LA ROSA REALTY ORLANDO LLC. Stellar MLS
- $359,9003 bd2 ba1.6k sqft8667 N UPLAND DRIVE, CITRUS SPRINGS, FL 34434For Sale
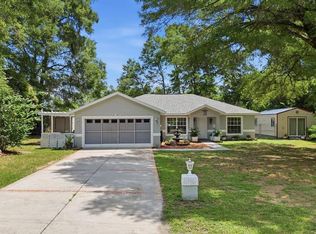 MLS ID #OM727791, Kristin Eckelmann, FLORIDA HOMES REALTY & MORTGAGE. Stellar MLS
- $320,9503 bd2 ba1.9k sqft9251 SW 192ND COURT, DUNNELLON, FL 34432For SaleMLS ID #OM729870, Robert Spangler, II LLC, COLDWELL BANKER RIVERLAND RLTY. Stellar MLS
- $223,0004 bd2 ba1.4k sqft2256 W GREENWAY PLACE, CITRUS SPRINGS, FL 34434For SaleMLS ID #P4938148, Candra Alston, DALTON WADE INC. Stellar MLS
- $318,7533 bd2 ba1.9k sqft3909 N PASSION FLOWER WAY, BEVERLY HILLS, FL 34465For SaleMLS ID #OM731747, Nathanael Ramos, AJL REALTY LLC. Stellar MLS
- $295,9004 bd2 ba1.7k sqft20260 SW 80TH PLACE ROAD, DUNNELLON, FL 34431For SaleMLS ID #OM730295, Marcus De Matos, PA, LOKATION. Stellar MLS
- $300,0003 bd3 ba1.8k sqft585 E FORESTHILL PLACE, HERNANDO, FL 34442For SaleMLS ID #TB8482425, Lissette Herrera, RED CASTLE REALTY FL. Stellar MLS
- $290,0003 bd1 ba1.5k sqft3750 SW 181ST COURT, DUNNELLON, FL 34432For SaleMLS ID #OM730464, Christopher Smith, SOUTHERN REALTY ASSOCIATES. Stellar MLS
- $259,9004 bd2 ba1.8k sqft10072 N CONRAD POINT, CITRUS SPRINGS, FL 34434New ConstructionStellar MLS
- $440,0003 bd2 ba2.1k sqft3727 N BOXELDER WAY, BEVERLY HILLS, FL 34465For SaleMLS ID #A4709679, Ty Paulk, CHARLES RUTENBERG REALTY INC. Stellar MLS
- $289,9004 bd2 ba1.8k sqft8643 TEMPEST DRIVE, CITRUS SPRINGS, FL 34433New ConstructionStellar MLS
- $324,9003 bd2 ba1.3k sqft8599 N Messina Loop, Crystal River, FL 34428For Sale
 MLS ID #798804, Jamie Martin, Herring Realty Group. Dixie-Gilchrist Levy Counties BOR
- $289,0004 bd2 ba1.7k sqft421 SW 137TH AVENUE, OCALA, FL 34481For SaleMLS ID #O6443263, luana Arias Moreira, TOP FLORIDA HOMES. Stellar MLS
- $312,0003 bd2 ba2k sqft4298 SW 139 STREET ROAD, OCALA, FL 34473For SaleMLS ID #O6354474, Julio Ramos, DIAMOND 2000 REALTY, INC. Stellar MLS
- $290,0004 bd2 ba1.6k sqft13338 SW 48TH AVENUE, OCALA, FL 34473For SaleMLS ID #O6411061, Yolanda Aponte PA, KINGDOM KEY GROUP LLC. Stellar MLS
