Skip main navigation
Sold for $950,000
  • $950,000

    11338 SW Sea Cove Lane, Port St Lucie, FL 34987

    4beds
    3,171sqft
    Single Family Residence
    Built in 2024
    10,454 Square Feet Lot
    $914,600 Zestimate®
    $300/sqft
    $4,640 Estimated rent

    Home value

    $914,600

    $823,000 - $1.02M

    $4,640/mo

    Zestimate® history
    Loading
    Loading...

    Owner options

    List your home for rent

    $4,640/mo

    Rent Zestimate®

    Find your next renter with Zillow Rental Manager. Plus, with online applications, you can quickly screen prospective tenants – for free.

    Learn more

    $4,640/mo

    Rent Zestimate®

    Refinance and save

    $7,331/mo

    Est. payment

    Refinancing to a lower rate could help reduce your monthly payments and save thousands over the life of the loan.

    See today's rates

    $7,331/mo

    Est. payment

    Explore your selling options

    Work with a Zillow partner agent

    Leverage their expertise and Zillow's premium Showcase listings to get your home seen by more buyers.

    Get started

    List with your own agent

    Get your home in front of millions of buyers by listing it on Zillow.

    Learn how to do it

    Sell it yourself

    Take full control of how buyers see your home on Zillow by listing For Sale by Owner (FSBO).

    List your home

    What's special

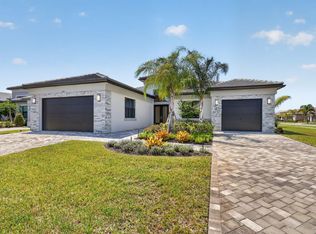
    A One-of-a-Kind Michele Masterpiece in the Heart of Valencia Walk at Riverland Prepare to be captivated the moment you arrive at this exquisitely customized Michele Model—an architectural gem that radiates timeless elegance and modern sophistication. Better than new, this home is a true work of art, thoughtfully designed and meticulously upgraded from top to bottom. As you approach, a grand paver-extended driveway provides ample space for guests and creates an impressive sense of arrival. Pass through the private gated entry into a serene front porch retreat, where custom glass-paneled double doors usher you into an interior that simply stuns. Inside, expansive 24'' x 24'' rectified tile flooring leads the way through an open-concept living space that perfectly balances scale, flow, and Style. The gourmet kitchen is a dream for both chef and host alike, featuring GE Profile stainless steel gas appliances, pristine quartz countertops, a full-length marble backsplash, and custom wood cabinetry with built-in pantry shelving. Under and over-cabinet lighting adds a soft, ambient glow, highlighting every thoughtful design choice. Throughout the home, designer light fixtures and recessed LED lighting enhance the upscale atmosphere. The primary suite is a luxurious retreat, elegantly designed to offer the utmost in comfort and serenity. The spa-inspired primary bath features high-end quartz countertops, custom upgraded vanities, and a freestanding soaking tub that invites you to unwind in complete tranquility. From the bedroom, enjoy private access to the fully screened-in lanaian outdoor haven overlooking a serene, oversized, fully fenced yard with a sweeping lake view. This home has been crafted with functionality in mind as well, offering a beautifully appointed laundry room with upgraded wash sink, abundant cabinetry, and additional counter space. Even the garage has been elevated with epoxy flooring and convenient pull-down stairs leading to a fully floored attic, offering impressive and practical storage options. With over $90,000 in custom builder and designer upgrades, this home is truly move-in ready and beyond compare. Every element, from flooring to finishes, has been carefully selected to create a residence that is as elegant as it is livable. Set within Port St. Lucie's prestigious Valencia Walk at Riverland, residents enjoy access to an extraordinary 4,000-acre master-planned community filled with resort-style amenities. Just moments from your doorstep, you'll find the 24-acre Sports & Racquet Club with more than 80 outdoor sports courts, and a state-of-the-art 51,000 square-foot Wellness & Fitness Center. The community also boasts a 5-acre Arts & Culture Center, a vibrant Town Center, the lush 12-acre Paseo Park, and a variety of future city parksall connected by over 5 miles of gorgeously landscaped, traffic-free Paseo and greenways. This is more than just a home; it is a lifestyle defined by elegance, comfort, and convenience. Discover the pinnacle of luxurious living in this extraordinary Michele Modelwhere no detail has been overlooked, and every day feels like a private retreat. Welcome home.

    Zillow last checked:

    Listing updated:

    Listed by:

    Jordan Disney 561-308-5135,

    Keller Williams Realty - Welli

    Bought with:

    Jordan Disney, 3323174

    Keller Williams Realty - Welli

    Source: BeachesMLS,MLS#: R11090305MLS LogoOriginating MLS: BeachesMLS

    Facts & features

    Interior

    Bedrooms & bathrooms
    • Bedrooms: 4
    • Bathrooms: 5
    • Full bathrooms: 4
    • 1/2 bathrooms: 1
    • Main level bathrooms: 5
    • Main level bedrooms: 4
    Primary bedroom
    • Level: Main
    • Area: 28864
    • Dimensions: 164 X 176
    Bedroom 2
    • Level: Main
    • Area: 15600
    • Dimensions: 120 X 130
    Bedroom 3
    • Level: Main
    • Area: 14400
    • Dimensions: 120 X 120
    Bedroom 4
    • Level: Main
    • Area: 15872
    • Dimensions: 128 X 124
    Den
    • Level: Main
    • Area: 17112
    • Dimensions: 138 X 124
    Kitchen
    • Level: Main
    • Area: 20020
    • Dimensions: 154 X 130
    Living room
    • Level: Main
    • Area: 42840
    • Dimensions: 204 X 210
    Heating
    • Central, Electric
    Cooling
    • Central Air, Ceiling Fan(s), Electric
    Appliances
    • Included: Dryer, Dishwasher, Gas Range, Gas Water Heater, Microwave, Oven, Refrigerator, Water Heater, Washer
    • Laundry: Inside, Laundry Closet, Laundry Tub
    Features
    • Attic, Breakfast Bar, Bathtub, Dual Sinks, Entrance Foyer, High Ceilings, Kitchen Island, Kitchen/Dining Combo, Main Level Primary, Pantry, Pull Down Attic Stairs, Split Bedrooms, Soaking Tub, Separate Shower, Walk-In Closet(s)
    • Flooring: Carpet, Ceramic Tile
    • Windows: Sliding
    • Attic: Pull Down Stairs
    Interior area
    • Total structure area: 4,377
    • Total interior livable area: 3,171 sqft

    Property

    Parking
    • Total spaces: 3
    • Parking features: Attached, Covered, Garage, Golf Cart Garage, Garage Door Opener
    • Attached garage spaces: 3
    Features
    • Levels: Multi/Split,One
    • Stories: 1
    • Patio & porch: Covered, Patio, Porch, Screened
    • Exterior features: Lighting, Outdoor Living Area, Room For Pool
    • Pool features: Association
    • Has view: Yes
    • View description: Garden, Lake
    • Has water view: Yes
    • Water view: Lake
    • Waterfront features: Lake Front
    Lot
    • Size: 10,454 Square Feet
    • Features: Sprinklers Automatic, < 1/4 Acre
    Details
    • Parcel number: 432150800710005
    • Zoning: Master
    • Special conditions: Listed As-Is

    Construction

    Type & style
    • Home type: SingleFamily
    • Architectural style: Colonial,Ranch
    • Property subtype: Single Family Residence
    Materials
    • Block
    • Roof: Concrete,Flat,Tile
    Condition
    • Resale
    • New construction: No
    • Year built: 2024
    Details
    • Builder model: Michelle
    • Builder name: GL Homes

    Utilities & green energy

    • Electric: 3 Phase
    • Sewer: Public Sewer
    • Water: Public
    • Utilities for property: Cable Available, Natural Gas Available, Sewer Available, Underground Utilities, Water Available

    Community & HOA

    Community
    • Features: Home Owners Association, Gated, Property Manager On-Site, Sidewalks
    • Security: Security System Owned, Security System, Fire Alarm, Gated with Guard, Gated Community, Smoke Detector(s)
    • Senior community: Yes
    • Subdivision: RIVERLAND PARCEL B - PLAT THREE
    HOA
    • Has HOA: Yes
    • Amenities included: Bocce Court, Billiard Room, Cabana, Clubhouse, Fitness Center, Pickleball, Pool, Recreation Facilities, Restaurant, Sauna, Spa/Hot Tub, Tennis Court(s), Trail(s), Transportation Service
    • Services included: Common Areas, Maintenance Grounds, Recreation Facilities, Security
    • HOA fee: $480 monthly
    • HOA phone: 561-750-8800
    Location
    • Region: Port Saint Lucie

    Financial & listing details

    • Price per square foot: $300/sqft
    • Tax assessed value: $771,700
    • Annual tax amount: $1,232
    • Date on market: 5/13/2025
    • Cumulative days on market: 120 days
    • Listing terms: Cash,Conventional,VA Loan
    • Road surface type: Paved

    Price history

    DateEventPrice
    10/24/2025Sold$950,000-2.6%$300/sqft
    Source: BeachesMLS #R11090305 Report a problem
    7/7/2025Price change$975,000-2.4%$307/sqft
    Source: BeachesMLS #RX-11090305 Report a problem
    5/13/2025Listed for sale$999,000+10.4%$315/sqft
    Source: BeachesMLS #RX-11090305 Report a problem
    1/9/2025Sold$905,000$285/sqft
    Source: Public Record Report a problem

    Public tax history

    YearProperty taxesTax assessment
    2025$15,809 +1182.5%$642,839 +1959.2%
    2024$1,233 +11.7%$31,218 +10%
    2023$1,103 +53.4%$28,380 +10%
    2022$719 $25,800
    Find assessor info on the county website

    Neighborhood: 34987

    Nearby schools

    GreatSchools rating
    Get a cash offer in 3 minutes
    Find out how much your home could sell for in as little as 3 minutes with a no-obligation cash offer.
    Estimated market value
    $914,600
    Get a cash offer in 3 minutes
    Find out how much your home could sell for in as little as 3 minutes with a no-obligation cash offer.
    Estimated market value
    $914,600