Experience luxury living in the highly desirable 55+ community of Valencia Walk at Riverland. This stunning 4-bedroom, 4-bathroom residence is loaded with high-end upgrades, custom craftsmanship, and smart home technology throughout. From the moment you arrive, the home impresses with upgraded flooring, crown molding throughout, coffered ceilings, custom shades, designer lighting, glass front doors, and Alexa-enabled lighting. Additional premium upgrades include UV-protected window tinting, a Kohler whole-home generator, and a Carico whole-home water filtration system. The gourmet chef's kitchen is the centerpiece of the home, featuring custom ceiling-height cabinetry, quartzite countertops, an oversized island with added storage, custom-paneled Thermador smart appliances, wine cooler, ice machine, upgraded composite sink, and designer backsplash. The adjacent custom pantry offers built-in shelving, quartz countertops, and a vintage glass door. The great room showcases custom built-in cabinetry, coffered ceilings, and elegant finishes designed for both entertaining and everyday comfort. The luxurious primary suite offers custom his-and-her closets and a spa-inspired bathroom with custom vanities, an upgraded frameless glass shower enclosure, designer tile accents, and upgraded lighting. Guest suites feature custom closets, wood accent walls, upgraded lighting, and beautifully upgraded bathrooms. Additional highlights include a dedicated office/media room with custom built-ins, an upgraded laundry room with custom cabinetry and quartz finishes, and custom storage throughout the home. Step outside to your private resort-style outdoor oasis featuring a sparkling pool with travertine pavers, a screened birdcage enclosure with "no-see-um" screens, a covered lanai, a gas line for a future outdoor kitchen, and StormSmart hurricane screens. The oversized 2-car and separate 1-car garages offer extended dimensions, polyaspartic floor coatings, and custom storage solutions.
Accepting backups
Price cut: $50K (7/15)
$1,125,000
11347 SW Sea Cove Lane, Port St Lucie, FL 34987
4beds
3,436sqft
Single Family Residence
Built in 2024
0.31 Acres Lot
$1,090,600 Zestimate®
$327/sqft
$505/mo HOA
What's special
Covered lanaiUv-protected window tintingQuartzite countertopsPrivate resort-style outdoor oasisCustom ceiling-height cabinetryCustom shadesDesigner tile accents
- 83 days |
- 116 |
- 1 |
Zillow last checked:
Listing updated:
Listed by:
Cesar Trujillo 772-626-2504,
Keller Williams Realty of PSL,
Jeanne Marie Trujillo 786-717-3501,
Keller Williams Realty of PSL
Source: BeachesMLS,MLS#: B26025986 Originating MLS: BeachesMLS
Originating MLS: BeachesMLSFacts & features
Interior
Bedrooms & bathrooms
- Bedrooms: 4
- Bathrooms: 4
- Full bathrooms: 4
- Main level bathrooms: 4
- Main level bedrooms: 3
Primary bedroom
- Level: Main
- Area: 271.56
- Dimensions: 14.6 X 18.6
Bedroom 2
- Level: Main
- Area: 176.8
- Dimensions: 13.6 X 13
Bedroom 3
- Level: Main
- Area: 180.56
- Dimensions: 12.2 X 14.8
Bedroom 4
- Level: Main
- Area: 251.6
- Dimensions: 14.8 X 17
Dining room
- Level: Main
- Area: 206.4
- Dimensions: 17.2 X 12
Family room
- Level: Main
- Area: 412.8
- Dimensions: 17.2 X 24
Kitchen
- Level: Main
- Area: 247.68
- Dimensions: 17.2 X 14.4
Living room
- Level: Main
- Area: 255
- Dimensions: 17 X 15
Heating
- Central, Electric
Cooling
- Central Air, Ceiling Fan(s), Electric
Appliances
- Included: Cooktop, Dryer, Dishwasher, Gas Cooktop, Disposal, Gas Range, Gas Water Heater, Ice Maker, Microwave, Oven, Refrigerator, Vented Exhaust Fan, Water Heater, Washer
- Laundry: Washer Hookup, Inside, Laundry Closet, Laundry Room
Features
- Breakfast Bar, Built-in Features, Closet Cabinetry, Dual Sinks, Entrance Foyer, Family/Dining Room, High Ceilings, Kitchen Island, Living/Dining Room, Split Bedrooms, Separate Shower, Walk-In Closet(s), Bar
- Flooring: Tile
- Windows: Blinds, Drapes
- Has fireplace: No
Interior area
- Total structure area: 4,643
- Total interior livable area: 3,436 sqft
Video & virtual tour
Property
Parking
- Total spaces: 5
- Parking features: Attached, Driveway, Garage, Garage Door Opener, Open, Paver Block
- Attached garage spaces: 2
- Has uncovered spaces: Yes
Accessibility
- Accessibility features: None
Features
- Levels: One
- Stories: 1
- Patio & porch: Covered, Deck, Patio, Screened
- Exterior features: Outdoor Living Area
- Has private pool: Yes
- Pool features: Heated, In Ground, Screen Enclosure, Pool/Spa Combo, Association
- Has spa: Yes
- Spa features: Heated, In Ground
- Fencing: Back Yard,Fenced
- Has view: Yes
- View description: Garden, Pool
- Waterfront features: None
Lot
- Size: 0.31 Acres
- Dimensions: 72.16' x 120.09' x 90.38' x 146.04
- Features: Landscaped, 1/4 to 1/2 Acre Lot, Sprinklers Automatic, Sprinkler System
Details
- Parcel number: 432150800270002
- Zoning: Master Pla
- Special conditions: Standard
- Other equipment: Generator
Construction
Type & style
- Home type: SingleFamily
- Architectural style: Contemporary,Ranch
- Property subtype: Single Family Residence
Materials
- Block, Stucco
- Foundation: Slab
- Roof: Concrete,Flat,Tile,Wood Trusses
Condition
- Resale
- New construction: No
- Year built: 2024
Details
- Builder model: Tivoli
- Builder name: GL Homes
Utilities & green energy
- Electric: 3 Phase, Generator
- Sewer: Public Sewer
- Water: Public
- Utilities for property: Cable Available, Electricity Connected, Natural Gas Available, Sewer Connected, Underground Utilities, Water Connected
Community & HOA
Community
- Features: Home Owners Association, Gated, Property Manager On-Site
- Security: Security System Owned, Security System, Fire Alarm, Gated with Guard, Gated Community, Smoke Detector(s)
- Senior community: Yes
- Subdivision: RIVERLAND PARCEL B - PLAT THREE
HOA
- Has HOA: Yes
- Amenities included: Basketball Court, Bocce Court, Billiard Room, Cabana, Clubhouse, Fitness Center, Indoor Pool, Management, Pickleball, Park, Pool, Parking, Recreation Facilities, Restaurant, Spa/Hot Tub, Tennis Court(s), Trail(s)
- Services included: Common Areas, Maintenance Grounds, Recreation Facilities
- HOA fee: $505 monthly
- HOA name: Valencia Walk HOA
- HOA phone: 561-750-8800
Location
- Region: Port Saint Lucie
Financial & listing details
- Price per square foot: $327/sqft
- Tax assessed value: $878,300
- Annual tax amount: $20,250
- Date on market: 5/30/2026
- Cumulative days on market: 97 days
- Listing terms: Cash,Conventional,VA Loan
- Electric utility on property: Yes
- Road surface type: Paved
Estimated market value
$1,090,600
$1.04M - $1.15M
$5,421/mo
Price history
| Date | Event | Price |
|---|---|---|
| 7/15/2026 | Price change | $1,125,000-4.3%$327/sqft |
Source:  BeachesMLS #B26025986 Report a problem BeachesMLS #B26025986 Report a problem | ||
| 5/8/2026 | Listed for sale | $1,175,000+31%$342/sqft |
Source: BeachesMLS #B26025986 Report a problem | ||
| 9/5/2024 | Sold | $896,700$261/sqft |
Source: Public Record Report a problem | ||
Public tax history
| Year | Property taxes | Tax assessment |
|---|---|---|
| 2025 | $20,251 +1358.3% | $878,300 +2360.6% |
| 2024 | $1,389 +13.5% | $35,695 +10% |
| 2023 | $1,223 +52% | $32,450 +10% |
| 2022 | $805 | $29,500 |
Find assessor info on the county website
Monthly payment
Est. payment
Payment breakdown
Explore the cost of this home by adjusting the details. Changes won't be saved.Climate risks
Neighborhood: 34987
Nearby schools
GreatSchools rating
- 5/10Oak Hammock K-8 SchoolGrades: PK-8Distance: 4.2 mi
- 3/10St. Lucie West Centennial High SchoolGrades: PK,9-12Distance: 5.3 mi
- 6/10Windmill Point Elementary SchoolGrades: PK-5Distance: 4.2 mi
- $865,1003 bd3 ba2.6k sqft11339 SW Sea Cove Ln, Port Saint Lucie, FL 34987Sold
- $957,9003 bd4 ba4.4k sqft11331 SW Sea Cove Ln, Port Saint Lucie, FL 34987Sold

- $903,8003 bd3 ba3.1k sqft12320 SW Coastal Oak Dr, Port Saint Lucie, FL 34987Sold
- $986,2004 bd5 ba4.3k sqft12328 SW Coastal Oak Dr, Port Saint Lucie, FL 34987Sold

- $1,120,7003 bd4 ba4.4k sqft12336 SW Coastal Oak Dr, Port Saint Lucie, FL 34987Sold
- $997,5004 bd5 ba3.1k sqft11346 SW Sea Cove Ln, Port Saint Lucie, FL 34987For Sale
- $950,0004 bd5 ba3.1k sqft11338 SW Sea Cove Ln, Port Saint Lucie, FL 34987Sold
- $949,9004 bd5 ba4.3k sqft11323 SW Sea Cove Ln, Port Saint Lucie, FL 34987Sold
A local agent can set up tours, give advice and negotiate with sellers.
A local lender can help you make sure your offer is ready when you are.
Similar homes
- $1,200,0003 bd4 ba3.4k sqft12241 SW Saltwater Drive, Port St Lucie, FL 34987For Sale

 MLS ID #B26056244, Cesar Trujillo, Keller Williams Realty of PSL. BeachesMLS
 - $969,9003 bd3 ba2.5k sqft11698 SW Coronado Springs Drive, Port St Lucie, FL 34987For Sale
 MLS ID #B26048302, Arnold Fried, Realty One Group Engage. BeachesMLS
 - $1,225,0003 bd4 ba3.3k sqft12029 SW Water Lily Terrace, Port St Lucie, FL 34987For Sale
 MLS ID #B26045944, Daniel Arthur Hammer, Compass Florida LLC. BeachesMLS
 - $749,0004 bd3 ba2.3k sqft12334 SW LAGUNA REEF Drive, Port St Lucie, FL 34987For Sale
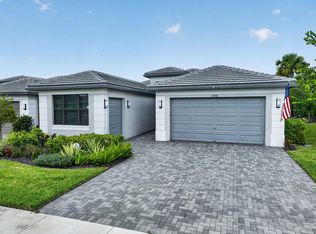 MLS ID #B26064800, Arthur L Bimonte, Signature Best Florida Realty. BeachesMLS
 - $879,0002 bd3 ba2.7k sqft11770 SW Coronado Springs Drive, Port St Lucie, FL 34987For SaleMLS ID #B26064295, Laura C Teichman, Coldwell Banker Realty. BeachesMLS
- $1,250,0004 bd4 ba2.7k sqft12132 SW Willowy Way, Port St Lucie, FL 34987For SaleMLS ID #B26058030, Patricia Barsallo, Real Estate Solutions Today. BeachesMLS
- $875,0003 bd4 ba3.1k sqft11904 SW Sailfish Isles Way, Port St Lucie, FL 34987For SaleMLS ID #B26032218, Cesar Trujillo, Keller Williams Realty of PSL. BeachesMLS
- $980,0003 bd3 ba2.6k sqft12818 SW Sea Goddess Lane, Port St Lucie, FL 34987For SaleMLS ID #B26054160, Linda K Daly, CENTURY 21 Tenace Realty. BeachesMLS
- $1,119,0004 bd5 ba3.2k sqft8538 SW Cantante Way, Port St Lucie, FL 34987For SaleMLS ID #R11167143, Michael Bacelo, LPT Realty, LLC. BeachesMLS
- $775,0003 bd3 ba2.1k sqft12000 SW Bristol Bay Drive, Port St Lucie, FL 34987For SaleMLS ID #B26051410, Cesar Trujillo, Keller Williams Realty of PSL. BeachesMLS
- $1,200,0003 bd3 ba2.5k sqft13145 SW Shinnecock Drive, Port St Lucie, FL 34987For SaleMLS ID #B26062128, Lynn Schmitz, RE/MAX Select Group. BeachesMLS
- $895,9003 bd4 ba2.7k sqft12476 SW Pink Playa Parkway, Port St Lucie, FL 34987New ConstructionMLS ID #B26000036, Cesar Trujillo, Keller Williams Realty of PSL. BeachesMLS
- $649,0003 bd3 ba2.3k sqft11553 SW Half Moon Lake Lane, Port St Lucie, FL 34987For SaleMLS ID #B26058272, Arthur L Bimonte, Signature Best Florida Realty. BeachesMLS
- $975,0006 bd5 ba3.4k sqft12612 SW Marrita Alley, Port St Lucie, FL 34987For SaleMLS ID #B26048820, Brooke Williams, LPT Realty, LLC. BeachesMLS
- $729,9003 bd3 ba2.2k sqft11777 SW MARINE Way, Port St Lucie, FL 34987For SaleMLS ID #B26064612, Arthur L Bimonte, Signature Best Florida Realty. BeachesMLS
- $899,0003 bd4 ba3.2k sqft8692 SW Flutto Way, Port St Lucie, FL 34987For SaleMLS ID #B26028786, Danny Divito, Divito Real Estate Group. BeachesMLS
- $1,124,9903 bd3 ba3.2k sqft8358 SW Puccini Way, Port Saint Lucie, FL 34987New ConstructionKolter Homes
- $829,9003 bd4 ba3.5k sqft12407 SW Misty Meadow Ln, Port Saint Lucie, FL 34987New ConstructionGL Homes
- $860,0003 bd3 ba2.6k sqft8852 SW Montova Way, Port St Lucie, FL 34987For SaleMLS ID #B26038077, Isabelle Pollock, Lang Realty. BeachesMLS
- $860,9003 bd4 ba3.7k sqft12344 SW Misty Meadow Ln, Port Saint Lucie, FL 34987New ConstructionGL Homes
