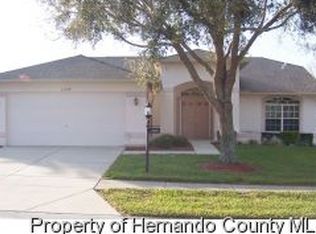
11339 Alden Ct, Hudson, FL 34667
Home value
$332,200
Estimated sales range
Not available
$2,541/mo
Owner options
$2,541/mo
Rent Zestimate®
Find your next renter with Zillow Rental Manager. Plus, with online applications, you can quickly screen prospective tenants – for free.
$2,541/mo
Rent Zestimate®
$2,585/mo
Est. payment
Refinancing to a lower rate could help reduce your monthly payments and save thousands over the life of the loan.
$2,585/mo
Est. payment
Explore your selling options
Work with a Zillow partner agent
Leverage their expertise and Zillow's premium Showcase listings to get your home seen by more buyers.
Get startedList with your own agent
Get your home in front of millions of buyers by listing it on Zillow.
Learn how to do itSell it yourself
Take full control of how buyers see your home on Zillow by listing For Sale by Owner (FSBO).
List your homeWhat's special
Zillow last checked:
Listing updated:
Joan Herr 352-598-0949,
REMAX Marketing Specialists
Joan Herr, 3015505
REMAX Marketing Specialists
Facts & features
Interior
Bedrooms & bathrooms
- Bedrooms: 3
- Bathrooms: 2
- Full bathrooms: 2
Primary bedroom
- Level: Main
- Area: 198
- Dimensions: 11x18
Bedroom 2
- Level: Main
- Area: 132
- Dimensions: 11x12
Bedroom 3
- Level: Main
- Area: 121
- Dimensions: 11x11
Dining room
- Level: Main
- Area: 132
- Dimensions: 11x12
Family room
- Level: Main
- Area: 221
- Dimensions: 13x17
Florida room
- Level: Main
- Area: 312
- Dimensions: 13x24
Kitchen
- Level: Main
- Area: 140
- Dimensions: 10x14
Living room
- Level: Main
- Area: 288
- Dimensions: 18x16
Other
- Description: BREAKFAST NOOK
- Level: Main
- Area: 100
- Dimensions: 10x10
Heating
- Central, Electric
Cooling
- Central Air
Appliances
- Included: Dishwasher, Disposal, Dryer, Electric Range, Microwave, Refrigerator, Washer
Features
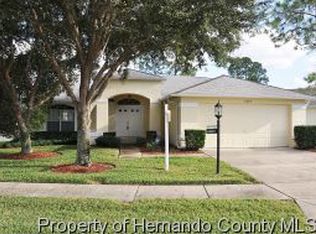
- Breakfast Nook, Ceiling Fan(s), Open Floorplan, Pantry, Primary Bathroom - Shower No Tub, Vaulted Ceiling(s), Walk-In Closet(s), Split Plan
- Flooring: Laminate, Tile, Vinyl
- Has fireplace: No
Interior area
- Total structure area: 1,909
- Total interior livable area: 1,909 sqft
Property
Parking
- Total spaces: 2
- Parking features: Attached, Garage, Garage Door Opener
- Attached garage spaces: 2
Features
- Stories: 1
- Patio & porch: Covered, Patio, Screened
- Has view: Yes
- View description: Golf Course
Lot
- Size: 9,583 sqft
- Features: Corner Lot, Greenbelt
Details
- Parcel number: 0524170180000000330
- Zoning: City
- Zoning description: City Limits
- Special conditions: Assessment Buyer Pay
Construction
Type & style
- Home type: SingleFamily
- Architectural style: Contemporary
- Property subtype: Single Family Residence
Materials
- Block, Stucco
- Roof: Shingle
Condition
- New construction: No
- Year built: 2003
Utilities & green energy
- Sewer: Public Sewer
- Water: Public
- Utilities for property: Cable Connected, Electricity Connected, Sewer Connected, Water Connected
Community & neighborhood
Security
- Security features: 24 Hour Security, Gated with Guard, Smoke Detector(s)
Senior living
- Senior community: Yes
Location
- Region: Hudson
- Subdivision: Not In Hernando
HOA & financial
HOA
- Has HOA: Yes
- HOA fee: $295 monthly
- Amenities included: Cable TV, Clubhouse, Fitness Center, Gated, Maintenance Grounds, Park, Pickleball, Pool, RV/Boat Storage, Security, Spa/Hot Tub, Tennis Court(s)
- Services included: Cable TV, Internet, Maintenance Grounds, Security
- Association name: HERITAGE PINES HOMEOWNERS ASSOCIATION
Other
Other facts
- Listing terms: Cash,Conventional,VA Loan
- Road surface type: Asphalt
Price history
| Date | Event | Price |
|---|---|---|
| 11/6/2025 | Sold | $335,000-6.7%$175/sqft |
Source: | ||
| 10/6/2025 | Pending sale | $359,000$188/sqft |
Source: | ||
| 6/16/2025 | Price change | $359,000-7.7%$188/sqft |
Source: | ||
| 3/19/2025 | Listed for sale | $389,000+65.5%$204/sqft |
Source: | ||
| 6/23/2017 | Sold | $235,000$123/sqft |
Source: Public Record Report a problem | ||
| 5/11/2017 | Listed for sale | $235,000+44.1%$123/sqft |
Source: MVP REALTY ASSOCIATES #T2880446 Report a problem | ||
| 4/21/2003 | Sold | $163,100$85/sqft |
Source: Public Record Report a problem | ||
Public tax history
| Year | Property taxes | Tax assessment |
|---|---|---|
| 2024 | $3,121 +4.6% | $199,080 |
| 2023 | $2,983 +10.7% | $199,080 +3% |
| 2022 | $2,695 +2% | $193,290 +6.1% |
| 2021 | $2,643 +0.1% | $182,200 +1.4% |
| 2020 | $2,639 -3.1% | $179,690 +2.3% |
| 2019 | $2,722 | $175,651 +3.6% |
| 2018 | $2,722 +1.8% | $169,478 +24.2% |
| 2017 | $2,676 +25.6% | $136,471 +4.2% |
| 2016 | $2,130 -0.8% | $130,915 +0.7% |
| 2015 | $2,148 +2.3% | $130,005 -2.8% |
| 2014 | $2,100 | $133,682 +5.2% |
| 2013 | -- | $127,067 -13.9% |
| 2012 | -- | $147,656 -7% |
| 2011 | -- | $158,847 -1.6% |
| 2010 | -- | $161,352 -6.6% |
| 2009 | -- | $172,716 -14.3% |
| 2008 | -- | $201,594 -16.3% |
| 2007 | -- | $240,754 -3.3% |
| 2006 | -- | $248,848 +39.7% |
| 2005 | -- | $178,069 +16.1% |
| 2004 | -- | $153,390 +337.3% |
| 2003 | -- | $35,078 +300% |
| 2002 | -- | $8,769 |
Find assessor info on the county website
Neighborhood: 34667
Nearby schools
GreatSchools rating
- 5/10Shady Hills Elementary SchoolGrades: K-5Distance: 4.7 mi
- 4/10Crews Lake K-8 SchoolGrades: 6-8Distance: 5.6 mi
- 4/10Hudson High SchoolGrades: 6,9-12Distance: 4 mi
Get a cash offer in 3 minutes
- Florida
- Pasco County
- Hudson
- 34667
- 11339 Alden Ct