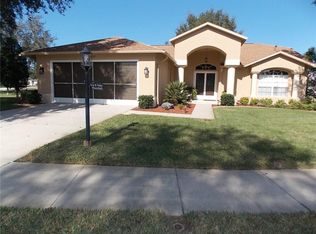
11409 Alden Ct, Hudson, FL 34667
Home value
$328,800
$312,000 - $345,000
$2,182/mo
Owner options
$2,182/mo
Rent Zestimate®
Find your next renter with Zillow Rental Manager. Plus, with online applications, you can quickly screen prospective tenants – for free.
$2,182/mo
Rent Zestimate®
$2,670/mo
Est. payment
Refinancing to a lower rate could help reduce your monthly payments and save thousands over the life of the loan.
$2,670/mo
Est. payment
Explore your selling options
Work with a Zillow partner agent
Leverage their expertise and Zillow's premium Showcase listings to get your home seen by more buyers.
Get startedList with your own agent
Get your home in front of millions of buyers by listing it on Zillow.
Learn how to do itSell it yourself
Take full control of how buyers see your home on Zillow by listing For Sale by Owner (FSBO).
List your homeWhat's special
Zillow last checked:
Listing updated:
Joan Herr 352-598-0949,
REMAX Marketing Specialists
Sharie L. Oakland PA, SL671962
REMAX Alliance Group
Facts & features
Interior
Bedrooms & bathrooms
- Bedrooms: 3
- Bathrooms: 2
- Full bathrooms: 2
Primary bedroom
- Level: Main
- Area: 285
- Dimensions: 15x19
Primary bedroom
- Level: Main
- Area: 285
- Dimensions: 15x19
Bedroom 2
- Level: Main
- Area: 143
- Dimensions: 11x13
Bedroom 2
- Level: Main
- Area: 143
- Dimensions: 11x13
Bedroom 3
- Level: Main
- Area: 121
- Dimensions: 11x11
Bedroom 3
- Level: Main
- Area: 121
- Dimensions: 11x11
Great room
- Level: Main
- Area: 484
- Dimensions: 22x22
Great room
- Level: Main
- Area: 484
- Dimensions: 22x22
Kitchen
- Level: Main
- Area: 99
- Dimensions: 9x11
Kitchen
- Level: Main
- Area: 99
- Dimensions: 9x11
Other
- Description: Breakfast Nook
- Level: Main
- Area: 99
- Dimensions: 9x11
Other
- Description: Lanai
- Level: Main
- Area: 200
- Dimensions: 10x20
Other
- Description: Breakfast Nook
- Level: Main
- Area: 99
- Dimensions: 9x11
Other
- Description: Lanai
- Level: Main
- Area: 200
- Dimensions: 10x20
Heating
- Central, Electric
Cooling
- Central Air, Electric
Appliances
- Included: Dishwasher, Disposal, Dryer, Electric Oven, Microwave, Refrigerator, Washer, Water Softener Owned
- Laundry: Sink
Features
- Breakfast Nook, Built-in Features, Ceiling Fan(s), Double Vanity, Open Floorplan, Pantry, Primary Bathroom - Shower No Tub, Vaulted Ceiling(s), Walk-In Closet(s), Split Plan
- Flooring: Carpet, Laminate, Tile, Wood
- Has fireplace: Yes
- Fireplace features: Other
Interior area
- Total structure area: 1,904
- Total interior livable area: 1,904 sqft
Property
Parking
- Total spaces: 2
- Parking features: Garage Door Opener
- Garage spaces: 2
Features
- Stories: 1
- Patio & porch: Front Porch, Patio
Lot
- Size: 7,840 Square Feet
- Features: Cul-De-Sac, Greenbelt
Details
- Additional structures: Gazebo
- Parcel number: 0524170180000000290
- Zoning: Other
- Zoning description: Other
Construction
Type & style
- Home type: SingleFamily
- Architectural style: Contemporary
- Property subtype: Single Family Residence
Materials
- Block, Concrete, Stucco
- Roof: Shingle
Condition
- New construction: No
- Year built: 2002
Utilities & green energy
- Sewer: Public Sewer
- Water: Public
- Utilities for property: Cable Available, Electricity Available
Green energy
- Energy efficient items: Windows
- Water conservation: Water Recycling
Community & HOA
Community
- Security: Smoke Detector(s)
- Senior community: Yes
- Subdivision: Not In Hernando
HOA
- Has HOA: Yes
- Amenities included: Barbecue, Clubhouse, Fitness Center, Gated, Golf Course, Park, Pool, RV/Boat Storage, Security, Spa/Hot Tub, Storage, Tennis Court(s), Other
- Services included: Cable TV, Maintenance Grounds, Security, Other
- HOA fee: $285 monthly
- Second HOA fee: $155 monthly
Location
- Region: Hudson
Financial & listing details
- Price per square foot: $179/sqft
- Tax assessed value: $287,459
- Annual tax amount: $3,970
- Date on market: 2/24/2024
- Listing terms: Cash,Conventional,Lease Option,VA Loan
- Electric utility on property: Yes
- Road surface type: Paved
Price history
| Date | Event | Price |
|---|---|---|
| 8/26/2024 | Listing removed | $329,900-3%$173/sqft |
Source: | ||
| 4/30/2024 | Sold | $340,000-8.1%$179/sqft |
Source: | ||
| 3/25/2024 | Pending sale | $369,900$194/sqft |
Source: | ||
| 2/24/2024 | Listed for sale | $369,900+23.3%$194/sqft |
Source: | ||
| 8/26/2021 | Sold | $300,000-9.1%$158/sqft |
Source: Public Record Report a problem | ||
| 7/27/2021 | Pending sale | $329,900$173/sqft |
Source: | ||
| 7/14/2021 | Listed for sale | $329,900$173/sqft |
Source: | ||
| 7/4/2021 | Pending sale | $329,900$173/sqft |
Source: | ||
| 6/9/2021 | Listed for sale | $329,900+87.4%$173/sqft |
Source: | ||
| 3/10/2003 | Sold | $176,000$92/sqft |
Source: Public Record Report a problem | ||
Public tax history
| Year | Property taxes | Tax assessment |
|---|---|---|
| 2025 | $4,196 +1.3% | $264,299 +1.9% |
| 2024 | $4,141 +4.3% | $259,320 |
| 2023 | $3,970 +10.7% | $259,320 +6.3% |
| 2022 | $3,586 +90.6% | $244,031 +81.5% |
| 2021 | $1,881 -0.3% | $134,420 +1.4% |
| 2020 | $1,888 -4.7% | $132,570 +2.3% |
| 2019 | $1,980 | $129,590 +1.9% |
| 2018 | $1,980 -0.6% | $127,177 |
| 2017 | $1,991 +0.6% | $127,177 +4.2% |
| 2016 | $1,980 -0.8% | $121,999 +0.7% |
| 2015 | $1,996 +2.2% | $121,151 -2.8% |
| 2014 | $1,953 | $124,704 +5.3% |
| 2013 | -- | $118,413 -13.3% |
| 2012 | -- | $136,549 -6.1% |
| 2011 | -- | $145,412 -2% |
| 2010 | -- | $148,398 -6.5% |
| 2009 | -- | $158,751 -14.2% |
| 2008 | -- | $184,941 -17.6% |
| 2007 | -- | $224,383 -2.3% |
| 2006 | -- | $229,651 +38.3% |
| 2005 | -- | $166,041 +13% |
| 2004 | -- | $146,976 +6.8% |
| 2003 | -- | $137,572 +1630.9% |
| 2002 | -- | $7,948 |
Neighborhood: 34667
Nearby homes
- $304,4003 bd2 ba1.8k sqft11405 Alden Ct, Hudson, FL 34667Off Market

- $312,9003 bd2 ba1.8k sqft11417 Alden Ct, Hudson, FL 34667Off Market

- $347,6003 bd2 ba1.9k sqft11431 Alden Ct, Hudson, FL 34667Off Market
- $400,0003 bd3 ba2.8k sqft11355 Alden Ct, Hudson, FL 34667Sold

- $299,9003 bd2 ba1.9k sqft11408 Alden Ct, Hudson, FL 34667For Sale
- $342,8002 bd2 ba1.8k sqft11437 Alden Ct, Hudson, FL 34667Off Market
- $316,4003 bd2 ba1.9k sqft11404 Alden Ct, Hudson, FL 34667Off Market
- $280,0003 bd2 ba1.8k sqft11412 Alden Ct, Hudson, FL 34667Sold
Nearby schools
GreatSchools rating
- 5/10Shady Hills Elementary SchoolGrades: K-5Distance: 4.7 mi
- 4/10Crews Lake K-8 SchoolGrades: 6-8Distance: 5.6 mi
- 4/10Hudson High SchoolGrades: 6,9-12Distance: 3.9 mi
Get a cash offer in 3 minutes
- Florida
- Pasco County
- Hudson
- 34667
- 11409 Alden Ct