Skip main navigation
Sold for $380,550
  • $380,550

    1134 Barrington Place Way, Macon, GA 31220

    4beds
    2,604sqft
    Single Family Residence, Residential
    Built in 2023
    0.42 Acres Lot
    $380,300 Zestimate®
    $146/sqft
    $2,685 Estimated rent

    Home value

    $380,300

    $338,000 - $430,000

    $2,685/mo

    Zestimate® history
    Loading
    Loading...

    Owner options

    List your home for rent

    $2,685/mo

    Rent Zestimate®

    Find your next renter with Zillow Rental Manager. Plus, with online applications, you can quickly screen prospective tenants – for free.

    Learn more

    $2,685/mo

    Rent Zestimate®

    Refinance and save

    $2,352/mo

    Est. payment

    Refinancing to a lower rate could help reduce your monthly payments and save thousands over the life of the loan.

    See today's rates

    $2,352/mo

    Est. payment

    Explore your selling options

    Work with a Zillow partner agent

    Leverage their expertise and Zillow's premium Showcase listings to get your home seen by more buyers.

    Get started

    List with your own agent

    Get your home in front of millions of buyers by listing it on Zillow.

    Learn how to do it

    Sell it yourself

    Take full control of how buyers see your home on Zillow by listing For Sale by Owner (FSBO).

    List your home

    What's special

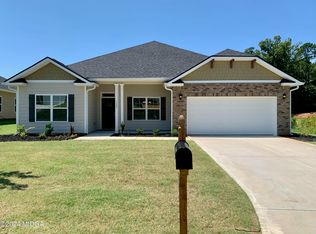
    2/1 rate buy down (2.99 rate first year) with our preferred lender. North Macon's Barrington Place welcomes the 2604 floor plan! This is one of our most popular plans, spacious ranch style home with recreational room and bedroom with full bathroom upstairs. (Great for a man cave or playroom for the kids!). They'll love it! Spacious owner's suite on main level with two secondary bedrooms on main as well! This beautiful eat-in kitchen features granite counter tops, backsplash, stainless steel range, dishwasher, microwave and large island that looks out into the family room with cozy fireplace. Family room looks out onto the covered patio which is great for morning coffee or family cookouts! The spacious owner's suite has a large walk-in closet, master bathroom offers dual sinks, soaking tub, separate shower, and water closet. Hurry this home won't last long! Seller will pay towards closing cost only through our preferred lender. Call for details and current buyer incentives. Seller reserves the right to change list price and/or incentives at any time with notice.

    Zillow last checked:

    Listing updated:

    Listed by:

    Michael Salter 478-955-4107,

    Adams Homes AEC, LLC

    Bought with:

    Yolanda Wade, 209789

    Adams Homes AEC, LLC

    Source: MGMLS,MLS#: 176188MLS Logo

    Facts & features

    Interior

    Bedrooms & bathrooms
    • Bedrooms: 4
    • Bathrooms: 3
    • Full bathrooms: 3
    Primary bedroom
    • Level: First
    Kitchen
    • Level: First
    Heating
    • Electric
    Cooling
    • Electric
    Appliances
    • Included: Dishwasher, Electric Cooktop, Electric Oven, Microwave
    • Laundry: Main Level
    Features
    • Flooring: Luxury Vinyl, Carpet, Ceramic Tile
    • Has basement: No
    • Has fireplace: Yes
    • Fireplace features: Living Room
    Interior area
    • Total structure area: 2,604
    • Total interior livable area: 2,604 sqft
    • Finished area above ground: 2,604
    • Finished area below ground: 0

    Property

    Parking
    • Total spaces: 2
    • Parking features: Kitchen Level, Garage Faces Front, Garage, Driveway
    • Garage spaces: 2
    • Has uncovered spaces: Yes
    Features
    • Levels: One and One Half
    • Patio & porch: Front Porch, Back, Covered, Patio
    • Exterior features: None
    • Waterfront features: None
    Lot
    • Size: 0.42 Acres
    • Dimensions: 18295
    Details
    • Parcel number: 00000000

    Construction

    Type & style
    • Home type: SingleFamily
    • Architectural style: Craftsman,Traditional
    • Property subtype: Single Family Residence, Residential
    Materials
    • Cement Siding, Brick, Fiber Cement
    • Foundation: Slab
    • Roof: Shingle
    Condition
    • New Construction
    • New construction: Yes
    • Year built: 2023

    Utilities & green energy

    • Sewer: Public Sewer
    • Water: Public
    • Utilities for property: Cable Available, Electricity Available, Sewer Available, Water Available

    Community & neighborhood

    Community
    • Community features: Golf, Pool, Park
    Location
    • Region: Macon
    • Subdivision: Barrington Place

    Other

    Other facts
    • Listing agreement: Exclusive Right To Sell
    • Listing terms: Cash,Conventional,FHA,VA Loan

    Price history

    DateEventPrice
    2/7/2025Sold$380,550$146/sqft
    Source: MGMLS #176188 Report a problem
    1/2/2025Pending sale$380,550$146/sqft
    Source: GAMLS #10420281 Report a problem
    12/17/2024Price change$380,550+0.2%$146/sqft
    Source: CGMLS #246990 Report a problem
    10/5/2024Price change$379,850-0.1%$146/sqft
    Source: CGMLS #245075 Report a problem
    8/13/2024Listed for sale$380,050$146/sqft
    Source: CGMLS #245075 Report a problem
    8/12/2024Listing removed--
    Source: CGMLS #240263 Report a problem
    3/11/2024Price change$380,050+0.1%$146/sqft
    Source: MGMLS #173144 Report a problem
    5/9/2023Listed for sale$379,850$146/sqft
    Source: GAMLS #20121288 Report a problem

    Public tax history

    YearProperty taxesTax assessment
    2025$3,260 +150.2%$134,437 +153.6%
    2024$1,303 +266.4%$53,017 +278.7%
    2023$356 -26.6%$14,000
    2022$485 $14,000

    Find assessor info on the county website

    Neighborhood: 31220

    Nearby schools

    GreatSchools rating
    Get a cash offer in 3 minutes
    Find out how much your home could sell for in as little as 3 minutes with a no-obligation cash offer.
    Estimated market value
    $380,300
    Get a cash offer in 3 minutes
    Find out how much your home could sell for in as little as 3 minutes with a no-obligation cash offer.
    Estimated market value
    $380,300