Skip main navigation
Sold for $360,000
  • $360,000

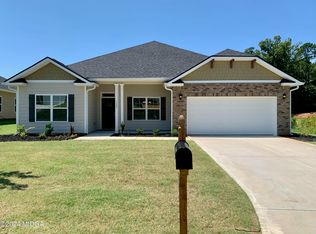
    1141 Barrington Place Way, Macon, GA 31220

    4beds
    2,316sqft
    Single Family Residence, Residential
    Built in ----
    0.32 Acres Lot
    $369,400 Zestimate®
    $155/sqft
    $2,555 Estimated rent

    Home value

    $369,400

    $351,000 - $388,000

    $2,555/mo

    Zestimate® history
    Loading
    Loading...

    Owner options

    List your home for rent

    $2,555/mo

    Rent Zestimate®

    Find your next renter with Zillow Rental Manager. Plus, with online applications, you can quickly screen prospective tenants – for free.

    Learn more

    $2,555/mo

    Rent Zestimate®

    Refinance and save

    $2,213/mo

    Est. payment

    Refinancing to a lower rate could help reduce your monthly payments and save thousands over the life of the loan.

    See today's rates

    $2,213/mo

    Est. payment

    Explore your selling options

    Work with a Zillow partner agent

    Leverage their expertise and Zillow's premium Showcase listings to get your home seen by more buyers.

    Get started

    List with your own agent

    Get your home in front of millions of buyers by listing it on Zillow.

    Learn how to do it

    Sell it yourself

    Take full control of how buyers see your home on Zillow by listing For Sale by Owner (FSBO).

    List your home

    What's special

    2.99% Interest rate 1st year, 2nd year 2.99% interest rate and 3rd year life of the loan 4.99% Fixed Interest Rate and closing cost with preferred lender! Barrington Place welcomes our 2316 floorplan built by Adams Homes! The is a 4-bedroom 3 full bath ranch style home! This home has a partial brick front with fiber cement siding. This home sits on a beautiful lake and golf course great views from the covered patio! Eat-in kitchen with granite counter tops, backsplash, stainless steel smooth top stove, dishwasher, microwave and lvp flooring eat-in kitchen. Great room with a cozy fireplace with lvp flooring! Owner suite is a nice size with large walk-in closet, owner's bathroom has dual sinks, soaking tub, separate shower, water closet with tile flooring. this is a split bedroom floor plan with spacious secondary bedrooms. Two car garage with garage door opener and two-inch faux wood blinds throughout the home! Seller will pay towards closing costs with preferred lender, our lenders offer 100% financing and down payment assistance is available!!! Call for details and current buyers' incentives! Seller reserves the right to change list price and/or incentives at any time without notice***STOCK PHOTOS*** may be used and may contain options/upgrades that are not the actual home. 3% CO-OP. Please contact sales agent for viewing and or questions. Quick Move-In $3000 AGENT BONUS

    Zillow last checked:

    Listing updated:

    Listed by:

    Yolanda Wade 404-426-5295,

    Adams Homes AEC, LLC

    Bought with:

    Melanie Hughes, 383591

    SouthSide, Realtors

    Source: MGMLS,MLS#: 174144MLS Logo

    Facts & features

    Interior

    Bedrooms & bathrooms
    • Bedrooms: 4
    • Bathrooms: 3
    • Full bathrooms: 3
    Primary bedroom
    • Level: First
    Kitchen
    • Level: First
    Heating
    • Electric
    Cooling
    • Electric, Ceiling Fan(s)
    Appliances
    • Included: Ice Maker, Dishwasher, Disposal, Electric Range, Microwave
    • Laundry: Laundry Room
    Features
    • Flooring: Carpet, Ceramic Tile, Other
    • Windows: Storm Window(s)
    • Basement: None
    • Number of fireplaces: 1
    • Fireplace features: Factory Built, Family Room
    Interior area
    • Total structure area: 2,316
    • Total interior livable area: 2,316 sqft
    • Finished area above ground: 2,316
    • Finished area below ground: 0

    Property

    Parking
    • Parking features: Garage Door Opener, Garage, Driveway, Attached
    • Has attached garage: Yes
    • Has uncovered spaces: Yes
    Features
    • Levels: One
    • Patio & porch: Covered
    • Exterior features: Rain Gutters, Private Entrance, None
    • Pool features: None
    • Waterfront features: Lake Front
    Lot
    • Size: 0.32 Acres
    • Dimensions: 13939
    Details
    • Additional structures: None
    • Parcel number: 0000000
    • Horse amenities: None

    Construction

    Type & style
    • Home type: SingleFamily
    • Property subtype: Single Family Residence, Residential
    Materials
    • Brick, Fiber Cement
    • Foundation: Slab
    • Roof: Composition
    Condition
    • New Construction
    • New construction: Yes
    Details
    • Warranty included: Yes

    Utilities & green energy

    • Sewer: Public Sewer
    • Water: Public
    • Utilities for property: Underground Utilities

    Community & neighborhood

    Security
    • Security features: Smoke Detector(s)
    Community
    • Community features: Golf, Street Lights, Lake
    Location
    • Region: Macon
    • Subdivision: Barrington Place

    HOA & financial

    HOA
    • Has HOA: Yes
    • HOA fee: $400 monthly

    Other

    Other facts
    • Listing agreement: Exclusive Right To Sell
    • Listing terms: Assumable,Cash,Conventional,FHA,VA Loan

    Price history

    DateEventPrice
    10/15/2024Sold$360,000-5.6%$155/sqft
    Source: MGMLS #174144 Report a problem
    8/14/2024Pending sale$381,470$165/sqft
    Source: GAMLS #20168708 Report a problem
    3/11/2024Price change$381,470+0.1%$165/sqft
    Source: MGMLS #173141 Report a problem
    9/21/2023Price change$381,270+2.7%$165/sqft
    Source: CGMLS #232885 Report a problem
    9/13/2023Price change$371,270+1.4%$160/sqft
    Source: CGMLS #232885 Report a problem
    5/17/2023Listed for sale$366,270$158/sqft
    Source: CGMLS #232885 Report a problem
    5/15/2023Pending sale$366,270$158/sqft
    Source: GAMLS #20122328 Report a problem
    5/15/2023Listed for sale$366,270$158/sqft
    Source: GAMLS #20122328 Report a problem

    Public tax history

    YearProperty taxesTax assessment
    2025$3,238 -6.2%$140,527
    2024$3,453 +749.8%$140,527 +778.3%
    2023$406 -32.9%$16,000 -8.6%
    2022$606 $17,500

    Find assessor info on the county website

    Neighborhood: 31220

    Nearby schools

    GreatSchools rating
    Schools provided by the listing agent
    • Elementary: Carter Elementary
    • Middle: Howard Middle
    • High: Howard

    Source: MGMLS. This data may not be complete. We recommend contacting the local school district to confirm school assignments for this home.

    Get a cash offer in 3 minutes
    Find out how much your home could sell for in as little as 3 minutes with a no-obligation cash offer.
    Estimated market value
    $369,400
    Get a cash offer in 3 minutes
    Find out how much your home could sell for in as little as 3 minutes with a no-obligation cash offer.
    Estimated market value
    $369,400