Skip main navigation
Off market
  • $1,055,300

    1134 Bettstrail Way, Rockville, MD 20854

    5beds
    2,670sqft
    SingleFamily
    Built in 1983
    10,454 Square Feet Lot
    $1,055,300 Zestimate®
    $395/sqft
    $5,286 Estimated rent

    Home value

    $1,055,300

    $1.00M - $1.11M

    $5,286/mo

    Zestimate® history
    Loading
    Loading...

    Owner options

    List your home for rent

    $5,286/mo

    Rent Zestimate®

    Find your next renter with Zillow Rental Manager. Plus, with online applications, you can quickly screen prospective tenants – for free.

    Learn more

    $5,286/mo

    Rent Zestimate®

    Refinance and save

    $6,478/mo

    Est. payment

    Refinancing to a lower rate could help reduce your monthly payments and save thousands over the life of the loan.

    See today's rates

    $6,478/mo

    Est. payment

    Explore your selling options

    Work with a Zillow partner agent

    Leverage their expertise and Zillow's premium Showcase listings to get your home seen by more buyers.

    Get started

    List with your own agent

    Get your home in front of millions of buyers by listing it on Zillow.

    Learn how to do it

    Sell it yourself

    Take full control of how buyers see your home on Zillow by listing For Sale by Owner (FSBO).

    List your home

    What's special

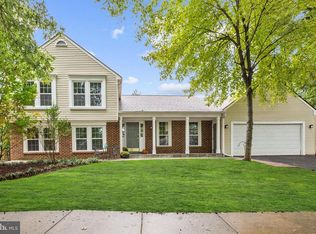
    Immaculate and totally updated split level is convenient to both downtown Rockville and I-270! Situated on a beautiful lot in Falls Bend with mature trees and a fabulous deck and patio, this move-in ready home offers many functional upgrades. The entry foyer includes a vaulted ceiling, upgraded contemporary ceiling fixture, coat closet and hardwood stairs leading to upper level. To your right is the separate Dining Room with vaulted ceiling, two floor-to-ceiling windows overlooking the front yard hardwood floors and an upgraded contemporary lighting chandelier with dimmable lights. The Dining Room flows directly into the enlarged totally renovated Kitchen featuring undercabinet kitchen lighting, recessed and pendant lighting; all dimmable, dark maple sorrel wood cabinets with soft close drawers, glass tile backsplash, stainless steel whirlpool dishwasher, stainless steel whirlpool refrigerator, stainless steel Electrolux 5-burner gas range and oven with glass-stainless contemporary exhaust hood, Electrolux stainless steel convection microwave oven, quartz countertops and island, hardwood throughout and entrance to the private deck. An addition (Great Room) was added behind the garage area features a bright window-filled large room with staircase up to a large open office space which could be easily turned into a fifth bedroom. The Great Room features include recessed dimmable lighting, ceiling fan with wall-mounted speed control and hardwood floors throughout. The upper level features the Master Suite with double window overlooking rear yard, ceiling fan with dimmable light and wall-mounted speed control, recessed lighting, large walk-in closet with lights and upgraded shelving and hardwood floors. The Master Bath has been fully renovated and features porcelain tile floor; larger pieced ceramic tile walls, bench seat in shower area with lighting, comfort-height toilet and closet with light and upgraded shelving. Bedrooms 2 and 3 include ceiling fan with light and wall-mounted speed control, windows facing front yard, good closet space with light and upgraded shelving plus hardwood flooring. The hall Full Bathroom includes cultured marble-top vanity with cabinet. tub/shower combination with separate light, ceramic tile flooring and comfort-height toilet. You will find the Laundry Room on this level featuring Whirlpool washer and Kenmore dryer with overhead shelving rack (3) floor to ceiling cabinets, two windows provide natural light, vinyl flooring and a subpanel that has dedicated circuit for outside future patio hot tub. The Basement area is partially finished and includes a utility sink, commercial upright freezer (conveys), plenty of storage space and a door direct accesses steps to garage. The exterior of this fabulous home features brick and upgraded siding, composite deck with built-in bench seating with steps down to slate patio, extended two car garage with steps down into basement and plenty of upgraded shelving, front paver walkway to front porch/door with matching style borders on driveway apron, mature trees and landscaping with many azaleas, Weathershield windows have replaced all old original windows; Weathershield windows are gas-filled double paned with outside weather-proofed steel and vinyl cladding, 8 inch poured concrete walls all around (no block), whole house fan with variable speed control, large outside storage unit with concrete base and matching / roofing, plus extra-large gutters front and back, plus replaced roof with CertainTeed architectural designer shingles w/40yr transferable warranty.

    This property is not currently displayed as for sale or rent on Zillow. This may be different from what's on other websites or public sources.

    Facts & features

    Interior

    Bedrooms & bathrooms
    • Bedrooms: 5
    • Bathrooms: 3
    • Full bathrooms: 3
    Heating
    • Other
    Features
    • Basement: Finished
    • Has fireplace: Yes
    Interior area
    • Total interior livable area: 2,670 sqft

    Property

    Parking
    • Parking features: Garage - Attached
    Features
    • Exterior features: Other
    Lot
    • Size: 10,454 Square Feet
    Details
    • Parcel number: 0402044232

    Construction

    Type & style
    • Home type: SingleFamily
    Materials
    • Roof: Shake / Shingle
    Condition
    • Year built: 1983

    Community & HOA

    HOA
    • Has HOA: Yes
    • HOA fee: $14 monthly
    Location
    • Region: Rockville

    Financial & listing details

    • Price per square foot: $395/sqft
    • Tax assessed value: $795,500
    • Annual tax amount: $10,706

    Price history

    DateEventPrice
    7/15/2021Sold$878,000+0.3%$329/sqft
    Source: Public Record Report a problem
    5/20/2021Pending sale$875,000$328/sqft
    Source: RE/MAX International #MDMC754954 Report a problem
    5/15/2021Listed for sale$875,000$328/sqft
    Source: RE/MAX International #MDMC754954 Report a problem

    Public tax history

    YearProperty taxesTax assessment
    2025$10,706 +8.4%$795,500 +7.2%
    2024$9,880 +8.2%$742,100 +7.8%
    2023$9,129 +3.3%$688,700 +0.5%
    2022$8,838 +0%$685,300 +0.5%
    2021$8,833 +0.8%$681,900 +0.5%
    2020$8,764 +6.3%$678,500
    2019$8,246 -0.5%$678,500 +6.6%
    2018$8,292 +1.3%$636,500 +3.4%
    2017$8,186 +16.2%$615,500 +2.2%
    2016$7,046 $602,167 +2.3%
    2015$7,046 $588,833 +2.3%
    2014$7,046 $575,500
    2013-- $575,500
    2012-- $575,500 -3.6%
    2011-- $597,040
    2010-- $597,040
    2009-- $597,040 -14.4%
    2008-- $697,330 +13.8%
    2007-- $613,030 +15.9%
    2006-- $528,730 +19%
    2005-- $444,430 +9.4%
    2004-- $406,186
    2003-- $406,186 +23.2%
    2002-- $329,700
    2001-- $329,700
    Find assessor info on the county website

    Neighborhood: 20854

    Nearby schools

    GreatSchools rating
    Get a cash offer in 3 minutes
    Find out how much your home could sell for in as little as 3 minutes with a no-obligation cash offer.
    Estimated market value
    $1,055,300
    Get a cash offer in 3 minutes
    Find out how much your home could sell for in as little as 3 minutes with a no-obligation cash offer.
    Estimated market value
    $1,055,300