NEW EVERYTHING and NO HOA or CDD FEES! -- Be the first to live in this 4BR/2BA mobile home set on a wooded one acre lot just South of Green Cove Springs city proper. NEW ARTESIAN WELL with hydrogen peroxide system, NEW septic, NEW AC, NEW roof, NEW hot water heater, and UNDERGROUND ELECTRIC service - no worries about trees taking out the power lines. Sod in front and back. Enjoy peace of mind in your NEW rural retreat. Pump house to keep equipment out of the weather. NO water/sewer bills. Set back off of US17, and only minutes to the new First Coast Expressway to get to wherever you want to go. Almost 1,800 sqft of open living space with living room and family room. Use one BR as an office, work out room, or play room. Lots of flexibility. Room for a garden. Room for boat or camper parking. Lots of options on a lot this size.
Active
Price cut: $25K (6/29)
$300,000
1134 BREWSTER'S Cove, Green Cove Springs, FL 32043
4beds
1,768sqft
Mobile Home
Built in 2024
1 Acres Lot
$297,300 Zestimate®
$170/sqft
$-- HOA
What's special
New roofRoom for a gardenNew acUnderground electric serviceNew hot water heater
- 275 days |
- 473 |
- 19 |
Zillow last checked:
Listing updated:
Listed by:
SHERRI BENO 904-651-1830,
KELLER WILLIAMS REALTY ATLANTIC PARTNERS 904-247-0059
Source: realMLS,MLS#: 2115964
Facts & features
Interior
Bedrooms & bathrooms
- Bedrooms: 4
- Bathrooms: 2
- Full bathrooms: 2
Primary bedroom
- Level: Main
- Area: 206.08 Square Feet
- Dimensions: 16.10 x 12.80
Bedroom 2
- Level: Main
- Area: 132.68 Square Feet
- Dimensions: 10.70 x 12.40
Bedroom 3
- Level: Main
- Area: 107.06 Square Feet
- Dimensions: 10.60 x 10.10
Bedroom 4
- Level: Main
- Area: 126.72 Square Feet
- Dimensions: 9.90 x 12.80
Dining room
- Level: Main
- Area: 100.56 Square Feet
- Dimensions: 8.11 x 12.40
Family room
- Level: Main
- Area: 219.48 Square Feet
- Dimensions: 17.70 x 12.40
Living room
- Level: Main
- Area: 250.48 Square Feet
- Dimensions: 20.20 x 12.40
Heating
- Central, Electric
Cooling
- Central Air, Electric
Appliances
- Included: Dishwasher, Electric Range, Ice Maker, Refrigerator
- Laundry: Electric Dryer Hookup, Washer Hookup
Features
- Kitchen Island, Open Floorplan, Primary Bathroom - Shower No Tub, Split Bedrooms, Walk-In Closet(s)
Interior area
- Total interior livable area: 1,768 sqft
Property
Parking
- Parking features: Other
Features
- Levels: One
- Stories: 1
- Patio & porch: Front Porch
- Has view: Yes
- View description: Trees/Woods
Lot
- Size: 1 Acres
- Features: Many Trees, Sprinklers In Front, Sprinklers In Rear
Details
- Parcel number: 14072601591100400
- Zoning description: Residential
Construction
Type & style
- Home type: MobileManufactured
- Property subtype: Mobile Home
Materials
- Roof: Shingle
Condition
- New construction: Yes
- Year built: 2024
Utilities & green energy
- Sewer: Septic Tank
- Water: Private, Well
- Utilities for property: Electricity Connected, Sewer Connected, Water Connected
Community & HOA
Community
- Security: Smoke Detector(s)
- Subdivision: Metes & Bounds
HOA
- Has HOA: No
Location
- Region: Green Cove Springs
Financial & listing details
- Price per square foot: $170/sqft
- Tax assessed value: $20,000
- Date on market: 11/1/2025
- Listing terms: Cash,Conventional,FHA,VA Loan
- Body type: Double Wide
Estimated market value
$297,300
$282,000 - $312,000
Not available
Price history
| Date | Event | Price |
|---|---|---|
| 6/29/2026 | Price change | $300,000-7.7%$170/sqft |
Source:  realMLS #2115964 Report a problem realMLS #2115964 Report a problem | ||
| 11/1/2025 | Listed for sale | $325,000-7.1%$184/sqft |
Source: realMLS #2115964 Report a problem | ||
| 10/1/2025 | Listing removed | $350,000$198/sqft |
Source: realMLS #2073755 Report a problem | ||
| 3/5/2025 | Listed for sale | $350,000$198/sqft |
Source: realMLS #2073755 Report a problem | ||
Public tax history
| Year | Property taxes | Tax assessment |
|---|---|---|
| 2025 | -- | $20,000 |
| 2024 | $300 -1.1% | $20,000 |
| 2023 | $304 | $20,000 |
Find assessor info on the county website
Monthly payment
Climate risks
Neighborhood: 32043
Nearby schools
GreatSchools rating
- 5/10Charles E. Bennett Elementary SchoolGrades: PK-6Distance: 7.3 mi
- 8/10Green Cove Springs Junior High SchoolGrades: 7-8Distance: 7.2 mi
- 5/10Clay High SchoolGrades: PK,9-12Distance: 7.1 mi
- $175,0003 bd1 ba1.2k sqft1122 Brewsters Cv, Green Cove Springs, FL 32043Sold

- $320,0004 bd2 ba2.3k sqft911 Hale Rd, Green Cove Springs, FL 32043Sold
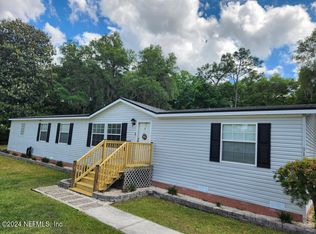
- $273,4002 bd2 ba1.2k sqft905 Hale Rd, Green Cove Springs, FL 32043Off Market
- $19,800-- bd-- ba-- sqft1157 Brewsters Cv, Green Cove Springs, FL 32043Off Market
- $367,5003 bd2 ba1.8k sqft919 Hale Rd, Green Cove Springs, FL 32043Off Market
- $240,0003 bd2 ba1.3k sqft910 Hale Rd, Green Cove Springs, FL 32043Off Market
- $223,1004 bd2 ba1.9k sqft927 Hale Rd, Green Cove Springs, FL 32043Off Market
- $395,1003 bd2 ba1.5k sqft5730 Highway 17 S, Green Cove Springs, FL 32043Off Market
A local agent can set up tours, give advice and negotiate with sellers.
A local lender can help you make sure your offer is ready when you are.
Similar homes
- $390,0004 bd3 ba2.2k sqft5374 COUNTY ROAD 209 S, Green Cove Springs, FL 32043For Sale
 MLS ID #2154074, SANDRA FISHER. realMLS
 - $274,9003 bd2 ba1.6k sqft2689 SILVER CREEK Drive, Green Cove Springs, FL 32043For Sale
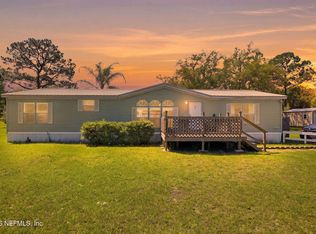 MLS ID #2139743, TAYLOR ALLEN. realMLS
 - $425,0004 bd2 ba1.5k sqft5864 SWEET MOODY Road, Green Cove Springs, FL 32043For Sale
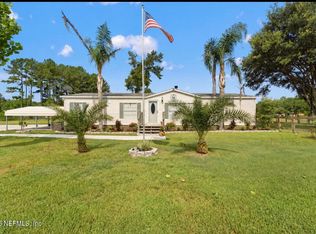 MLS ID #2155360, DAWN POFF. realMLS
 - $350,0003 bd2 ba1.7k sqft3541 JIMS Court, Green Cove Springs, FL 32043For Sale
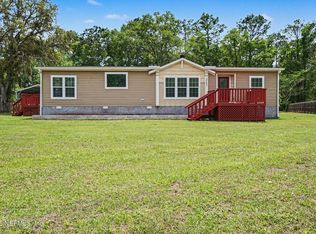 MLS ID #2134174, GEOFFREY ALAN THOMAS. realMLS
 - $294,9003 bd2 ba1k sqft5848 PINE CREEK Drive, St. Augustine, FL 32092For SaleMLS ID #2148950, DIANA O'KEEFE. realMLS
- $164,9902 bd2 ba960 sqft5162 SWEAT Road, Green Cove Springs, FL 32043For SaleMLS ID #2146903, ERIC PARSONS. realMLS
- $279,0003 bd2 ba1.9k sqft305 PALMETTO BLUFF Road, Palatka, FL 32177For SaleMLS ID #2153572, ANITA C WATTS. realMLS
- $299,9993 bd2 ba1.6k sqft1994 Rose Ridge Ct, Middleburg, FL 32068For Sale By Owner
- $290,0004 bd2 ba2.2k sqft116 EARL Avenue, Palatka, FL 32177For SaleMLS ID #2153161, ANDREA ALEXANDRA JORDAN CONTRERAS. realMLS
- $425,0003 bd2 ba1.6k sqft246 SIX POND Trail, Green Cove Springs, FL 32043For SaleMLS ID #2121995, Bobbie Jean Demunck. realMLS
- $299,9005 bd3 ba2.1k sqft2817 SPRING Drive, Middleburg, FL 32068New ConstructionMLS ID #2149933, JANNAH JORDAN. realMLS
- $329,9004 bd2 ba1.8k sqft2257 WILLOW SPRINGS Drive, Green Cove Springs, FL 32043For SaleMLS ID #2148030, MYLA BROOKE PERKINS. realMLS
- $290,0003 bd2 ba1.4k sqft6342 GOLDEN OAK Lane, Keystone Heights, FL 32656For SaleMLS ID #2149950, ALINA PENJIYEVA. realMLS
- $319,9003 bd2 ba2k sqft3216 MILL CREEK Road, Middleburg, FL 32068New ConstructionMLS ID #2156466, JANNAH JORDAN. realMLS
- $308,9005 bd3 ba2.1k sqft4819 JOAN Avenue, Middleburg, FL 32068New ConstructionMLS ID #2150971, JANNAH JORDAN. realMLS
- $329,9004 bd2 ba2.4k sqft3448 DRIVER Lane, Middleburg, FL 32068For SaleMLS ID #2150454, ALEN COWLES. realMLS
- $257,5003 bd2 ba1k sqft1064 BUCCANEER Boulevard, Green Cove Springs, FL 32043For SaleMLS ID #2153952, SHAWN ONEILL. realMLS
- $270,0003 bd2 ba1.6k sqft2302 FALLING STAR Lane, Green Cove Springs, FL 32043For SaleMLS ID #2143780, LAUREN McGUIRE. realMLS
- $275,0004 bd2 ba1.8k sqft2222 WILLOW GLEN Lane, Green Cove Springs, FL 32043For SaleMLS ID #2093675, CANDICE WILLIAMS. realMLS
- $343,9004 bd2 ba2.3k sqft6928 GILDA Court, Keystone Heights, FL 32656For SaleMLS ID #2131366, KATHLEEN WEISE. realMLS
