Spacious and well-maintained 4 bedroom 2 bath home with an open floor plan and a 3-way split bedroom arrangement. The kitchen has an island with breakfast bar, a large walk-in pantry and opens to huge combination living/dining area.The extended rear patio and wrought-iron fenced backyard make this home perfect for entertaining. Upgraded luxury vinyl plank flooring provides modern beauty and easy maintenance. This home is conveniently located within walking distance of the elementary school and a short 15-minute drive to shopping, dining, a movie theater, banking and all that Fleming Island has to offer. Don't miss out on this beautiful home!
Active under contract
Price cut: $10K (7/14)
$329,900
2257 WILLOW SPRINGS Drive, Green Cove Springs, FL 32043
4beds
1,863sqft
Single Family Residence
Built in 2022
-- sqft lot
$-- Zestimate®
$177/sqft
$60/mo HOA
What's special
Open floor planWrought-iron fenced backyardExtended rear patioLarge walk-in pantry
- 83 days |
- 166 |
- 11 |
Zillow last checked:
Listing updated:
Listed by:
MYLA BROOKE PERKINS 904-622-6468,
ALL REAL ESTATE OPTIONS INC 904-347-4696
Source: realMLS,MLS#: 2148030
Facts & features
Interior
Bedrooms & bathrooms
- Bedrooms: 4
- Bathrooms: 2
- Full bathrooms: 2
Heating
- Central
Cooling
- Central Air
Appliances
- Included: Dishwasher, Disposal, Dryer, Electric Range, Electric Water Heater, Microwave, Refrigerator, Washer
Interior area
- Total interior livable area: 1,863 sqft
Property
Parking
- Total spaces: 2
- Parking features: Attached, Covered, Garage
- Attached garage spaces: 2
Features
- Stories: 1
- Patio & porch: Patio
- Fencing: Back Yard
Details
- Parcel number: 32052601446200308
- Zoning description: Single Family
Construction
Type & style
- Home type: SingleFamily
- Property subtype: Single Family Residence
Materials
- Roof: Shingle
Condition
- Updated/Remodeled
- New construction: No
- Year built: 2022
Utilities & green energy
- Sewer: Public Sewer
- Water: Public
- Utilities for property: Electricity Connected, Sewer Connected, Water Connected
Community & HOA
Community
- Subdivision: Willow Springs
HOA
- Has HOA: Yes
- Amenities included: Pool, Barbecue, Jogging Path, Park, Playground
- HOA fee: $181 quarterly
- HOA name: Freedom Community Management
- HOA phone: 904-490-8191
Location
- Region: Green Cove Springs
Financial & listing details
- Price per square foot: $177/sqft
- Tax assessed value: $281,650
- Date on market: 6/1/2026
- Listing terms: Cash,Conventional,FHA,USDA Loan,VA Loan
- Road surface type: Asphalt
Estimated market value
Not available
Estimated sales range
Not available
Not available
Price history
| Date | Event | Price |
|---|---|---|
| 7/14/2026 | Price change | $329,900-2.9%$177/sqft |
Source:  realMLS #2148030 Report a problem realMLS #2148030 Report a problem | ||
| 6/1/2026 | Listed for sale | $339,900+11.1%$182/sqft |
Source: realMLS #2148030 Report a problem | ||
| 3/10/2022 | Sold | $305,990$164/sqft |
Source: realMLS #1133421 Report a problem | ||
| 9/27/2021 | Pending sale | $305,990$164/sqft |
Source: realMLS #1133421 Report a problem | ||
Public tax history
| Year | Property taxes | Tax assessment |
|---|---|---|
| 2025 | -- | $281,650 0% |
| 2024 | $4,232 +0.6% | $281,727 +0.8% |
| 2023 | $4,207 +396.2% | $279,434 +598.6% |
| 2022 | $848 +30.2% | $40,000 +33.3% |
| 2021 | $651 +435.1% | $30,000 +275% |
| 2020 | $122 | $8,000 |
Find assessor info on the county website
Monthly payment
Est. payment
Payment breakdown
Explore the cost of this home by adjusting the details. Changes won't be saved.Climate risks
Neighborhood: 32043
Nearby schools
GreatSchools rating
- 8/10Spring Park Elementary SchoolGrades: PK-6Distance: 0.4 mi
- 8/10Green Cove Springs Junior High SchoolGrades: 7-8Distance: 2.7 mi
- 5/10Clay High SchoolGrades: PK,9-12Distance: 2.3 mi
Schools provided by the listing agent
- Elementary: Spring Park
Source: realMLS. This data may not be complete. We recommend contacting the local school district to confirm school assignments for this home.
- $301,2003 bd2 ba2k sqft2263 Willow Springs Dr, Green Cove Springs, FL 32043Off Market
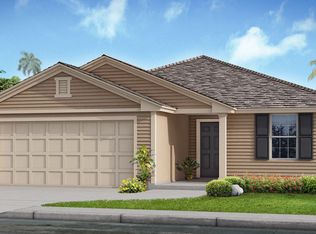
- $299,2004 bd2 ba1.7k sqft2253 Willow Springs Dr, Green Cove Springs, FL 32043Off Market
- $309,7004 bd2 ba1.8k sqft2267 Willow Springs Dr, Green Cove Springs, FL 32043Off Market
- $367,8005 bd3 ba2.4k sqft2271 Willow Springs Dr, Green Cove Springs, FL 32043Off Market

- $298,8004 bd2 ba1.6k sqft3420 Ringtail Ct, Green Cove Springs, FL 32043Off Market
- $409,0005 bd3 ba2.4k sqft2258 Willow Springs Dr, Green Cove Springs, FL 32043Sold
- $310,5004 bd2 ba1.8k sqft2241 Willow Springs Dr, Green Cove Springs, FL 32043Off Market
- $339,4004 bd2 ba2.1k sqft2254 Willow Springs Dr, Green Cove Springs, FL 32043Off Market
A local agent can set up tours, give advice and negotiate with sellers.
A local lender can help you make sure your offer is ready when you are.
Similar homes
- $385,0005 bd3 ba2.4k sqft3378 LAWTON Place, Green Cove Springs, FL 32043For Sale
 MLS ID #2158772, MAGGIE KINGSLEY. realMLS
 - $335,5004 bd2 ba1.8k sqft3087 RUSTIC DEER Way, Green Cove Springs, FL 32043For Sale
 MLS ID #2141634, TAYLOR ALLEN. realMLS
 - $322,0003 bd2 ba1.6k sqft3231 COLD LEAF Way, Green Cove Springs, FL 32043For Sale
 MLS ID #2147247, CYNTHIA DAUN FROST PERRON. realMLS
 - $275,0004 bd2 ba1.8k sqft2222 WILLOW GLEN Lane, Green Cove Springs, FL 32043For Sale
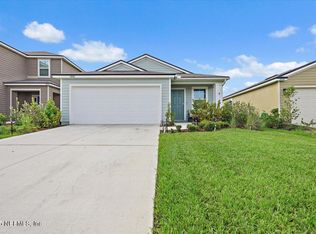 MLS ID #2093675, CANDICE WILLIAMS. realMLS
 - $266,5003 bd2 ba1.6k sqft2302 FALLING STAR Lane, Green Cove Springs, FL 32043For SaleMLS ID #2143780, LAUREN McGUIRE. realMLS
- $460,0004 bd4 ba2.5k sqft2629 COLD STREAM Lane, Green Cove Springs, FL 32043For SaleMLS ID #2138162, DAYNA EVELISS RIVERA. realMLS
- $359,9003 bd2 ba1.9k sqft3240 CROCUS Lane, Green Cove Springs, FL 32043For SaleMLS ID #2144906, STEPHEN HACHEY. realMLS
- $260,0003 bd2 ba1.6k sqft2500 FALLING STAR Lane, Green Cove Springs, FL 32043For SaleMLS ID #2137080, KAILA BUCALO. realMLS
- $300,0002 bd2 ba1.5k sqft2704 BERRYHILL Road, Green Cove Springs, FL 32043For SaleMLS ID #2140728, CONSTANCE SWANSON. realMLS
- $369,0003 bd2 ba1.7k sqft4551 ANTELOPE Street, Middleburg, FL 32068For SaleMLS ID #2153075, GARY VELASQUEZ. realMLS
- $425,0004 bd2 ba2.1k sqft488 WYNFIELD Circle, Fleming Island, FL 32003For SaleMLS ID #2153445, CINDY GAVIN. realMLS
- $353,9003 bd2 ba1.8k sqft1102 MEADOW Drive, Orange Park, FL 32065For SaleMLS ID #2150134, COURTNEY DEKELAITA. realMLS
- $217,0003 bd1 ba1.1k sqft1208 MELROSE Avenue, Green Cove Springs, FL 32043For SaleMLS ID #2148059, MAYRA OBERTI. realMLS
- $379,0003 bd2 ba1.7k sqft2109 PEBBLE CREEK Lane, Fleming Island, FL 32003For SaleMLS ID #2157790, LISSA VENOSH. realMLS
- $440,0004 bd3 ba2.2k sqft1634 MAJESTIC VIEW Lane, Fleming Island, FL 32003For SaleMLS ID #2148973, MADDY MARTINEZ. realMLS
- $340,0004 bd3 ba2k sqft7611 ROCK BROOK Drive, Jacksonville, FL 32222For SaleMLS ID #2139763, JANRIEKA RICE. realMLS
- $335,0003 bd3 ba1.8k sqft3010 LUCILLE Lane, Middleburg, FL 32068For SaleMLS ID #2136075, ERIC RAKERS. realMLS
- $298,0004 bd2 ba1.8k sqft3255 DOWITCHER Lane, Orange Park, FL 32065For SaleMLS ID #2136750, WENDY W HUGHES. realMLS
- $299,9003 bd2 ba1.6k sqft238 BLAIRMORE Boulevard W, Orange Park, FL 32073For SaleMLS ID #2157488, DAVID PHAN. realMLS
- $354,0004 bd2 ba1.8k sqft9454 STAPLEHURST Drive, Jacksonville, FL 32244For SaleMLS ID #2152018, SANDRA RICHARDSON. realMLS
