Beautiful newer construction completed in 2025 and MOVE IN READY! Immaculate home loaded with gorgeous upgrades throughout with lots of natural light in every room! Beautiful site finished hardwood floors begin in the entry and flow throughout the office, dining room, living, kitchen and primary bedroom! Open plan features a living room with soaring vaulted ceiling and gorgeous stacked stone floor to ceiling gas fireplace! The kitchen is a chef's dream with shaker style cabinets, large social island with quartz countertops and porcelain apron sink, stainless steel appliances including gas cooktop, double ovens plus microwave, custom vent hood and huge walk in pantry! Spacious primary suite features a spa inspired bath with beautiful, polished tile finishes throughout flooring, quartz countertops, dual vanities, full tile drop slab large walk in shower, separate soaker tub. Huge walk in closet leads directly to large laundry room with extra storage! Second ensuite bedroom downstairs for guests! Beautiful hardwood stairs lead to large game room and media room, currently used as extra room for play. Two additional large secondary bedrooms share jack and jill bath! Fifth bedroom upstairs can be potential mother in law or the perfect space for a teen! Features fantastic ensuite bath and two large walk in closets!! Covered rear porch overlooks large backyard with plenty of room for play and possible future pool! Neighbors on only one side, as this lot backs to farmland and is adjacent to green belt on the other side! Great energy features including Tankless water heater providing efficient delivery! Smart home features include Home Automation Hub allowing owners to manage alarm, thermostats, etc from anywhere! Community amenities include private park, playgrounds, picnic areas and sports fields, plus no thru traffic!! Easy access to US Hwys 287 and 67 for easy commutes! Close to neighborhood shopping and restaurants!
Sold
Price Unknown
1134 Cardinal Dr, Midlothian, TX 76065
5beds
4,232sqft
Single Family Residence
Built in 2024
8,232 Square Feet Lot
$600,100 Zestimate®
$--/sqft
$3,858 Estimated rent
Home value
$600,100
$570,000 - $630,000
$3,858/mo
Zestimate® history
Owner options
List your home for rent
$3,858/mo
Rent Zestimate®
Find your next renter with Zillow Rental Manager. Plus, with online applications, you can quickly screen prospective tenants – for free.
$3,858/mo
Rent Zestimate®
Refinance and save
$1,000/mo
Est. payment
Refinancing to a lower rate could help reduce your monthly payments and save thousands over the life of the loan.
$1,000/mo
Est. payment
Explore your selling options
Work with a Zillow partner agent
Leverage their expertise and Zillow's premium Showcase listings to get your home seen by more buyers.
Get startedList with your own agent
Get your home in front of millions of buyers by listing it on Zillow.
Learn how to do itSell it yourself
Take full control of how buyers see your home on Zillow by listing For Sale by Owner (FSBO).
List your homeWhat's special
Quartz countertopsHuge walk in closetCustom vent hoodDual vanitiesBeautiful hardwood stairsSpacious primary suiteShaker style cabinets
Zillow last checked:
Listing updated:
Listed by:
Anne Carrancejie 0619244 469-688-4138,
Berkshire HathawayHS PenFed TX 214-257-1111,
Joanne Searcy 0552321 214-213-0827,
Berkshire HathawayHS PenFed TX
Bought with:
Felicia Allen Grace, 0656216
Fathom Realty
Source: NTREIS,MLS#: 21168824
Facts & features
Interior
Bedrooms & bathrooms
- Bedrooms: 5
- Bathrooms: 5
- Full bathrooms: 4
- 1/2 bathrooms: 1
Primary bedroom
- Features: Ceiling Fan(s), Dual Sinks, En Suite Bathroom, Garden Tub/Roman Tub, Linen Closet, Separate Shower, Walk-In Closet(s)
- Level: First
- Dimensions: 18 x 15
Primary bedroom
- Features: Dual Sinks, En Suite Bathroom, Garden Tub/Roman Tub, Walk-In Closet(s)
- Level: Second
- Dimensions: 17 x 13
Bedroom
- Features: Ceiling Fan(s), En Suite Bathroom, Split Bedrooms, Walk-In Closet(s)
- Level: First
- Dimensions: 12 x 12
Bedroom
- Features: Ceiling Fan(s), Walk-In Closet(s)
- Level: Second
- Dimensions: 12 x 11
Bedroom
- Features: Ceiling Fan(s), Walk-In Closet(s)
- Level: Second
- Dimensions: 12 x 11
Breakfast room nook
- Level: First
- Dimensions: 12 x 11
Dining room
- Level: First
- Dimensions: 13 x 11
Game room
- Features: Ceiling Fan(s)
- Level: Second
- Dimensions: 17 x 15
Kitchen
- Features: Breakfast Bar, Built-in Features, Granite Counters, Kitchen Island, Pantry, Walk-In Pantry
- Level: First
- Dimensions: 13 x 19
Living room
- Features: Ceiling Fan(s), Fireplace
- Level: First
- Dimensions: 18 x 17
Media room
- Features: Ceiling Fan(s)
- Level: Second
- Dimensions: 19 x 12
Mud room
- Features: Built-in Features
- Level: First
- Dimensions: 8 x 5
Office
- Features: Ceiling Fan(s)
- Level: First
- Dimensions: 15 x 11
Utility room
- Level: First
- Dimensions: 12 x 10
Heating
- Central, ENERGY STAR Qualified Equipment, Fireplace(s), Natural Gas, Zoned
Cooling
- Central Air, Ceiling Fan(s), Electric, ENERGY STAR Qualified Equipment
Appliances
- Included: Some Gas Appliances, Double Oven, Dishwasher, Electric Oven, Gas Cooktop, Disposal, Microwave, Plumbed For Gas, Tankless Water Heater, Vented Exhaust Fan
- Laundry: Washer Hookup, Dryer Hookup, ElectricDryer Hookup, Laundry in Utility Room
Features
- Chandelier, Decorative/Designer Lighting Fixtures, Double Vanity, Granite Counters, High Speed Internet, In-Law Floorplan, Kitchen Island, Multiple Master Suites, Open Floorplan, Pantry, Vaulted Ceiling(s), Wired for Data, Wired for Sound
- Flooring: Carpet, Ceramic Tile, Hardwood, Marble
- Windows: Window Coverings
- Has basement: No
- Number of fireplaces: 1
- Fireplace features: Decorative, Family Room, Gas, Glass Doors, Gas Log, Gas Starter
Interior area
- Total interior livable area: 4,232 sqft
Property
Parking
- Total spaces: 2
- Parking features: Door-Multi, Driveway, Garage Faces Front, Garage, Garage Door Opener
- Attached garage spaces: 2
Features
- Levels: Two
- Stories: 2
- Patio & porch: Rear Porch, Front Porch, Covered
- Exterior features: Lighting, Rain Gutters
- Pool features: None
- Fencing: Fenced,Gate,Wood,Wrought Iron
Lot
- Size: 8,232 Square Feet
- Features: Back Yard, Corner Lot, Backs to Greenbelt/Park, Lawn, Landscaped, Subdivision, Sprinkler System, Few Trees
Details
- Parcel number: 303780
Construction
Type & style
- Home type: SingleFamily
- Architectural style: Traditional,Detached
- Property subtype: Single Family Residence
Materials
- Brick, Rock, Stone
- Foundation: Slab
- Roof: Composition
Condition
- Resale
- Year built: 2024
Utilities & green energy
- Sewer: Public Sewer
- Water: Public
- Utilities for property: Electricity Available, Natural Gas Available, Sewer Available, Separate Meters, Underground Utilities, Water Available
Green energy
- Water conservation: Efficient Hot Water Distribution, Low-Flow Fixtures
Community & HOA
Community
- Features: Playground, Park, Community Mailbox, Curbs, Sidewalks
- Security: Prewired, Security System Owned, Security System, Carbon Monoxide Detector(s), Smoke Detector(s)
- Subdivision: Mockingbird Heights
HOA
- Has HOA: Yes
- Services included: All Facilities, Association Management
- HOA fee: $1,000 annually
- HOA name: Blue Hawk Management
- HOA phone: 972-674-3791
Location
- Region: Midlothian
Financial & listing details
- Annual tax amount: $6,247
- Date on market: 2/5/2026
- Cumulative days on market: 225 days
- Listing terms: Cash,Conventional,FHA,VA Loan
Price history
| Date | Event | Price |
|---|---|---|
| 9/18/2026 | Sold | -- |
Source: NTREIS #21168824 Report a problem | ||
| 5/29/2026 | Contingent | $600,000$142/sqft |
Source: NTREIS #21168824 Report a problem | ||
| 5/1/2026 | Price change | $600,000-4%$142/sqft |
Source: NTREIS #21168824 Report a problem | ||
| 4/21/2026 | Price change | $624,900-0.8%$148/sqft |
Source: NTREIS #21168824 Report a problem | ||
| 4/3/2026 | Price change | $630,000-2.5%$149/sqft |
Source: NTREIS #21168824 Report a problem | ||
| 3/14/2026 | Price change | $646,000-0.5%$153/sqft |
Source: NTREIS #21168824 Report a problem | ||
| 2/5/2026 | Listed for sale | $649,000+3.3%$153/sqft |
Source: NTREIS #21168824 Report a problem | ||
| 12/29/2025 | Listing removed | $627,998$148/sqft |
Source: NTREIS #21088051 Report a problem | ||
| 12/9/2025 | Price change | $627,9980%$148/sqft |
Source: NTREIS #21088051 Report a problem | ||
| 12/3/2025 | Price change | $627,9990%$148/sqft |
Source: NTREIS #21088051 Report a problem | ||
| 11/25/2025 | Price change | $628,000-0.9%$148/sqft |
Source: NTREIS #21088051 Report a problem | ||
| 11/10/2025 | Price change | $634,000-0.9%$150/sqft |
Source: NTREIS #21088051 Report a problem | ||
| 10/27/2025 | Price change | $640,000-1.5%$151/sqft |
Source: NTREIS #21088051 Report a problem | ||
| 10/16/2025 | Listed for sale | $650,000+1.6%$154/sqft |
Source: NTREIS #21088051 Report a problem | ||
| 5/13/2025 | Sold | -- |
Source: NTREIS #20776573 Report a problem | ||
| 4/14/2025 | Pending sale | $640,000$151/sqft |
Source: NTREIS #20776573 Report a problem | ||
| 4/10/2025 | Price change | $640,000-1.5%$151/sqft |
Source: NTREIS #20776573 Report a problem | ||
| 3/18/2025 | Price change | $650,000-2.8%$154/sqft |
Source: NTREIS #20776573 Report a problem | ||
| 11/14/2024 | Price change | $669,000-13.7%$158/sqft |
Source: NTREIS #20776573 Report a problem | ||
| 11/12/2024 | Listed for sale | $775,398$183/sqft |
Source: NTREIS #20776573 Report a problem | ||
Public tax history
Tax history is unavailable.
Neighborhood: 76065
Nearby homes
- $--5 bd5 ba3.7k sqft1130 Cardinal Dr, Midlothian, TX 76065Sold
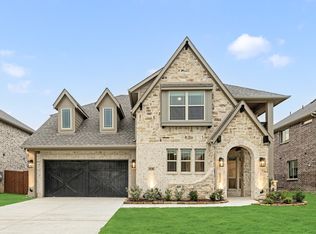
- $--5 bd4 ba3.6k sqft1126 Cardinal Dr, Midlothian, TX 76065Sold
- $--5 bd4 ba2.8k sqft1129 Cardinal Dr, Midlothian, TX 76065Sold
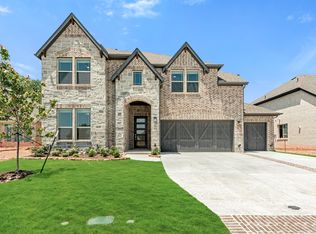
- $--6 bd4 ba3.5k sqft1137 Cardinal Dr, Midlothian, TX 76065Sold
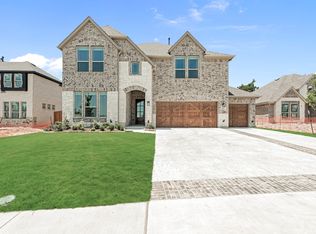
- $570,0005 bd4 ba3.4k sqft1133 Cardinal Dr, Midlothian, TX 76065Pending
- $--4 bd4 ba3.4k sqft1122 Cardinal Dr, Midlothian, TX 76065Sold
- $--3 bd3 ba2.2k sqft1125 Cardinal Dr, Midlothian, TX 76065Sold
- $295,2003 bd2 ba1.8k sqft1134 Pheasant Dr, Midlothian, TX 76065Off Market
Nearby schools
GreatSchools rating
- 7/10T E Baxter Elementary SchoolGrades: PK-5Distance: 0.5 mi
- 9/10Walnut Grove Middle SchoolGrades: 6-8Distance: 0.7 mi
- 7/10Midlothian Heritage High SchoolGrades: 9-12Distance: 0.9 mi
Schools provided by the listing agent
- Elementary: Baxter
- Middle: Walnut Grove
- High: Heritage
- District: Midlothian ISD
Source: NTREIS. This data may not be complete. We recommend contacting the local school district to confirm school assignments for this home.
Get a cash offer in 3 minutes
Find out how much your home could sell for in as little as 3 minutes with a no-obligation cash offer.
Estimated market value
$600,100
Get a cash offer in 3 minutes
Find out how much your home could sell for in as little as 3 minutes with a no-obligation cash offer.
Estimated market value
$600,100
- Texas
- Ellis County
- Midlothian
- 76065
- 1134 Cardinal Dr
