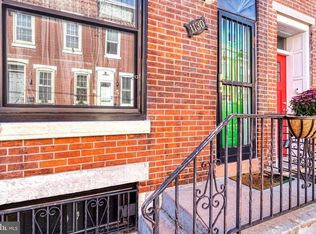
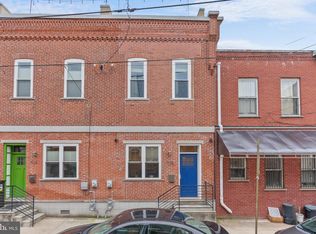
Don't miss the amazing opportunity to own this 3-bed, 2.5-bathroom newer-construction home! Nestled on a quiet side street in the coveted Southwark school catchment, 1134 Emily Street is just minutes from all of the action on East Passyunk Ave. The home was converted from a former factory in 2015; its character is preserved in the original exterior facade, while the interior and full-sized roofdeck was built brand new. As soon as you step inside, you will notice the soaring 10.5-foot ceilings, and an open floor plan with light hardwood flooring throughout. The front window has a large sill which offers a sunny place for plants or an area for your pet to sit and watch the world go by. The kitchen boasts granite countertops, 42-inch cabinets, stainless steel appliances, a microwave that vents to the exterior, and a large island with room for a few barstools. There is also open shelving and a pantry for plenty of storage. Beyond the kitchen is the first bedroom, great for a main floor bedroom or a home office. A powder room, large closet under the stairs and an outdoor nook finish off this level. Upstairs you will find the second bedroom, a hallway full-bathroom with a window, and the primary bedroom with its own attached bathroom. The primary bedroom is generously sized and has additional dramatic flair with extra-tall 13-foot ceilings. The primary bathroom has a luxury tiled standing shower with a sleek glass door. On this floor you will also find two full closets and a convenient laundry room. On the way up to the roof deck, you will find a very large attic storage space, which is a rare and welcome alternative to basement storage. The roof deck spans the entire length of the house and offers unrivaled panoramic city views. Conveniently only two flights up from the kitchen (versus three flights in most homes), it is a wonderful place to lounge in the sun, host cocktail hour or movie night, or even watch fireworks against the glittering city backdrop. Last, but not least: location, location, location! This home is a 5 minute walk to countless stores and restaurants including The Bok Building (Two Persons Coffee, Machine Shop, Irwins), Barcelona, Artisan Boulanger Patissier, Pizzata, Tildies Toy Box, Ground Up Coffee, Occasionette, and so many more. And it’s a 5 minute walk to the Broad Street line and easy access down Broad Street to I-95.
Sold for $475,000
$475,000
1134 Emily St, Philadelphia, PA 19148
3beds
1,342sqft
Townhouse
Built in 2015
693 Square Feet Lot
$485,400 Zestimate®
$354/sqft
$2,484 Estimated rent
Home value
$485,400
$442,000 - $534,000
$2,484/mo
Zestimate® history
Owner options
List your home for rent
$2,484/mo
Rent Zestimate®
Find your next renter with Zillow Rental Manager. Plus, with online applications, you can quickly screen prospective tenants – for free.
$2,484/mo
Rent Zestimate®
Refinance and save
$2,949/mo
Est. payment
Refinancing to a lower rate could help reduce your monthly payments and save thousands over the life of the loan.
$2,949/mo
Est. payment
Explore your selling options
Work with a Zillow partner agent
Leverage their expertise and Zillow's premium Showcase listings to get your home seen by more buyers.
Get startedList with your own agent
Get your home in front of millions of buyers by listing it on Zillow.
Learn how to do itSell it yourself
Take full control of how buyers see your home on Zillow by listing For Sale by Owner (FSBO).
List your homeWhat's special
Panoramic city viewsDramatic flairAttic storage spaceOpen floor planOriginal exterior facadeFull-sized roofdeckQuiet side street
Zillow last checked:
Listing updated:
Listed by:
Morgan Rodriguez 215-970-1596,
OCF Realty LLC - Philadelphia
Bought with:
Rachel Fradkin, RS346206
New Century Real Estate
Source: Bright MLS,MLS#: PAPH2490832
Facts & features
Interior
Bedrooms & bathrooms
- Bedrooms: 3
- Bathrooms: 3
- Full bathrooms: 2
- 1/2 bathrooms: 1
- Main level bathrooms: 3
- Main level bedrooms: 3
Basement
- Area: 0
Heating
- Forced Air, Natural Gas
Cooling
- Central Air, Electric
Appliances
- Included: Electric Water Heater
Features
- Has basement: No
- Has fireplace: No
Interior area
- Total structure area: 1,342
- Total interior livable area: 1,342 sqft
- Finished area above ground: 1,342
- Finished area below ground: 0
Property
Parking
- Parking features: None
Accessibility
- Accessibility features: None
Features
- Levels: Three
- Stories: 3
- Pool features: None
Lot
- Size: 693 sqft
- Dimensions: 16.00 x 43.00
Details
- Additional structures: Above Grade, Below Grade
- Parcel number: 394018820
- Zoning: CMX2
- Special conditions: Standard
Construction
Type & style
- Home type: Townhouse
- Architectural style: Other
- Property subtype: Townhouse
Materials
- Masonry
- Foundation: Other
Condition
- New construction: No
- Year built: 2015
Utilities & green energy
- Sewer: No Septic System, Public Sewer
- Water: Public
Community & neighborhood
Location
- Region: Philadelphia
- Subdivision: Passyunk Square
- Municipality: PHILADELPHIA
Other
Other facts
- Listing agreement: Exclusive Right To Sell
- Ownership: Fee Simple
Price history
| Date | Event | Price |
|---|---|---|
| 8/26/2025 | Sold | $475,000-0.8%$354/sqft |
Source:  Bright MLS #PAPH2490832 Report a problem Bright MLS #PAPH2490832 Report a problem | ||
| 7/30/2025 | Pending sale | $479,000$357/sqft |
Source: Bright MLS #PAPH2490832 Report a problem | ||
| 6/26/2025 | Contingent | $479,000$357/sqft |
Source: Bright MLS #PAPH2490832 Report a problem | ||
| 6/12/2025 | Listed for sale | $479,000+11.4%$357/sqft |
Source: Bright MLS #PAPH2490832 Report a problem | ||
| 4/15/2020 | Sold | $430,000$320/sqft |
Source: Public Record Report a problem | ||
| 3/2/2020 | Pending sale | $430,000$320/sqft |
Source: Keller Williams Philly #PAPH874556 Report a problem | ||
| 2/27/2020 | Listed for sale | $430,000+19.1%$320/sqft |
Source: KW Philly South #PAPH874556 Report a problem | ||
| 8/25/2015 | Sold | $361,000+3.2%$269/sqft |
Source: Public Record Report a problem | ||
| 4/9/2015 | Listing removed | $349,900$261/sqft |
Source: SRS Real Estate #6516695 Report a problem | ||
| 2/6/2015 | Listed for sale | $349,900+7.7%$261/sqft |
Source: SRS Real Estate #6516695 Report a problem | ||
| 12/23/2014 | Listing removed | $325,000$242/sqft |
Source: SRS Real Estate #6470281 Report a problem | ||
| 10/11/2014 | Listed for sale | $325,000$242/sqft |
Source: SRS Real Estate #6470281 Report a problem | ||
Public tax history
| Year | Property taxes | Tax assessment |
|---|---|---|
| 2025 | $6,995 +237.4% | $499,700 +8% |
| 2024 | $2,073 | $462,800 |
| 2023 | $2,073 +0.9% | $462,800 |
| 2022 | $2,054 | -- |
| 2021 | $2,054 -64.1% | -- |
| 2018 | $5,714 +201.5% | -- |
| 2017 | $1,895 +21.9% | -- |
| 2016 | $1,555 | -- |
| 2015 | $1,555 | -- |
| 2014 | $1,555 +93.4% | $60,000 +1239.3% |
| 2012 | $804 | $4,480 |
Find assessor info on the county website
Neighborhood: East Passyunk

Nearby schools
GreatSchools rating
- 6/10Southwark SchoolGrades: PK-8Distance: 0.3 mi
- 3/10South Philadelphia High SchoolGrades: PK,9-12Distance: 0.2 mi
Schools provided by the listing agent
- Elementary: Southwark
- District: The School District Of Philadelphia
Source: Bright MLS. This data may not be complete. We recommend contacting the local school district to confirm school assignments for this home.
Get a cash offer in 3 minutes
Find out how much your home could sell for in as little as 3 minutes with a no-obligation cash offer.
Estimated market value
$485,400
Get a cash offer in 3 minutes
Find out how much your home could sell for in as little as 3 minutes with a no-obligation cash offer.
Estimated market value
$485,400
Nearby cities
Nearby neighborhoods
Nearby zip codes
Other Philadelphia Topics
