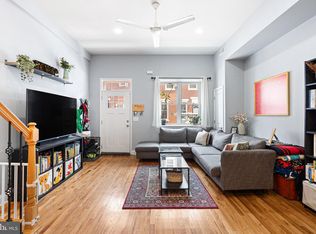
Nestled on a quiet block in Philly's sought-after East Passyunk neighborhood, 1138 Emily St is a modern, 3-bed, 2.5-bath, 2-story home with a spectacular roof deck. The front exterior features a classic red brick facade and elevated entry. Inside, soaring ceilings and gleaming hardwood floors frame the bright, open, and airy main level. There's plenty of space to create separate living and dining areas for entertaining, plus a convenient powder room is tucked in the corner. The gourmet kitchen is fitted with 42" shaker cabinetry, granite counters, stainless steel appliances, including a Viking range, a unique graffiti-style tile backsplash, a breakfast bar, and a hidden pantry. At the rear is a bedroom with double closets. Up on the second level, the spacious, sunlit primary suite at the front boasts more high ceilings, a custom closet, and an attached bathroom with a glass-enclosed shower. Down the hall is the laundry closet, a coat closet, the second full bathroom, and the third bedroom. Topping off the home is an expansive roof deck with tons of space to entertain while admiring views of the Center City skyline and Citizens Bank Park. A large crawl space off the top staircase provides extra storage, and the home's utilities include central a/c, gas heat, and electric hot water. In addition to everything inside, this fantastic location earns a Walk Score of 94! Steps away, East Passyunk Ave is lined with top-rated restaurants, unique shops, and lively entertainment. A few blocks south, the Bok Building is an old school turned community workplace hosting diverse small businesses, including a preschool, a dog daycare, art galleries, non-profits, eateries, and a rooftop lounge. Target, ACME, IKEA, and Lowe's are a short ride away, plus there's easy access to public transportation, Broad St, the Sports Complex, I-76, I-95, and South Jersey. Schedule your tour today!
Sold for $487,000
$487,000
1138 Emily St, Philadelphia, PA 19148
3beds
1,342sqft
Townhouse
Built in 2016
703 Square Feet Lot
$493,900 Zestimate®
$363/sqft
$2,513 Estimated rent
Home value
$493,900
$449,000 - $538,000
$2,513/mo
Zestimate® history
Owner options
List your home for rent
$2,513/mo
Rent Zestimate®
Find your next renter with Zillow Rental Manager. Plus, with online applications, you can quickly screen prospective tenants – for free.
$2,513/mo
Rent Zestimate®
Refinance and save
$2,991/mo
Est. payment
Refinancing to a lower rate could help reduce your monthly payments and save thousands over the life of the loan.
$2,991/mo
Est. payment
Explore your selling options
Work with a Zillow partner agent
Leverage their expertise and Zillow's premium Showcase listings to get your home seen by more buyers.
Get startedList with your own agent
Get your home in front of millions of buyers by listing it on Zillow.
Learn how to do itSell it yourself
Take full control of how buyers see your home on Zillow by listing For Sale by Owner (FSBO).
List your homeWhat's special
Classic red brick facadeViking rangeUnique graffiti-style tile backsplashExpansive roof deckSoaring ceilingsBreakfast barHidden pantry
Zillow last checked:
Listing updated:
Listed by:
Michael McCann 215-709-4141,
KW Empower,
Listing Team: The Mike Mccann Team
Bought with:
Dara Wallace
NextHome Virtue Realty
Source: Bright MLS,MLS#: PAPH2503754
Facts & features
Interior
Bedrooms & bathrooms
- Bedrooms: 3
- Bathrooms: 3
- Full bathrooms: 2
- 1/2 bathrooms: 1
- Main level bathrooms: 3
- Main level bedrooms: 3
Basement
- Area: 0
Heating
- Forced Air, Natural Gas
Cooling
- Central Air, Other
Appliances
- Included: Gas Water Heater
- Laundry: Has Laundry
Features
- Has basement: No
- Has fireplace: No
Interior area
- Total structure area: 1,342
- Total interior livable area: 1,342 sqft
- Finished area above ground: 1,342
- Finished area below ground: 0
Property
Parking
- Parking features: None
Accessibility
- Accessibility features: None
Features
- Levels: Two
- Stories: 2
- Pool features: None
Lot
- Size: 703 sqft
- Dimensions: 16.00 x 44.00
Details
- Additional structures: Above Grade, Below Grade
- Parcel number: 394018840
- Zoning: CMX2
- Special conditions: Standard
Construction
Type & style
- Home type: Townhouse
- Architectural style: Straight Thru
- Property subtype: Townhouse
Materials
- Masonry
- Foundation: Other
Condition
- New construction: No
- Year built: 2016
Utilities & green energy
- Sewer: Public Sewer
- Water: Public
Community & neighborhood
Location
- Region: Philadelphia
- Subdivision: Passyunk Square
- Municipality: PHILADELPHIA
Other
Other facts
- Listing agreement: Exclusive Right To Sell
- Ownership: Fee Simple
Price history
| Date | Event | Price |
|---|---|---|
| 8/29/2025 | Sold | $487,000-2.6%$363/sqft |
Source:  Bright MLS #PAPH2503754 Report a problem Bright MLS #PAPH2503754 Report a problem | ||
| 7/31/2025 | Contingent | $500,000$373/sqft |
Source: Bright MLS #PAPH2503754 Report a problem | ||
| 7/14/2025 | Price change | $500,000-2.9%$373/sqft |
Source: Bright MLS #PAPH2503754 Report a problem | ||
| 6/23/2025 | Listed for sale | $515,000+12%$384/sqft |
Source: Bright MLS #PAPH2503754 Report a problem | ||
| 8/2/2022 | Sold | $460,000+7%$343/sqft |
Source: Public Record Report a problem | ||
| 5/8/2019 | Sold | $430,000$320/sqft |
Source: Public Record Report a problem | ||
| 3/23/2019 | Pending sale | $430,000+1.2%$320/sqft |
Source: Elfant Wissahickon-Chestnut Hill #PAPH728802 Report a problem | ||
| 3/21/2019 | Listed for sale | $425,000+23.2%$317/sqft |
Source: Elfant Wissahickon-Chestnut Hill #PAPH728802 Report a problem | ||
| 7/9/2015 | Sold | $345,000+6.2%$257/sqft |
Source: Public Record Report a problem | ||
| 12/23/2014 | Listing removed | $325,000$242/sqft |
Source: SRS Real Estate #6486092 Report a problem | ||
| 11/15/2014 | Listed for sale | $325,000$242/sqft |
Source: SRS Real Estate #6486092 Report a problem | ||
Public tax history
| Year | Property taxes | Tax assessment |
|---|---|---|
| 2025 | $6,995 +237.4% | $499,700 +8% |
| 2024 | $2,073 | $462,800 |
| 2023 | $2,073 +0.9% | $462,800 |
| 2022 | $2,054 | -- |
| 2021 | $2,054 -64.1% | -- |
| 2018 | $5,714 +201.5% | -- |
| 2017 | $1,895 +21.9% | -- |
| 2016 | $1,555 | -- |
| 2015 | $1,555 | -- |
| 2014 | $1,555 +93.4% | $60,000 +1239.3% |
| 2012 | $804 | $4,480 |
Find assessor info on the county website
Neighborhood: East Passyunk
Nearby schools
GreatSchools rating
- 6/10Southwark SchoolGrades: PK-8Distance: 0.3 mi
- 3/10South Philadelphia High SchoolGrades: PK,9-12Distance: 0.2 mi
Schools provided by the listing agent
- District: The School District Of Philadelphia
Source: Bright MLS. This data may not be complete. We recommend contacting the local school district to confirm school assignments for this home.
Get a cash offer in 3 minutes
Find out how much your home could sell for in as little as 3 minutes with a no-obligation cash offer.
Estimated market value
$493,900
Get a cash offer in 3 minutes
Find out how much your home could sell for in as little as 3 minutes with a no-obligation cash offer.
Estimated market value
$493,900
Nearby cities
Nearby neighborhoods
Nearby zip codes
Other Philadelphia Topics
