Discover the Fleetwood floorplan located at 1134 Hammock Dunes Drive in the highly desirable Panther Creek community! This beautifully designed new construction home offers the perfect combination of modern style, functional living space, and energy-efficient features in one of West Jacksonville's premier neighborhoods. The Fleetwood showcases an open-concept design with spacious living areas ideal for entertaining and everyday living. The kitchen serves as the heart of the home and features granite countertops, designer cabinetry, stainless steel appliances, a large center island, and ample pantry space. The kitchen flows seamlessly into the dining and family room areas, creating a bright and welcoming atmosphere filled with natural light. The private primary suite offers a relaxing retreat with a spa-inspired bathroom complete with dual vanities, a walk-in shower, and two spacious walk-in closets.
Pending
Price cut: $2K (7/16)
$339,990
1134 HAMMOCK DUNES Drive, Jacksonville, FL 32221
4beds
1,970sqft
Single Family Residence
Built in 2026
6,098 Square Feet Lot
$338,900 Zestimate®
$173/sqft
$36/mo HOA
What's special
Modern styleLarge center islandAmple pantry spaceGranite countertopsSpa-inspired bathroomOpen-concept designWalk-in shower
- 93 days |
- 124 |
- 5 |
Zillow last checked:
Listing updated:
Listed by:
ADAM SCHOTT 407-270-2747,
DRB GROUP REALTY LLC 407-270-2747
Source: realMLS,MLS#: 2145095
Facts & features
Interior
Bedrooms & bathrooms
- Bedrooms: 4
- Bathrooms: 2
- Full bathrooms: 2
Primary bedroom
- Description: Carpet Flooring
- Level: First
- Area: 182 Square Feet
- Dimensions: 14.00 x 13.00
Bedroom 2
- Description: Carpet Flooring
- Level: First
- Area: 144 Square Feet
- Dimensions: 12.00 x 12.00
Bedroom 3
- Description: Carpet Flooring
- Level: First
- Area: 100 Square Feet
- Dimensions: 10.00 x 10.00
Bedroom 4
- Description: Carpet Flooring
- Level: First
- Area: 121 Square Feet
- Dimensions: 11.00 x 11.00
Primary bathroom
- Description: Ceramic Tile Flooring
- Level: First
Bathroom 2
- Description: Ceramic Tile Flooring
- Level: First
Kitchen
- Description: Luxury Vinyl Flooring
- Level: First
Laundry
- Description: Ceramic Tile Flooring
- Level: First
Living room
- Description: Luxury Vinyl Flooring
- Level: First
Heating
- Central, Electric
Cooling
- Central Air, Electric
Appliances
- Included: Dishwasher, Disposal, Electric Range, Electric Water Heater, Microwave
- Laundry: Electric Dryer Hookup, In Unit, Washer Hookup
Features
- Kitchen Island, Open Floorplan, Split Bedrooms, Walk-In Closet(s)
- Flooring: Carpet, Tile
Interior area
- Total structure area: 2,590
- Total interior livable area: 1,970 sqft
Property
Parking
- Total spaces: 2
- Parking features: Garage
- Garage spaces: 2
Features
- Levels: One
- Stories: 1
Lot
- Size: 6,098 Square Feet
- Features: Few Trees, Sprinklers In Front
Details
- Parcel number: 0018606725
- Zoning description: Residential
Construction
Type & style
- Home type: SingleFamily
- Architectural style: Ranch
- Property subtype: Single Family Residence
Materials
- Composition Siding, Frame, Stone
- Roof: Shingle
Condition
- Under Construction
- New construction: Yes
- Year built: 2026
Utilities & green energy
- Sewer: Public Sewer
- Water: Public
- Utilities for property: Cable Available, Electricity Connected, Sewer Connected, Water Connected
Community & HOA
Community
- Subdivision: Panther Creek
HOA
- Has HOA: Yes
- Amenities included: Pool, Basketball Court, Dog Park, Fitness Center, Management - Off Site, Pickleball, Playground
- Services included: Maintenance Grounds
- HOA fee: $435 annually
- HOA name: BCM Services
- HOA phone: 904-242-0666
Location
- Region: Jacksonville
Financial & listing details
- Price per square foot: $173/sqft
- Tax assessed value: $56,000
- Annual tax amount: $1,064
- Date on market: 5/13/2026
- Listing terms: Cash,Conventional,FHA,VA Loan
- Road surface type: Asphalt, Paved
Estimated market value
$338,900
$322,000 - $356,000
$2,428/mo
Price history
| Date | Event | Price |
|---|---|---|
| 8/7/2026 | Pending sale | $339,990$173/sqft |
Source:  realMLS #2145095 Report a problem realMLS #2145095 Report a problem | ||
| 7/16/2026 | Price change | $339,990-0.6%$173/sqft |
Source: realMLS #2145095 Report a problem | ||
| 5/13/2026 | Listed for sale | $341,990$174/sqft |
Source: realMLS #2145095 Report a problem | ||
Public tax history
| Year | Property taxes | Tax assessment |
|---|---|---|
| 2024 | $1,000 -17.5% | $56,000 -17% |
| 2023 | $1,212 | $67,500 |
Find assessor info on the county website
Monthly payment
Est. payment
Payment breakdown
Explore the cost of this home by adjusting the details. Changes won't be saved.Climate risks
Neighborhood: Jacksonville Farms-Terrace
Nearby schools
GreatSchools rating
- 5/10Chaffee Trail Elementary SchoolGrades: PK-5Distance: 0.8 mi
- 2/10Chaffee Trail Middle SchoolGrades: 6-8Distance: 0.7 mi
- 4/10Baldwin Middle-Senior High SchoolGrades: 6-12Distance: 7.4 mi
Schools provided by the listing agent
- Elementary: Chaffee Trail
- Middle: Chaffee Trail
- High: Baldwin
Source: realMLS. This data may not be complete. We recommend contacting the local school district to confirm school assignments for this home.
- $56,000-- bd-- ba-- sqft1128 Hammock Dunes Dr, Jacksonville, FL 32221Off Market
- $56,000-- bd-- ba-- sqft1122 Hammock Dunes Dr, Jacksonville, FL 32221Off Market
- $323,9904 bd2 ba1.5k sqft1146 Hammock Dunes Dr, Jacksonville, FL 32221Sold
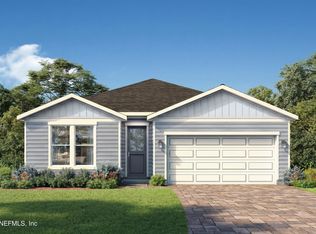
- $334,0003 bd2 ba1.9k sqft1232 Hammock Dunes Dr, Jacksonville, FL 32221Sold

- $56,000-- bd-- ba-- sqft1116 Hammock Dunes Dr, Jacksonville, FL 32221Off Market
- $330,0003 bd2 ba1.5k sqft1244 Hammock Dunes Dr, Jacksonville, FL 32221Sold
- $315,0003 bd2 ba1.5k sqft1152 Hammock Dunes Dr, Jacksonville, FL 32221Sold
- $56,000-- bd-- ba-- sqft1226 Hammock Dunes Dr, Jacksonville, FL 32221Off Market
A local agent can set up tours, give advice and negotiate with sellers.
Similar homes
- from $299,9903 bd2 ba1.5k sqftBerkeley Plan, Panther Creek, Jacksonville, FL 32221New Construction
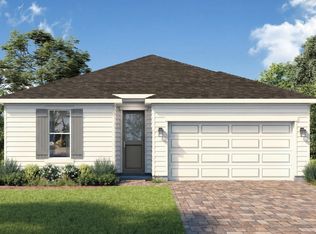 DRB Homes
 - from $341,9903 bd2 ba1.7k sqftHALLE II Plan, Saddle Oaks : Saddle Oaks 50s, Jacksonville, FL 32219New Construction
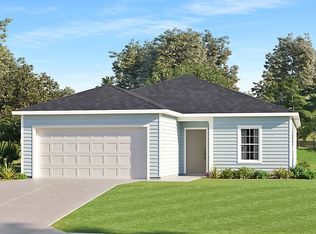 Lennar Homes
 - from $345,9904 bd2 ba2.2k sqftPlan 2239 Plan, Copper Ridge, Jacksonville, FL 32222New Construction
 KB Home
 - from $363,4904 bd2 ba2.1k sqftCHARLE II Plan, Saddle Oaks : Saddle Oaks 50s, Jacksonville, FL 32219New Construction
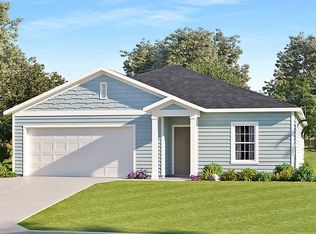 Lennar Homes
 - from $375,5004 bd2 ba2k sqftGreenwood Plan, Weston Woods, Jacksonville, FL 32222New ConstructionSEDA New Homes
- from $336,9905 bd3 ba2.2k sqftEmory II Plan, Bellbrooke, Jacksonville, FL 32234New ConstructionDream Finders Homes
- from $326,9905 bd3 ba2.2k sqftEmory II Plan, Diamond Springs, Jacksonville, FL 32234New ConstructionDream Finders Homes
- $364,0005 bd3 ba2.2k sqft7093 SANDPERCH Street, Jacksonville, FL 32244New ConstructionMLS ID #2149443, SABRINA LOZADO BASTARDO. realMLS
- $372,4854 bd4 ba2.2k sqft550 AVALON WOODS Lane, Jacksonville, FL 32218New ConstructionrealMLS
- $319,0003 bd2 ba1.5k sqft7105 SANDPERCH Street, Jacksonville, FL 32244New ConstructionMLS ID #2152941, SABRINA LOZADO BASTARDO. realMLS
- $359,9854 bd4 ba2.2k sqft573 AVALON WOODS Lane, Jacksonville, FL 32218New ConstructionrealMLS
- from $395,9954 bd3 ba2.3k sqftBRIO II Plan, Saddle Oaks : Saddle Oaks 50s, Jacksonville, FL 32219New ConstructionLennar Homes
- $318,0003 bd2 ba1.5k sqft7082 SANDPERCH Street, Jacksonville, FL 32244New ConstructionMLS ID #2144298, SABRINA LOZADO BASTARDO. realMLS
- $335,0004 bd2 ba1.5k sqft1878 SUE MEADOW Lane, Middleburg, FL 32068New ConstructionrealMLS
- $317,4904 bd2 ba1.8k sqft3103 Grand Finale St, Green Cove Springs, FL 32043New ConstructionLennar Homes
- $367,0004 bd2 ba1.7k sqft3511 CEDAR PRESERVE Lane, Middleburg, FL 32068New ConstructionrealMLS
- $400,0003 bd3 ba2.4k sqft3691 EAGLE ROCK Road, Middleburg, FL 32068For SaleMLS ID #2158604, CHERYL STEWART. realMLS
- from $344,9004 bd2 ba1.6k sqft1607 Single-Family Plan, Southern Impression Homes | Jacksonville, Jacksonville, FL 32218New ConstructionSouthern Impression Homes
- $354,0004 bd2 ba1.7k sqft3596 AMERICANA Drive, Green Cove Springs, FL 32043New ConstructionrealMLS
- $299,9903 bd2 ba1.6k sqft5697 LAGOON CRUISE Way, Jacksonville, FL 32234New ConstructionMLS ID #2140771, NANCY PRUITT. realMLS
