Welcome to 1146 Hammock Dunes Drive, showcasing the Berkeley plan located in the serene Panther Creek community. This carefully designed new construction home offers a well- balanced combination of modern style, living space, and energy efficient features in one of West Jacksonville's most established neighborhoods. The Berkeley plan is complete with an open-concept design ideal for entertaining and everyday living.
The kitchen features elegant, easy to maintain, quartz countertops, upgraded cabinetry, stainless steel appliances, a large center island and ample corner pantry.
The private primary suite includes dual vanities, a walk-in shower and a linen closet. Three secondary bedrooms are thoughtfully positioned for privacy and comfort.
Step outside to enjoy the covered and extended lanai. An ideal space to enjoy the Florida lifestyle. Additional highlights include. professionally curated design finishes, energy efficient construction and exceptional community amenities.
Pending
$323,990
1146 HAMMOCK DUNES Drive, Jacksonville, FL 32221
4beds
1,578sqft
:
Get pre-qualified$2,215/mo
Single Family Residence
Built in 2026
6,098 Square Feet Lot
$324,700 Zestimate®
$205/sqft
$36/mo HOA
What's special
Large center islandAmple corner pantryCovered and extended lanaiProfessionally curated design finishesWalk-in showerStainless steel appliancesPrivate primary suite
- 65 days |
- 16 |
- 1 |
Zillow last checked:
Listing updated:
Listed by:
ADAM SCHOTT 407-270-2747,
DRB GROUP REALTY LLC 407-270-2747
Source: realMLS,MLS#: 2149217
Facts & features
Interior
Bedrooms & bathrooms
- Bedrooms: 4
- Bathrooms: 2
- Full bathrooms: 2
Primary bedroom
- Description: Carpet
- Level: First
- Area: 143 Square Feet
- Dimensions: 13.00 x 11.00
Bedroom 2
- Description: Carpet
- Level: First
- Area: 90 Square Feet
- Dimensions: 10.00 x 9.00
Bedroom 3
- Description: Carpet
- Level: First
- Area: 90 Square Feet
- Dimensions: 10.00 x 9.00
Bedroom 4
- Description: Carpet
- Level: First
- Area: 81 Square Feet
- Dimensions: 9.00 x 9.00
Primary bathroom
- Description: Tile
- Level: First
Bathroom 2
- Description: Tile
Kitchen
- Description: Tile
- Level: First
Living room
- Description: Tile
- Level: First
Heating
- Central, Electric, Heat Pump
Cooling
- Central Air
Appliances
- Included: Convection Oven, Dishwasher, Disposal, Electric Cooktop, Electric Water Heater, Microwave
- Laundry: Electric Dryer Hookup, In Unit, Washer Hookup
Features
- Kitchen Island, Open Floorplan, Split Bedrooms, Walk-In Closet(s)
- Flooring: Carpet, Tile
- Furnished: Yes
Interior area
- Total structure area: 1,804
- Total interior livable area: 1,578 sqft
Property
Parking
- Total spaces: 2
- Parking features: Garage, Shared Driveway
- Garage spaces: 2
- Has uncovered spaces: Yes
Features
- Levels: One
- Stories: 1
- Patio & porch: Porch
Lot
- Size: 6,098 Square Feet
- Dimensions: 50 x 120
Details
- Parcel number: 0018606715
- Zoning description: Residential
Construction
Type & style
- Home type: SingleFamily
- Architectural style: Ranch
- Property subtype: Single Family Residence
Materials
- Composition Siding
- Roof: Shingle
Condition
- Under Construction
- New construction: Yes
- Year built: 2026
Utilities & green energy
- Sewer: Public Sewer
- Water: Public
- Utilities for property: Cable Available, Electricity Connected, Sewer Connected, Water Connected
Green energy
- Energy efficient items: Windows
Community & HOA
Community
- Subdivision: Panther Creek
HOA
- Has HOA: Yes
- Amenities included: Pool, Basketball Court, Clubhouse, Dog Park, Fitness Center, Management - Off Site, Park, Pickleball, Playground
- Services included: Maintenance Grounds
- HOA fee: $435 annually
- HOA name: Panther Creek HOA C/O BCM Services
- HOA phone: 904-242-0666
Location
- Region: Jacksonville
Financial & listing details
- Price per square foot: $205/sqft
- Tax assessed value: $56,000
- Annual tax amount: $1,064
- Date on market: 6/6/2026
- Listing terms: Cash,Conventional,FHA,VA Loan
- Road surface type: Asphalt, Paved
Estimated market value
$324,700
$308,000 - $341,000
$2,189/mo
Price history
| Date | Event | Price |
|---|---|---|
| 6/19/2026 | Pending sale | $323,990$205/sqft |
Source:  realMLS #2149217 Report a problem realMLS #2149217 Report a problem | ||
| 6/6/2026 | Listed for sale | $323,990$205/sqft |
Source: realMLS #2149217 Report a problem | ||
Public tax history
| Year | Property taxes | Tax assessment |
|---|---|---|
| 2024 | $1,000 -17.5% | $56,000 -17% |
| 2023 | $1,212 | $67,500 |
Find assessor info on the county website
Monthly payment
Est. payment
Payment breakdown
Explore the cost of this home by adjusting the details. Changes won't be saved.Climate risks
Neighborhood: Jacksonville Farms-Terrace
Nearby schools
GreatSchools rating
- 5/10Chaffee Trail Elementary SchoolGrades: PK-5Distance: 0.8 mi
- 2/10Chaffee Trail Middle SchoolGrades: 6-8Distance: 0.7 mi
- 4/10Baldwin Middle-Senior High SchoolGrades: 6-12Distance: 7.4 mi
Schools provided by the listing agent
- Elementary: Chaffee Trail
- Middle: Chaffee Trail
- High: Baldwin
Source: realMLS. This data may not be complete. We recommend contacting the local school district to confirm school assignments for this home.
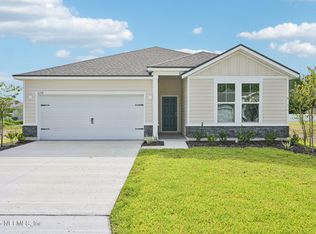
- $315,0003 bd2 ba1.5k sqft1152 Hammock Dunes Dr, Jacksonville, FL 32221Sold
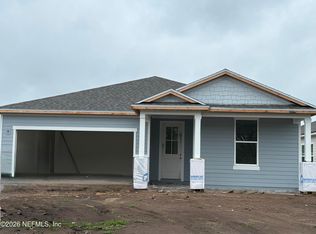
- $339,9904 bd2 ba1.9k sqft1134 Hammock Dunes Dr, Jacksonville, FL 32221Pending
- $56,000-- bd-- ba-- sqft1166 Hammock Dunes Dr, Jacksonville, FL 32221Off Market
- $56,000-- bd-- ba-- sqft1226 Hammock Dunes Dr, Jacksonville, FL 32221Off Market
- $334,0003 bd2 ba1.9k sqft1232 Hammock Dunes Dr, Jacksonville, FL 32221Sold
- $56,000-- bd-- ba-- sqft1220 Hammock Dunes Dr, Jacksonville, FL 32221Off Market
- $56,000-- bd-- ba-- sqft1128 Hammock Dunes Dr, Jacksonville, FL 32221Off Market
- $411,500-- bd-- ba-- sqft1145 Hammock Dunes Dr, Jacksonville, FL 32221Sold
A local agent can set up tours, give advice and negotiate with sellers.
Similar homes
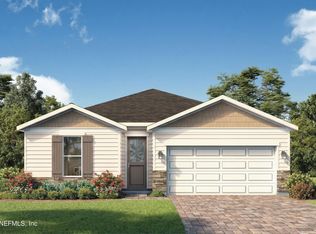
- $329,9903 bd2 ba1.5k sqft1347 HAMMOCK DUNES Drive, Jacksonville, FL 32221New Construction
 realMLS
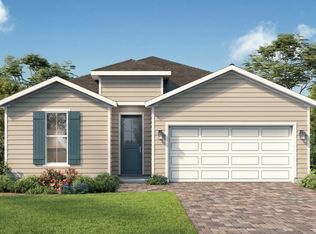
 - from $332,9903 bd2 ba2k sqftMerritt Plan, Panther Creek, Jacksonville, FL 32221New Construction
 DRB Homes
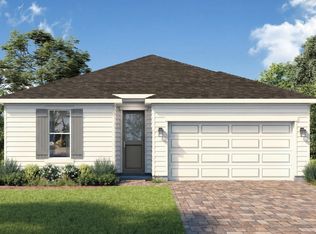
 - from $299,9903 bd2 ba1.5k sqftBerkeley Plan, Panther Creek, Jacksonville, FL 32221New Construction
 DRB Homes
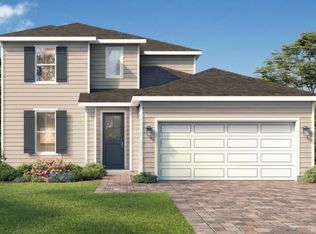
 - from $365,9904 bd3 ba2.3k sqftStranahan Plan, Panther Creek, Jacksonville, FL 32221New Construction
 DRB Homes
 - $316,9903 bd2 ba1.5k sqft11315 PANTHER LAKE Court, Jacksonville, FL 32221New ConstructionrealMLS
- $319,9903 bd2 ba1.5k sqft876 PANTHER LAKE Parkway, Jacksonville, FL 32221New ConstructionrealMLS
- from $299,9003 bd2 ba1.5k sqftVentura Plan, Cassie Oaks, Jacksonville, FL 32221New ConstructionMaronda Homes
- $371,9904 bd3 ba2.3k sqft11309 PANTHER LAKE Court, Jacksonville, FL 32221New ConstructionMLS ID #2145067, HOWARD FLASCHEN. realMLS
- from $343,9003 bd2 ba1.5k sqftEtowah Plan, Weston Woods, Jacksonville, FL 32222New ConstructionSEDA New Homes
- from $349,9003 bd3 ba2.2k sqftLancaster Plan, Cassie Oaks, Jacksonville, FL 32221New ConstructionMaronda Homes
- from $302,4005 bd2 ba1.6k sqftDUNDEE+ Plan, Copes Landing, Jacksonville, FL 32219New ConstructionDR Horton
- from $314,9005 bd2 ba1.6k sqftDundee+ Plan, Bridle Creek, Jacksonville, FL 32234New ConstructionDR Horton
- $289,9904 bd3 ba1.7k sqft8139 HEWITT Street, Jacksonville, FL 32244New ConstructionMLS ID #2157918, KELLY IDELLA BREWIN. realMLS
- from $325,9904 bd2 ba2k sqftPlan 2003 Modeled Plan, Copper Ridge, Jacksonville, FL 32222New ConstructionKB Home
- from $321,9903 bd3 ba1.8k sqftDove Plan, Coopers Meadow, Jacksonville, FL 32219New ConstructionTaylor Morrison
- $327,4904 bd2 ba1.6k sqft6368 FIREBUSH Road, Jacksonville, FL 32219New ConstructionrealMLS
- from $322,4004 bd2 ba1.7k sqftCALI+ Plan, Copes Landing, Jacksonville, FL 32219New ConstructionDR Horton
- $312,9003 bd2 ba1.5k sqft8971 ANGELS LANDING Court, Jacksonville, FL 32234New ConstructionrealMLS
- $382,4694 bd3 ba2.2k sqft14360 FIREBIRD Drive, Jacksonville, FL 32234New ConstructionrealMLS
- from $355,5004 bd2 ba1.7k sqftCrosswind Plan, Weston Woods, Jacksonville, FL 32222New ConstructionSEDA New Homes
