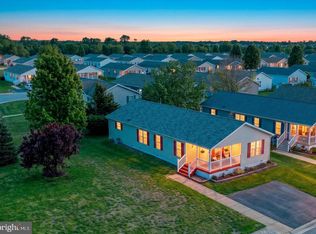
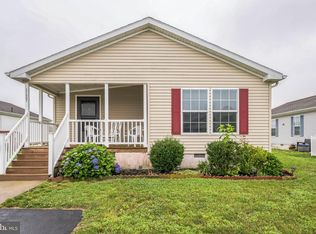
GET PACKING!!!!!!! This gorgeous home in this fabulous and popular 55 + community is ready for you !!!!!!!! ONLY 5 years young !!!! One floor living! At first glance, you are greeted with a grand composite ramp that makes it easy to make your way to the large, inviting porch. It spans the full length of the home! On super sunny days use the roll down outdoor blinds to get a little shade. This front porch is just perfect for relaxing, reading and sipping on a nice warm beverage. Enter the front door to the spacious, tastefully decorated great room with classic crown molding and chair rail throughout. To the right is a formal dining area with nice linoleum floors that lead right to the kitchen. This space is a cooks dream. Newer stainless steel appliances, gas stove, built in microwave and dishwasher. There is also a built in pantry, decorative back splash, and a neat pass-through with a counter to pull up some stools and enjoy a meal or keep the cook company. Right off the kitchen is the laundry room that has convenient outdoor access. There's even crown molding in there! The washer, dryer and cabinets are included to keep supplies organized. Down the hall is the guest bedroom/office with flat screen tv included. Right across the way is the hall bath with tub/shower surround and wainscoting that gives it that something special. At the back of this charming home is the large primary bedroom complete with a sizable walk-in closet and bathroom! The en-suite has an impressive Bath Fitter shower with glass doors!(comes with lifetime transferable warranty). This room also boasts the same elegant wainscoting and crown molding. This amazing home comes with a ring doorbell with broken glass sensors and cameras. MANY More features such as ceiling fans, cordless blinds, 6 month old water heater, 6x8 shed with double doors for needed outdoor storage. But wait, there's more! There is a community pool, gym and a recreation clubhouse waiting for you to enjoy!. Many restaurants, shops, casino and the Smyrna Opera house are all near by. So close to route 1 and 13. Only an hour from the beaches!!! CHECK IT OUT!!! Don't delay. Make your appointment today!
Sold for $156,900
$156,900
1134 Lorenzo Ln, Smyrna, DE 19977
2beds
1,204sqft
Manufactured Home
Built in 2020
-- sqft lot
$161,300 Zestimate®
$130/sqft
$1,935 Estimated rent
Home value
$161,300
$148,000 - $174,000
$1,935/mo
Zestimate® history
Owner options
List your home for rent
$1,935/mo
Rent Zestimate®
Find your next renter with Zillow Rental Manager. Plus, with online applications, you can quickly screen prospective tenants – for free.
$1,935/mo
Rent Zestimate®
Refinance and save
$741/mo
Est. payment
Refinancing to a lower rate could help reduce your monthly payments and save thousands over the life of the loan.
$741/mo
Est. payment
Explore your selling options
Work with a Zillow partner agent
Leverage their expertise and Zillow's premium Showcase listings to get your home seen by more buyers.
Get startedList with your own agent
Get your home in front of millions of buyers by listing it on Zillow.
Learn how to do itSell it yourself
Take full control of how buyers see your home on Zillow by listing For Sale by Owner (FSBO).
List your homeWhat's special
Roll down outdoor blindsGrand composite rampClassic crown moldingLarge primary bedroomFormal dining areaElegant wainscotingGas stove
Zillow last checked:
Listing updated:
Listed by:
Wendy Owsiany 302-598-9195,
Patterson-Schwartz-Newark
Bought with:
Michael Dutt, R3-0012951
Patterson-Schwartz-Newark
Source: Bright MLS,MLS#: DEKT2036946
Facts & features
Interior
Bedrooms & bathrooms
- Bedrooms: 2
- Bathrooms: 2
- Full bathrooms: 2
- Main level bathrooms: 2
- Main level bedrooms: 2
Basement
- Area: 0
Heating
- Forced Air, Natural Gas
Cooling
- Central Air, Electric
Appliances
- Included: Microwave, Dishwasher, Dryer, Oven/Range - Gas, Refrigerator, Stainless Steel Appliance(s), Washer, Electric Water Heater
- Laundry: Has Laundry, Main Level
Features
- Ceiling Fan(s), Chair Railings, Combination Dining/Living, Crown Molding, Dining Area, Open Floorplan, Kitchen - Country, Bathroom - Stall Shower, Bathroom - Tub Shower, Wainscotting, Walk-In Closet(s), Dry Wall
- Flooring: Carpet, Laminate
- Windows: Energy Efficient, Screens
- Has basement: No
- Has fireplace: No
Interior area
- Total structure area: 1,204
- Total interior livable area: 1,204 sqft
- Finished area above ground: 1,204
- Finished area below ground: 0
Property
Parking
- Total spaces: 2
- Parking features: Private, Driveway, On Street
- Uncovered spaces: 2
Accessibility
- Accessibility features: Doors - Swing In, No Stairs, Accessible Approach with Ramp
Features
- Levels: One
- Stories: 1
- Patio & porch: Porch
- Exterior features: Street Lights
- Pool features: Community
- Park: Bon Ayre
Details
- Additional structures: Above Grade, Below Grade, Outbuilding
- Parcel number: 1 17 01900 01 0102 196
- On leased land: Yes
- Lease amount: $549
- Zoning: RMH
- Special conditions: Standard
Construction
Type & style
- Home type: MobileManufactured
- Property subtype: Manufactured Home
Materials
- Vinyl Siding
- Foundation: Crawl Space
- Roof: Asphalt
Condition
- Excellent
- New construction: No
- Year built: 2020
Utilities & green energy
- Sewer: No Septic System
- Water: Public
Community & HOA
Community
- Security: Carbon Monoxide Detector(s), Exterior Cameras, Smoke Detector(s)
- Senior community: Yes
- Subdivision: Bon Ayre
HOA
- Has HOA: Yes
- HOA fee: $20 annually
Location
- Region: Smyrna
Financial & listing details
- Price per square foot: $130/sqft
- Tax assessed value: $145,900
- Annual tax amount: $616
- Date on market: 4/25/2025
- Listing agreement: Exclusive Right To Sell
- Inclusions: White Cabinet Over The Toilet In Hall Bath Stays
- Ownership: Land Lease
- Body type: Double Wide
Price history
| Date | Event | Price |
|---|---|---|
| 6/12/2025 | Sold | $156,900-1.9%$130/sqft |
Source:  Bright MLS #DEKT2036946 Report a problem Bright MLS #DEKT2036946 Report a problem | ||
| 4/28/2025 | Pending sale | $159,900$133/sqft |
Source: Bright MLS #DEKT2036946 Report a problem | ||
| 4/25/2025 | Listed for sale | $159,900$133/sqft |
Source: Bright MLS #DEKT2036946 Report a problem | ||
Public tax history
| Year | Property taxes | Tax assessment |
|---|---|---|
| 2025 | $612 -0.6% | $145,900 |
| 2024 | $616 +47.6% | $145,900 +829.3% |
| 2023 | $417 +4.9% | $15,700 |
| 2022 | $398 +2% | $15,700 |
| 2021 | $390 +14.4% | $15,700 |
| 2020 | $341 | $15,700 |
Find assessor info on the county website
Neighborhood: 19977
Nearby homes
- $149,5002 bd2 ba1.5k sqft1037 Dante Rd #176, Smyrna, DE 19977For Sale
- $140,9002 bd2 ba1.5k sqft1505 Bon Ayre Cir, Smyrna, DE 19977Off Market
- $233,500-- bd-- ba1.6k sqft1507 Bon Ayre Cir, Smyrna, DE 19977Off Market
- $132,5002 bd2 ba1.3k sqft1127 Lorenzo Ln, Smyrna, DE 19977Sold
- $146,9003 bd2 ba1.4k sqft1509 Bon Ayre Cir, Smyrna, DE 19977Off Market
- $149,9002 bd2 ba1.5k sqft1025 Dante Rd #181, Smyrna, DE 19977Sold
- $160,0003 bd2 ba1.4k sqft1125 Lorenzo Ln #274, Smyrna, DE 19977Sold
- $171,4003 bd2 ba1.4k sqft1511 Bon Ayre Cir, Smyrna, DE 19977Off Market
Nearby schools
GreatSchools rating
- 8/10Sunnyside Elementary SchoolGrades: K-4Distance: 0.5 mi
- 5/10Smyrna Middle SchoolGrades: 7-8Distance: 2.3 mi
- 7/10Smyrna High SchoolGrades: 9-12Distance: 2.2 mi
Schools provided by the listing agent
- District: Smyrna
Source: Bright MLS. This data may not be complete. We recommend contacting the local school district to confirm school assignments for this home.
Get a cash offer in 3 minutes
Find out how much your home could sell for in as little as 3 minutes with a no-obligation cash offer.
Estimated market value
$161,300
Get a cash offer in 3 minutes
Find out how much your home could sell for in as little as 3 minutes with a no-obligation cash offer.
Estimated market value
$161,300
- Delaware
- Kent County
- Smyrna
- 19977
- 1134 Lorenzo Ln
Nearby cities
Nearby neighborhoods
Nearby zip codes
Other Smyrna Topics
