Spacious two-story brick home located in the desirable Travis Ranch Phase 3A subdivision of Forney. This 4 bedroom, 2.5 bath home offers approximately 2,868 square feet with two living areas and a flexible layout designed for everyday living. The kitchen features Corian-style countertops, an island, and ample cabinet space, opening to the main living area.
The primary suite is located on the main level and includes dual sinks, a garden tub, separate shower, and walk-in closet. Upstairs offers additional bedrooms and living space for added versatility. Enjoy a covered patio and interior lot setting within a community that includes a pool and playground.
Sold
Price Unknown
1134 Mount Olive Ln, Forney, TX 75126
4beds
2,868sqft
Single Family Residence
Built in 2005
5,488 Square Feet Lot
$298,200 Zestimate®
$--/sqft
$2,472 Estimated rent
Home value
$298,200
$274,000 - $325,000
$2,472/mo
Zestimate® history
Owner options
List your home for rent
$2,472/mo
Rent Zestimate®
Find your next renter with Zillow Rental Manager. Plus, with online applications, you can quickly screen prospective tenants – for free.
$2,472/mo
Rent Zestimate®
Refinance and save
$424/mo
Est. payment
Refinancing to a lower rate could help reduce your monthly payments and save thousands over the life of the loan.
$424/mo
Est. payment
Explore your selling options
Work with a Zillow partner agent
Leverage their expertise and Zillow's premium Showcase listings to get your home seen by more buyers.
Get startedList with your own agent
Get your home in front of millions of buyers by listing it on Zillow.
Learn how to do itSell it yourself
Take full control of how buyers see your home on Zillow by listing For Sale by Owner (FSBO).
List your homeWhat's special
Spacious two-story brick homeCovered patioInterior lot settingKitchen features corian-style countertopsAmple cabinet space
Zillow last checked:
Listing updated:
Listed by:
Michelle Woodland 0424089 800-583-2914,
Mainstay Brokerage LLC 800-583-2914
Bought with:
Rawan Shalabi Ahmad, 0775441
DHS Realty
Source: NTREIS,MLS#: 21192962
Facts & features
Interior
Bedrooms & bathrooms
- Bedrooms: 4
- Bathrooms: 3
- Full bathrooms: 2
- 1/2 bathrooms: 1
Primary bedroom
- Features: Dual Sinks, Garden Tub/Roman Tub, Separate Shower, Walk-In Closet(s)
- Level: First
- Dimensions: 16 x 13
Bedroom
- Level: Second
- Dimensions: 10 x 10
Bedroom
- Level: Second
- Dimensions: 14 x 11
Bedroom
- Level: Second
- Dimensions: 12 x 12
Kitchen
- Level: First
- Dimensions: 10 x 13
Living room
- Level: First
- Dimensions: 22 x 15
Appliances
- Included: Dishwasher, Electric Range, Microwave
- Laundry: Washer Hookup, Dryer Hookup
Features
- Eat-in Kitchen, Open Floorplan
- Flooring: Vinyl
- Has basement: No
- Number of fireplaces: 1
- Fireplace features: Living Room
Interior area
- Total interior livable area: 2,868 sqft
Property
Parking
- Total spaces: 2
- Parking features: Driveway, Garage
- Attached garage spaces: 2
Features
- Levels: Two
- Stories: 2
- Patio & porch: Covered, Patio
- Pool features: None
Lot
- Size: 5,488 Square Feet
Details
- Parcel number: 74878
Construction
Type & style
- Home type: SingleFamily
- Architectural style: Traditional,Detached
- Property subtype: Single Family Residence
Materials
- Brick
- Foundation: Slab
- Roof: Composition
Condition
- Year built: 2005
Utilities & green energy
- Utilities for property: See Remarks
Community & HOA
Community
- Features: Curbs, Sidewalks
- Subdivision: Travis Ranch Ph 3a
HOA
- Has HOA: Yes
- Services included: Association Management, Maintenance Grounds, Maintenance Structure
- HOA fee: $424 annually
- HOA name: Icepresident@travisranchhoa.Com
- HOA phone: 972-428-2030
Location
- Region: Forney
Financial & listing details
- Tax assessed value: $334,490
- Annual tax amount: $8,032
- Date on market: 3/2/2026
- Cumulative days on market: 7 days
- Listing terms: Cash,Conventional
Price history
| Date | Event | Price |
|---|---|---|
| 3/27/2026 | Sold | -- |
Source: NTREIS #21192962 Report a problem | ||
| 3/13/2026 | Pending sale | $269,900$94/sqft |
Source: NTREIS #21192962 Report a problem | ||
| 3/2/2026 | Listed for sale | $269,900+80.1%$94/sqft |
Source: NTREIS #21192962 Report a problem | ||
| 1/26/2026 | Listing removed | $2,795$1/sqft |
Source: Zillow Rentals Report a problem | ||
| 1/21/2026 | Listed for rent | $2,795+27.3%$1/sqft |
Source: Zillow Rentals Report a problem | ||
| 4/14/2022 | Listing removed | -- |
Source: Zillow Rental Network Premium Report a problem | ||
| 3/28/2022 | Listed for rent | $2,195+10%$1/sqft |
Source: Zillow Rental Network Premium Report a problem | ||
| 7/20/2018 | Listing removed | $1,995$1/sqft |
Source: 00 Rently Demo Account Report a problem | ||
| 7/2/2018 | Listed for rent | $1,995+20.9%$1/sqft |
Source: American Homes 4 Rent Report a problem | ||
| 6/14/2015 | Listing removed | $1,650$1/sqft |
Source: AH4R Management-Tx, LLC #13170034 Report a problem | ||
| 6/11/2015 | Listed for rent | $1,650$1/sqft |
Source: AH4R Management-Tx, LLC #13170034 Report a problem | ||
| 4/8/2014 | Listing removed | $1,650$1/sqft |
Source: American Homes 4 Rent Management Report a problem | ||
| 2/10/2014 | Listed for rent | $1,650$1/sqft |
Source: American Homes 4 Rent Management Report a problem | ||
| 1/19/2014 | Listing removed | $149,900$52/sqft |
Source: Riter Group #12054978 Report a problem | ||
| 11/15/2013 | Listed for sale | $149,900+7.1%$52/sqft |
Source: RITER GROUP #12054978 Report a problem | ||
| 10/11/2013 | Sold | -- |
Source: Public Record Report a problem | ||
| 4/29/2013 | Listing removed | $139,900$49/sqft |
Source: Coldwell Banker Real Estate Solutions #11882177 Report a problem | ||
| 1/10/2013 | Listed for sale | $139,900$49/sqft |
Source: Coldwell Banker Real Estate Solutions #11882177 Report a problem | ||
Public tax history
| Year | Property taxes | Tax assessment |
|---|---|---|
| 2025 | $5,858 -5.9% | $334,490 -6.2% |
| 2024 | $6,227 -9.1% | $356,527 -9.5% |
| 2023 | $6,853 +14.2% | $393,994 +18.6% |
| 2022 | $6,001 +25.3% | $332,316 +29.3% |
| 2021 | $4,788 +1.5% | $257,000 +4% |
| 2020 | $4,718 | $247,070 +2.6% |
| 2019 | -- | $240,730 -2.1% |
| 2018 | $4,626 -29.4% | $246,000 +14.8% |
| 2017 | $6,554 +16.6% | $214,280 +16.6% |
| 2016 | $5,622 +24% | $183,788 +8.1% |
| 2015 | $4,534 | $170,000 +14.2% |
| 2014 | $4,534 | $148,850 -7.4% |
| 2013 | -- | $160,830 -0.9% |
| 2012 | -- | $162,280 -3.8% |
| 2011 | -- | $168,720 |
| 2010 | -- | $168,720 -0.8% |
| 2009 | -- | $170,160 +6.8% |
| 2008 | -- | $159,330 +4.1% |
| 2007 | -- | $153,020 -7.4% |
| 2006 | -- | $165,310 |
Find assessor info on the county website
Neighborhood: 75126
Nearby homes
- $305,3004 bd2 ba3.5k sqft1136 Mount Olive Ln, Forney, TX 75126Off Market

- $265,0003 bd2 ba1.9k sqft1132 Mount Olive Ln, Forney, TX 75126Pending
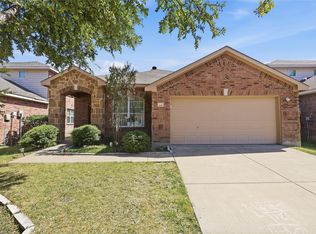
- $297,3004 bd2 ba3.2k sqft1130 Mount Olive Ln, Forney, TX 75126Off Market

- $258,4004 bd2 ba1.9k sqft1138 Mount Olive Ln, Forney, TX 75126Off Market
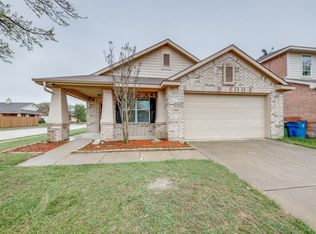
- $--3 bd2 ba1.5k sqft1004 Shackelford Ln, Forney, TX 75126Sold
- $--4 bd3 ba2.6k sqft1006 Shackelford Ln, Forney, TX 75126Sold
- $257,7003 bd2 ba2k sqft1002 Shackelford Ln, Forney, TX 75126Off Market
- $295,7004 bd2 ba2.6k sqft1128 Mount Olive Ln, Forney, TX 75126Off Market
Nearby schools
GreatSchools rating
- 4/10Rhodes Intermediate SchoolGrades: 5-6Distance: 2.2 mi
- 6/10Jackson Middle SchoolGrades: 7-8Distance: 2.4 mi
- 3/10North Forney High SchoolGrades: 9-12Distance: 4.7 mi
Schools provided by the listing agent
- Elementary: Lewis
- Middle: Brown
- High: North Forney
- District: Forney ISD
Source: NTREIS. This data may not be complete. We recommend contacting the local school district to confirm school assignments for this home.
Get a cash offer in 3 minutes
Find out how much your home could sell for in as little as 3 minutes with a no-obligation cash offer.
Estimated market value
$298,200
Get a cash offer in 3 minutes
Find out how much your home could sell for in as little as 3 minutes with a no-obligation cash offer.
Estimated market value
$298,200
- Texas
- Kaufman County
- Forney
- 75126
- 1134 Mount Olive Ln
