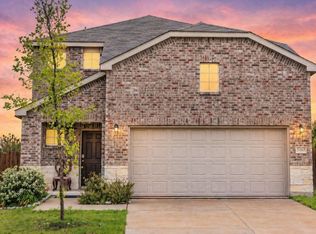
This beautifully updated 3-bedroom, 2-bath home offers an inviting layout with plenty of space for comfortable living and entertaining. Step inside to a bright, open-concept living area featuring updated flooring, a cozy fireplace, and seamless flow into the spacious kitchen. The kitchen is equipped with granite countertops, stainless steel appliances, and ample cabinetry, making it the perfect gathering space for family and friends.
The thoughtfully designed split-bedroom floor plan provides privacy, while the additional study offers the flexibility for a home office, workout space, or second living area. The primary suite features a spacious bathroom with dual sinks and a separate tub and shower. Enjoy relaxing outdoors under the covered patio overlooking the fenced backyard.
Located in the desirable Travis Ranch community, residents enjoy access to neighborhood amenities including a community pool, parks, playgrounds, and walking, jogging trails. Conveniently located near Highway 80 with easy access to Rockwall and the greater DFW area.
Move-in ready, beautifully maintained, and ideally located—this Forney home is one you won’t want to miss!
Pending
Price cut: $5K (9/3)
$265,000
1132 Mount Olive Ln, Forney, TX 75126
3beds
1,983sqft
Single Family Residence
Built in 2006
5,488 Square Feet Lot
$263,300 Zestimate®
$134/sqft
$30/mo HOA
What's special
Cozy fireplaceUpdated flooringStainless steel appliancesGranite countertopsCovered patioSpacious kitchenAmple cabinetry
- 53 days
- 410
- 24
Likely to sell faster than
Zillow last checked:
Listing updated:
Listed by:
Dominic Estrada 0832510 469-418-5500,
Monument Realty 214-705-7827
Source: NTREIS,MLS#: 21362541
Facts & features
Interior
Bedrooms & bathrooms
- Bedrooms: 3
- Bathrooms: 2
- Full bathrooms: 2
Primary bedroom
- Level: First
- Dimensions: 12 x 15
Bedroom
- Level: First
- Dimensions: 12 x 10
Bedroom
- Level: First
- Dimensions: 12 x 10
Living room
- Level: First
- Dimensions: 15 x 20
Heating
- Electric
Cooling
- Central Air
Appliances
- Included: Dryer, Dishwasher, Electric Cooktop, Electric Oven, Electric Range, Electric Water Heater, Disposal, Refrigerator, Washer
Features
- Other
- Has basement: No
- Number of fireplaces: 1
- Fireplace features: Living Room
Interior area
- Total interior livable area: 1,983 sqft
Video & virtual tour
Property
Parking
- Total spaces: 4
- Parking features: Driveway, Garage
- Attached garage spaces: 2
- Carport spaces: 2
Features
- Levels: One
- Stories: 1
- Pool features: None
Lot
- Size: 5,488 Square Feet
Details
- Parcel number: 74877
Construction
Type & style
- Home type: SingleFamily
- Architectural style: Detached
- Property subtype: Single Family Residence
- Attached to another structure: Yes
Condition
- Year built: 2006
Utilities & green energy
- Sewer: Public Sewer
- Water: Public
- Utilities for property: Electricity Available, Sewer Available, Water Available
Community & HOA
Community
- Subdivision: Travis Ranch Ph 3a
HOA
- Has HOA: Yes
- Services included: Maintenance Grounds
- HOA fee: $30 monthly
- HOA name: Travis Ranch Property Owners Accociation
- HOA phone: 972-428-2030
Location
- Region: Forney
Financial & listing details
- Price per square foot: $134/sqft
- Tax assessed value: $276,242
- Annual tax amount: $6,633
- Date on market: 8/18/2026
- Cumulative days on market: 45 days
- Listing terms: Cash,Conventional,FHA,VA Loan
- Exclusions: Sellers Personal Items
Estimated market value
$263,300
$250,000 - $276,000
$2,113/mo
Price history
| Date | Event | Price |
|---|---|---|
| 9/25/2026 | Pending sale | $265,000$134/sqft |
Source: NTREIS #21362541 Report a problem | ||
| 9/16/2026 | Contingent | $265,000$134/sqft |
Source: NTREIS #21362541 Report a problem | ||
| 9/3/2026 | Price change | $265,000-1.9%$134/sqft |
Source: NTREIS #21362541 Report a problem | ||
| 8/24/2026 | Price change | $270,000-3.6%$136/sqft |
Source: NTREIS #21362541 Report a problem | ||
| 8/18/2026 | Listed for sale | $280,000-6.6%$141/sqft |
Source: NTREIS #21362541 Report a problem | ||
| 4/23/2023 | Listing removed | -- |
Source: Zillow Rentals Report a problem | ||
| 4/2/2023 | Listed for rent | $2,150+26.5%$1/sqft |
Source: Zillow Rentals Report a problem | ||
| 4/21/2022 | Sold | -- |
Source: NTREIS #14712664 Report a problem | ||
| 3/21/2022 | Pending sale | $299,900$151/sqft |
Source: NTREIS #14712664 Report a problem | ||
| 3/17/2022 | Contingent | $299,900$151/sqft |
Source: NTREIS #14712664 Report a problem | ||
| 3/14/2022 | Price change | $299,900+3.4%$151/sqft |
Source: NTREIS #14712664 Report a problem | ||
| 1/14/2022 | Pending sale | $289,900$146/sqft |
Source: NTREIS #14712664 Report a problem | ||
| 1/10/2022 | Contingent | $289,900$146/sqft |
Source: NTREIS #14712664 Report a problem | ||
| 1/2/2022 | Listed for sale | $289,900$146/sqft |
Source: NTREIS #14712664 Report a problem | ||
| 12/1/2021 | Pending sale | $289,900$146/sqft |
Source: NTREIS #14712664 Report a problem | ||
| 11/24/2021 | Contingent | $289,900$146/sqft |
Source: NTREIS #14712664 Report a problem | ||
| 11/18/2021 | Listed for sale | $289,900+59.3%$146/sqft |
Source: NTREIS #14712664 Report a problem | ||
| 7/26/2017 | Listing removed | $182,000$92/sqft |
Source: Lifestyles Realty Dallas, Inc #13585232 Report a problem | ||
| 6/28/2017 | Listing removed | $1,700$1/sqft |
Source: J. Williams Real Estate Srvcs #13623098 Report a problem | ||
| 6/12/2017 | Listed for rent | $1,700+0.1%$1/sqft |
Source: J. Williams Real Estate Srvcs #13623098 Report a problem | ||
| 4/28/2017 | Pending sale | $182,000$92/sqft |
Source: Lifestyles Realty Dallas, Inc #13585232 Report a problem | ||
| 4/24/2017 | Listed for sale | $182,000+47.4%$92/sqft |
Source: Lifestyles Realty Dallas, Inc #13585232 Report a problem | ||
| 3/28/2017 | Listing removed | $1,699$1/sqft |
Source: McCaw Property Management - Property # 289041 Report a problem | ||
| 2/1/2017 | Listed for rent | $1,699$1/sqft |
Source: McCaw Property Management, LLC Report a problem | ||
| 4/23/2013 | Sold | -- |
Source: Agent Provided Report a problem | ||
| 1/25/2013 | Listed for sale | $123,500$62/sqft |
Source: Coldwell Banker Real Estate Solutions #11878436 Report a problem | ||
Public tax history
| Year | Property taxes | Tax assessment |
|---|---|---|
| 2025 | $4,838 -5.9% | $276,242 -6.1% |
| 2024 | $5,140 -9.4% | $294,297 -9.8% |
| 2023 | $5,675 +15.8% | $326,296 +20.2% |
| 2022 | $4,900 +23.8% | $271,365 +27.7% |
| 2021 | $3,958 +3.5% | $212,435 +6.1% |
| 2020 | $3,825 | $200,280 +1.5% |
| 2019 | -- | $197,400 +1.7% |
| 2018 | $3,854 -29.4% | $194,030 +8.7% |
| 2017 | $5,461 +8.3% | $178,540 +8.3% |
| 2016 | $5,042 +21.3% | $164,830 +18.5% |
| 2015 | $4,157 | $139,120 +2% |
| 2014 | $4,157 | $136,450 +8.2% |
| 2013 | -- | $126,090 -0.8% |
| 2012 | -- | $127,160 -3.8% |
| 2011 | -- | $132,160 -0.8% |
| 2010 | -- | $133,230 -0.8% |
| 2009 | -- | $134,290 -3.8% |
| 2008 | -- | $139,600 +3.1% |
| 2007 | -- | $135,350 +441.4% |
| 2006 | -- | $25,000 |
Find assessor info on the county website
Monthly payment
Est. payment
Payment breakdown
Explore the cost of this home by adjusting the details. Changes won't be saved.Climate risks
Neighborhood: 75126
Nearby schools
Schools provided by the listing agent
- Elementary: Lewis
- Middle: Brown
- High: North Forney
- District: Forney ISD
Source: NTREIS. This data may not be complete. We recommend contacting the local school district to confirm school assignments for this home.


Similar homes
- $259,0004 bd2 ba1.9k sqft2011 Crosby Dr, Forney, TX 75126For Sale
 MLS ID #21275325, Crystal Jones. NTREIS
 - $270,0004 bd3 ba2.3k sqft2063 Henrietta Dr, Forney, TX 75126For Sale
 MLS ID #21255080, Noahmi Parra. NTREIS
 - $275,0003 bd2 ba1.7k sqft301 Long Prairie Dr, Forney, TX 75126For Sale
 MLS ID #21290518, Faith Burnes. NTREIS
 - $320,0004 bd3 ba2.3k sqft2166 Hobby Dr, Forney, TX 75126For Sale
 MLS ID #21382787, Claudia Prieto. NTREIS
