Skip main navigation
Sold
  • Listed by: Paramount Real Estate Group
    Bought with: Windermere RE Bainbridge
    $785,000

    1134 NE Blue Ridge Drive, Poulsbo, WA 98370

    4beds
    3,143sqft
    Single Family Residence
    Built in 1987
    5.1 Acres Lot
    $795,700 Zestimate®
    $250/sqft
    $4,642 Estimated rent

    Home value

    $795,700

    $732,000 - $867,000

    $4,642/mo

    Zestimate® history
    Loading
    Loading...

    Owner options

    List your home for rent

    $4,642/mo

    Rent Zestimate®

    Find your next renter with Zillow Rental Manager. Plus, with online applications, you can quickly screen prospective tenants – for free.

    Learn more

    $4,642/mo

    Rent Zestimate®

    Refinance and save

    $4,613/mo

    Est. payment

    Refinancing to a lower rate could help reduce your monthly payments and save thousands over the life of the loan.

    See today's rates

    $4,613/mo

    Est. payment

    Explore your selling options

    Work with a Zillow partner agent

    Leverage their expertise and Zillow's premium Showcase listings to get your home seen by more buyers.

    Get started

    List with your own agent

    Get your home in front of millions of buyers by listing it on Zillow.

    Learn how to do it

    Sell it yourself

    Take full control of how buyers see your home on Zillow by listing For Sale by Owner (FSBO).

    List your home

    What's special

    Fruit treesHardwood floorsSoaring windowsMulti-level homeFenced garden spaceSerene acres
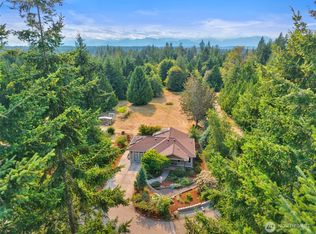
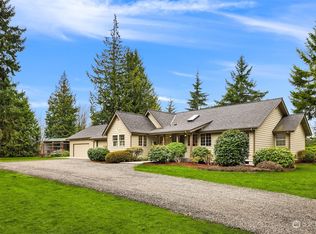
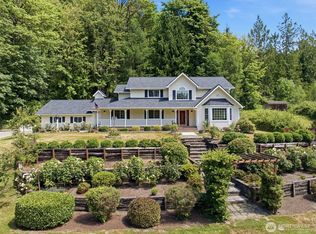
    Endless potential in the heart of Big Valley! Tucked away on 5.10 serene acres in one of Poulsbo’s most beloved areas, this multi-level home offers space, character, and unmatched privacy. Far from cookie-cutter, this well-loved gem features hardwood floors, soaring windows that flood the space with light, and room for every vision—big or small. Bring your updates and ideas to life! Enjoy fruit trees, fenced garden space, and a charming barn with a loft—perfect for hobbies, storage, or something magical. And yes—this peaceful retreat is connected to high-speed fiber internet. Whether you're dreaming of a homestead, hobby farm, or simply breathing room—this is the one. Showings by appointment only—please, no drive-bys out of courtesy.

    Zillow last checked:

    Listing updated:

    Listed by:

    Janet Lovett,

    Paramount Real Estate Group

    Bought with:

    Joan Ransom, 2832

    Windermere RE Bainbridge

    Source: NWMLS as distributed by MLS GRID,MLS#: 2357710MLS Logo

    Facts & features

    Interior

    Bedrooms & bathrooms
    • Bedrooms: 4
    • Bathrooms: 3
    • Full bathrooms: 2
    • 1/2 bathrooms: 1
    • Main level bathrooms: 1
    Bedroom
    • Level: Lower
    Other
    • Level: Main
    Bonus room
    • Level: Lower
    Den office
    • Level: Main
    Den office
    • Level: Lower
    Dining room
    • Level: Main
    Entry hall
    • Level: Main
    Family room
    • Level: Main
    Kitchen with eating space
    • Level: Main
    Living room
    • Level: Main
    Rec room
    • Level: Lower
    Other
    • Level: Main
    Utility room
    • Level: Main
    Heating
    • Baseboard, Electric, Wood
    Cooling
    • None
    Appliances
    • Included: Dishwasher(s), Dryer(s), Refrigerator(s), Stove(s)/Range(s), Washer(s), Water Heater: Electric, Water Heater Location: Laundry Room
    Features
    • Bath Off Primary, Ceiling Fan(s), Dining Room
    • Flooring: Hardwood, Slate, Vinyl, Carpet
    • Doors: French Doors
    • Windows: Double Pane/Storm Window
    • Basement: Finished
    • Has fireplace: No
    • Fireplace features: Wood Burning
    Interior area
    • Total structure area: 3,143
    • Total interior livable area: 3,143 sqft

    Property

    Parking
    • Total spaces: 3
    • Parking features: Detached Carport, Driveway, RV Parking
    • Has carport: Yes
    • Covered spaces: 3
    Features
    • Levels: Multi/Split
    • Entry location: Main
    • Patio & porch: Bath Off Primary, Ceiling Fan(s), Double Pane/Storm Window, Dining Room, French Doors, Security System, Water Heater
    • Has view: Yes
    • View description: Territorial
    Lot
    • Size: 5.10 Acres
    • Features: Barn, Fenced-Partially, High Speed Internet, Propane, RV Parking
    • Topography: Level,Partial Slope,Steep Slope
    • Residential vegetation: Brush, Fruit Trees, Garden Space, Wooded
    Details
    • Parcel number: 35270110122007
    • Zoning description: Jurisdiction: County
    • Special conditions: Standard
    • Other equipment: Leased Equipment: None

    Construction

    Type & style
    • Home type: SingleFamily
    • Property subtype: Single Family Residence
    Materials
    • Wood Siding
    • Foundation: Poured Concrete
    • Roof: Composition
    Condition
    • Good
    • Year built: 1987
    • Major remodel year: 1998

    Utilities & green energy

    • Electric: Company: PSE
    • Sewer: Septic Tank, Company: Septic
    • Water: Individual Well, Company: Well
    • Utilities for property: Property Has Fiber - Buyer To Connect Service

    Community & neighborhood

    Security
    • Security features: Security System
    Community
    • Community features: CCRs
    Location
    • Region: Poulsbo
    • Subdivision: Poulsbo

    Other

    Other facts
    • Listing terms: Conventional
    • Road surface type: Dirt
    • Cumulative days on market: 296 days

    Price history

    DateEventPrice
    5/19/2025Sold$785,000-4.8%$250/sqft
    Source: NWMLS as distributed by MLS GRID #2357710 Report a problem
    5/1/2025Pending sale$825,000$262/sqft
    Source: NWMLS as distributed by MLS GRID #2357710 Report a problem
    4/16/2025Listed for sale$825,000+245.2%$262/sqft
    Source: NWMLS as distributed by MLS GRID #2357710 Report a problem
    6/27/1997Sold$239,000$76/sqft
    Source: Public Record Report a problem

    Public tax history

    YearProperty taxesTax assessment
    2024$6,509 -4.1%$750,800 -7.2%
    2023$6,785 -1.7%$808,780
    2022$6,902 +14.8%$808,780 +20.8%
    2021$6,011 +4.7%$669,400 +13.4%
    2020$5,741 +9.3%$590,440 +11.3%
    2019$5,253 +5.1%$530,510 +27.1%
    2018$4,999 $417,490
    2017$4,999 +5.6%$417,490 +8.7%
    2016$4,733 $384,220 +8.1%
    2015$4,733 +0%$355,390 +3.9%
    2014$4,732 +8.7%$342,080
    2013$4,354 -10.2%$342,080 -18.6%
    2012$4,851 +2.8%$420,380 -2.9%
    2011$4,719 +1.2%$432,910 -5.9%
    2010$4,663 +0.7%$460,180 -8%
    2009$4,632 +1.7%$500,220 -4%
    2008$4,556 +8.3%$521,250 +12.6%
    2007$4,207 +10.3%$463,010 +50.4%
    2005$3,814 $307,930 +19.9%
    2002-- $256,770
    2001$3,331 -7.2%$256,770 +3.3%
    2000$3,590 $248,590

    Find assessor info on the county website

    Neighborhood: 98370

    Nearby schools

    GreatSchools rating
    Schools provided by the listing agent
    • High: North Kitsap High

    Source: NWMLS as distributed by MLS GRID. This data may not be complete. We recommend contacting the local school district to confirm school assignments for this home.

    Get a cash offer in 3 minutes
    Find out how much your home could sell for in as little as 3 minutes with a no-obligation cash offer.
    Estimated market value
    $795,700
    Get a cash offer in 3 minutes
    Find out how much your home could sell for in as little as 3 minutes with a no-obligation cash offer.
    Estimated market value
    $795,700