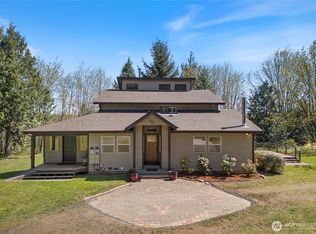
Escape to own private Pacific Northwest Sanctuary on nearly 40 acres! Discover the perfect blend of sustainable luxury, ultimate privacy, and rural utility. This extraordinary estate operates under an active forestry tax plan offering a major tax advantage while preserving a serene wildlife buffer complete with open pastures, lush forests, trails, and two ponds. Property features an impeccably crafted Craftsman home boasting 9-foot ceilings, arched doorways, rich wood floors & custom handcrafted floor-to-ceiling built-ins. Enjoy cozy evenings by the gas fireplace or step through French doors onto deep covered porches overlooking your private acreage. An attached garage comes equipped with a Level 2 EV charging port and a hyper-efficient heat pump water heater. Fully grid-independent the estate features roof-mounted solar panels backed by a PSE buy-back program, a 1,000-gallon buried tank, and an automatic Generac generator. Outdoor enthusiasts will love the fortified, organic garden equipped with a raised-bed greenhouse, compost systems, and mature figs, apples, and grapes. Beyond the main home sits a massive 960 sq ft workshop complete with 10-foot ceilings, a dust filtration system, a mezzanine, a dedicated gym, and an additional separate tool shed with tractor ports. With a pristine pumphouse, an established four-bedroom septic/utility infrastructure ready for an additional building site, and robust drainage, this is a masterfully prepared homestead ready for your vision.
Active
Listed by: Keller Williams Greater 360 • Jennifer Moretty
Price cut: $75K (9/24)
$1,175,000
25613 Tytler Road NE, Poulsbo, WA 98370
2beds
896sqft
Single Family Residence
Built in 2009
39.83 Acres Lot
$-- Zestimate®
$1,311/sqft
$-- HOA
What's special
Lush forestsRaised-bed greenhouseImpeccably crafted craftsman homeOpen pasturesAttached garageRoof-mounted solar panelsRich wood floors
- --
- on Zillow
- 736
- views
- 71
- saves
Zillow last checked:
Listing updated:
Listed by:
Jennifer Moretty,
Keller Williams Greater 360
Source: NWMLS as distributed by MLS GRID,MLS#: 2567529
Facts & features
Interior
Bedrooms & bathrooms
- Bedrooms: 2
- Bathrooms: 1
- Full bathrooms: 1
- Main level bathrooms: 1
- Main level bedrooms: 2
Primary bedroom
- Level: Main
Bedroom
- Level: Main
Bathroom full
- Level: Main
Entry hall
- Level: Main
Heating
- Fireplace, Forced Air, Heat Pump, Electric, Propane
Cooling
- Forced Air, Heat Pump
Features
- Basement: None
- Number of fireplaces: 1
- Fireplace features: Main Level: 1, Fireplace
Interior area
- Total structure area: 896
- Total interior livable area: 896 sqft
Property
Parking
- Total spaces: 4
- Parking features: Attached Garage, Detached Garage
- Has attached garage: Yes
- Covered spaces: 4
Features
- Levels: One
- Stories: 1
- Entry location: Main
- Patio & porch: Fireplace
- Has view: Yes
- View description: Territorial
Lot
- Size: 39.83 Acres
- Features: Open Lot
- Residential vegetation: Wooded
Details
- Parcel number: 35270110052006
- Special conditions: Standard
Construction
Type & style
- Home type: SingleFamily
- Architectural style: 1 Story
- Property subtype: Single Family Residence
Materials
- Cement Planked, Cement Plank
- Foundation: Poured Concrete
- Roof: Composition
Condition
- Year built: 2009
Utilities & green energy
- Electric: Company: PSE
- Sewer: Septic Tank, Company: Septic
- Water: Individual Well, See Remarks, Company: Well
Community & HOA
Community
- Subdivision: Lofall
Location
- Region: Poulsbo
Financial & listing details
- Price per square foot: $1,311/sqft
- Tax assessed value: $582,190
- Annual tax amount: $5,169
- Date on market: 8/13/2026
- Listing terms: Conventional
Estimated market value
Not available
Estimated sales range
Not available
Not available
Price history
| Date | Event | Price |
|---|---|---|
| 9/24/2026 | Price change | $1,175,000-6%$1,311/sqft |
Source:  NWMLS as distributed by MLS GRID #2567529 Report a problem NWMLS as distributed by MLS GRID #2567529 Report a problem | ||
| 8/13/2026 | Listed for sale | $1,250,000+212.3%$1,395/sqft |
Source: NWMLS as distributed by MLS GRID #2567529 Report a problem | ||
| 8/15/2005 | Sold | $400,280$447/sqft |
Source: Public Record Report a problem | ||
Public tax history
| Year | Property taxes | Tax assessment |
|---|---|---|
| 2025 | $5,164 +2.3% | $582,190 |
| 2024 | $5,047 +15.1% | $582,190 +11.4% |
| 2023 | $4,384 -1.7% | $522,570 +0% |
| 2022 | $4,458 +12.9% | $522,400 +18.8% |
| 2021 | $3,947 +3.6% | $439,600 +12.2% |
| 2020 | $3,810 +8.2% | $391,790 +10.2% |
| 2019 | $3,522 -7.9% | $355,670 +6535.6% |
| 2018 | $3,825 | $5,360 |
| 2017 | $3,825 +6282.8% | $5,360 +5.1% |
| 2016 | $60 -3.4% | $5,100 +2% |
| 2015 | $62 | $5,000 |
Find assessor info on the county website
Monthly payment
Est. payment
Payment breakdown
Explore the cost of this home by adjusting the details. Changes won't be saved.Climate risks
Neighborhood: 98370
Nearby schools
Schools provided by the listing agent
- Elementary: Vinland Elem
- Middle: Poulsbo Middle
- High: North Kitsap High
Source: NWMLS as distributed by MLS GRID. This data may not be complete. We recommend contacting the local school district to confirm school assignments for this home.

Similar homes
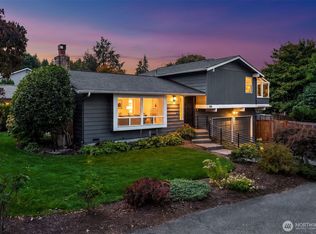
- $775,0002 bd1 ba1.2k sqft517 NW Old Orchard Way, Poulsbo, WA 98370Active
 MLS ID #2583367, Ben Williams. NWMLS as distributed by MLS GRID
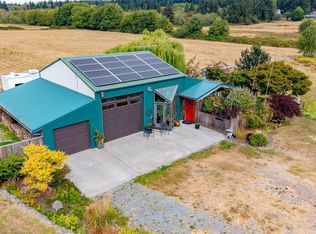
 - $1,050,0002 bd2 ba1.3k sqft050501 / 2008, Edmonds, WA 98020Active
 MLS ID #2564503, Andrea Macnab Iverson. NWMLS as distributed by MLS GRID
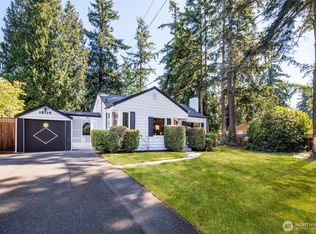
 - $850,0001 bd1 ba1.3k sqft5375 Shore Meadow Road, Freeland, WA 98249Active
 MLS ID #2555487, Louis Muniz. NWMLS as distributed by MLS GRID
 - $749,9992 bd1 ba979 sqft12714 3rd Avenue NW, Seattle, WA 98177Active
 MLS ID #2579942, Steven J Hill. NWMLS as distributed by MLS GRID
