Skip main navigation
Sold for $665,000
  • $665,000

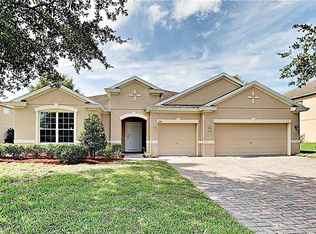
    1134 Trolling Dr, Apopka, FL 32712

    5beds
    4,327sqft
    Single Family Residence
    Built in 2011
    0.32 Acres Lot
    $689,100 Zestimate®
    $154/sqft
    $3,956 Estimated rent

    Home value

    $689,100

    $655,000 - $724,000

    $3,956/mo

    Zestimate® history
    Loading
    Loading...

    Owner options

    List your home for rent

    $3,956/mo

    Rent Zestimate®

    Find your next renter with Zillow Rental Manager. Plus, with online applications, you can quickly screen prospective tenants – for free.

    Learn more

    $3,956/mo

    Rent Zestimate®

    Refinance and save

    $4,800/mo

    Est. payment

    Refinancing to a lower rate could help reduce your monthly payments and save thousands over the life of the loan.

    See today's rates

    $4,800/mo

    Est. payment

    Explore your selling options

    Work with a Zillow partner agent

    Leverage their expertise and Zillow's premium Showcase listings to get your home seen by more buyers.

    Get started

    List with your own agent

    Get your home in front of millions of buyers by listing it on Zillow.

    Learn how to do it

    Sell it yourself

    Take full control of how buyers see your home on Zillow by listing For Sale by Owner (FSBO).

    List your home

    What's special

    New carpeting adornsCathedral ceilingsFrench doorsThoughtful designFormal dining room
    "Exclusive Offer: Receive a $10,000 Bonus with Your Competitive Purchase Offer! Price Adjustment!! Welcome to your future home in the sought-after Rock Springs Ridge Community. As you step inside, the grandeur of cathedral ceilings in the great room welcomes you, creating an immediate sense of space and openness. Luxury vinyl plank flooring graces the main floor, adding a touch of modern elegance. The formal dining room is an ideal space for entertaining, setting the stage for memorable gatherings. The kitchen is a chef's delight, featuring a T-shaped island spacious enough to accommodate 10 chairs—an inviting hub for socializing and culinary adventures. With a gas range and an open connection to the living room, this kitchen is designed for both functionality and style. French doors lead to a gas-heated saltwater swimming pool, seamlessly blending indoor and outdoor living. The first-floor bedroom, complemented by an adjacent bathroom, offers convenience and flexibility. Upstairs, new carpeting adorns the primary bedroom, three guest rooms, an office, and a loft space. The newly upgraded primary bathroom adds a luxurious touch, while an upstairs laundry room enhances practicality. Beyond the comforts of home, this property boasts a strategic location within 30 miles of Icon Park and all major attractions, including Universal Studios, Disney, and Sea World. Nature enthusiasts will appreciate the proximity to Kelly Park, Jason Dwelley Park, and Wekiwa Springs State Park. For families, the Rock Springs Ridge community is conveniently located near Kelly Park Elementary and Middle schools. This residence isn't just a home; it's a gateway to a lifestyle that combines modern amenities, thoughtful design, and proximity to both entertainment and natural wonders. Make this property your own oasis within reach of all that Central Florida has to offer.

    Zillow last checked:

    Listing updated:

    Listed by:

    Danielle Colvin 386-986-7426,

    FLAGLER REALTY PROFESSIONALS LLC 386-585-4500

    Bought with:

    Claudia Montes, 3109185

    LPT REALTY, LLC

    Source: Stellar MLS,MLS#: FC292966MLS LogoOriginating MLS: Flagler

    Facts & features

    Interior

    Bedrooms & bathrooms
    • Bedrooms: 5
    • Bathrooms: 4
    • Full bathrooms: 4
    Primary bedroom
    • Features: Walk-In Closet(s)
    • Level: Second
    Primary bedroom
    • Features: Walk-In Closet(s)
    • Level: Second
    Bedroom 2
    • Features: Built-in Closet
    • Level: First
    Bedroom 3
    • Features: Built-in Closet
    • Level: Second
    Bedroom 4
    • Features: Built-in Closet
    • Level: Second
    Bedroom 5
    • Features: Built-in Closet
    • Level: Second
    Primary bathroom
    • Level: Second
    Primary bathroom
    • Features: Dual Sinks
    • Level: Second
    Bathroom 1
    • Level: First
    Bathroom 2
    • Features: Jack & Jill Bathroom
    • Level: Second
    Bathroom 3
    • Level: Second
    Kitchen
    • Level: First
    Laundry
    • Level: Second
    Living room
    • Level: First
    Loft
    • Features: Bar
    • Level: Second
    Heating
    • Electric, Propane
    Cooling
    • Central Air
    Appliances
    • Included: Bar Fridge, Dishwasher, Electric Water Heater, Microwave, Range, Refrigerator
    • Laundry: Laundry Room, Upper Level
    Features
    • Dry Bar, Eating Space In Kitchen, High Ceilings, Kitchen/Family Room Combo, PrimaryBedroom Upstairs, Solid Surface Counters, Vaulted Ceiling(s), Walk-In Closet(s)
    • Flooring: Carpet, Luxury Vinyl, Tile
    • Windows: Window Treatments
    • Has fireplace: No
    Interior area
    • Total structure area: 5,228
    • Total interior livable area: 4,327 sqft

    Property

    Parking
    • Total spaces: 3
    • Parking features: Garage - Attached
    • Attached garage spaces: 3
    Features
    • Levels: Two
    • Stories: 2
    • Exterior features: Irrigation System, Private Mailbox, Rain Gutters, Sidewalk
    • Has private pool: Yes
    • Pool features: Deck, Heated, In Ground, Salt Water
    • Fencing: Fenced
    Lot
    • Size: 0.32 Acres
    Details
    • Parcel number: 172028742911920
    • Zoning: PUD
    • Special conditions: None

    Construction

    Type & style
    • Home type: SingleFamily
    • Property subtype: Single Family Residence
    Materials
    • Block, Stucco
    • Foundation: Slab
    • Roof: Shingle
    Condition
    • New construction: No
    • Year built: 2011
    Details
    • Builder name: DR Horton

    Utilities & green energy

    • Sewer: Public Sewer
    • Water: Public
    • Utilities for property: Cable Connected, Electricity Connected, Sewer Connected, Water Connected

    Community & HOA

    Community
    • Pet fee: $0 monthly
    • Subdivision: ROCK SPRINGS RIDGE
    HOA
    • Has HOA: Yes
    • HOA fee: $68 monthly
    • HOA name: Rock Springs Ridge HOA
    • Second HOA name: Rock Springs HOA
    Location
    • Region: Apopka

    Financial & listing details

    • Price per square foot: $154/sqft
    • Tax assessed value: $617,292
    • Annual tax amount: $4,105
    • Date on market: 8/12/2023
    • Cumulative days on market: 250 days
    • Listing terms: Cash,Conventional,FHA,USDA Loan,VA Loan
    • Ownership: Fee Simple
    • Total actual rent: 0
    • Electric utility on property: Yes
    • Road surface type: Asphalt

    Price history

    DateEventPrice
    7/26/2024Sold$665,000-4.3%$154/sqft
    Source: Stellar MLS #FC292966 Report a problem
    4/21/2024Pending sale$694,900$161/sqft
    Source: Stellar MLS #FC292966 Report a problem
    3/14/2024Price change$694,900-0.7%$161/sqft
    Source: Stellar MLS #FC292966 Report a problem
    10/12/2023Price change$699,900-1.4%$162/sqft
    Source: Stellar MLS #FC292966 Report a problem
    9/27/2023Price change$709,900-2.2%$164/sqft
    Source: Stellar MLS #FC292966 Report a problem
    9/20/2023Listed for sale$725,900$168/sqft
    Source: Stellar MLS #FC292966 Report a problem
    9/17/2023Pending sale$725,900$168/sqft
    Source: Stellar MLS #FC292966 Report a problem
    9/7/2023Price change$725,900-2.6%$168/sqft
    Source: Stellar MLS #FC292966 Report a problem
    8/12/2023Listed for sale$744,900+178.6%$172/sqft
    Source: Stellar MLS #FC292966 Report a problem
    7/29/2011Sold$267,360-0.8%$62/sqft
    Source: Public Record Report a problem
    6/29/2011Listed for sale$269,410$62/sqft
    Source: Cental Florida Report a problem

    Public tax history

    YearProperty taxesTax assessment
    2024$4,574 +7%$318,540 +3%
    2023$4,276 +4.2%$309,262 +3%
    2022$4,105 +1.4%$300,254 +3%
    2021$4,046 +0.6%$291,509 +1.8%
    2020$4,022 +2.4%$286,419 +2.3%
    2019$3,928 +0.9%$279,979 +1.9%
    2018$3,894 $274,759 -21%
    2017$3,894 +2.7%$347,754 +2.7%
    2016$3,792 +0.1%$338,496 +0.4%
    2015$3,786 +12.7%$337,103 +8.4%
    2014$3,359 +1.4%$310,997 +20.3%
    2013$3,313 +1%$258,621 -0.5%
    2012$3,279 +813.2%$259,982 +1199.9%
    2011$359 +14.2%$20,000 +11.1%
    2010$314 $18,000 -28%
    2009-- $25,000 -52.7%
    2008$854 -9.7%$52,800 -12%
    2007$946 $60,000
    Find assessor info on the county website

    Neighborhood: 32712

    Nearby schools

    GreatSchools rating
    Get a cash offer in 3 minutes
    Find out how much your home could sell for in as little as 3 minutes with a no-obligation cash offer.
    Estimated market value
    $689,100
    Get a cash offer in 3 minutes
    Find out how much your home could sell for in as little as 3 minutes with a no-obligation cash offer.
    Estimated market value
    $689,100