Skip main navigation
Sold for $445,000
  • $445,000

    1118 Trolling Dr, Apopka, FL 32712

    4beds
    2,192sqft
    Single Family Residence
    Built in 2010
    0.32 Acres Lot
    $445,000 Zestimate®
    $203/sqft
    $2,797 Estimated rent

    Home value

    $445,000

    $409,000 - $481,000

    $2,797/mo

    Zestimate® history
    Loading
    Loading...

    Owner options

    List your home for rent

    $2,797/mo

    Rent Zestimate®

    Find your next renter with Zillow Rental Manager. Plus, with online applications, you can quickly screen prospective tenants – for free.

    Learn more

    $2,797/mo

    Rent Zestimate®

    Refinance and save

    $3,267/mo

    Est. payment

    Refinancing to a lower rate could help reduce your monthly payments and save thousands over the life of the loan.

    See today's rates

    $3,267/mo

    Est. payment

    Explore your selling options

    Work with a Zillow partner agent

    Leverage their expertise and Zillow's premium Showcase listings to get your home seen by more buyers.

    Get started

    List with your own agent

    Get your home in front of millions of buyers by listing it on Zillow.

    Learn how to do it

    Sell it yourself

    Take full control of how buyers see your home on Zillow by listing For Sale by Owner (FSBO).

    List your home

    What's special

    Four generously sized bedroomsGranite countertopsLarge backyardHigh ceilingsOpen-concept layoutExpansive great room
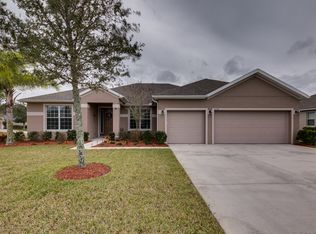
    *** NEW PRICE ADJUSTMENT OF $15,000*** Welcome to this spacious and beautifully maintained home in the highly desirable Rock Springs Ridge community. From the moment you step inside, you are greeted by an inviting formal living and dining area featuring beautiful laminate and tile flooring, creating a warm and elegant first impression. ** The roof was replaced in October 2021** As you continue through the home, you’ll appreciate the open-concept layout and high ceilings that enhance the sense of space and natural light. The heart of the home is the expansive great room, seamlessly connected to the kitchen and dining area—perfect for both everyday living and entertaining guests. The kitchen is well-appointed with 42-inch cabinetry and granite countertops, offering both style and functionality for preparing memorable meals. **Appliances were installed in 2023!** This home features four generously sized bedrooms and two full bathrooms, providing plenty of space for family, guests, or a home office. Pride of ownership is evident throughout, with the property being meticulously maintained. ** A new water heater was installed on 3/30/2026, and a brand new AC unit was installed on 4/29/2026**, adding extra value and peace of mind. Step outside to a large backyard with endless possibilities—ideal for hosting gatherings, enjoying outdoor activities, or even building your dream pool. Located near a variety of outdoor attractions such as Kelly Park Springs, as well as sports, entertainment, and a highly rated new K-8 school, this home offers both comfort and convenience. Don’t miss this incredible opportunity to own a beautiful home in one of the area’s most sought-after communities!

    Zillow last checked:

    Listing updated:

    Listed by:

    Giovanni Vasquez 407-341-4171,

    MAGNO REALTY CORP 407-464-0657

    Bought with:

    Vlad Kizlo, 3475553

    KELLER WILLIAMS REALTY AT THE LAKES

    Anastasiia Zbihla, 3469407

    KELLER WILLIAMS REALTY AT THE LAKES

    Source: Stellar MLS,MLS#: O6392713MLS LogoOriginating MLS: Orlando Regional

    Facts & features

    Interior

    Bedrooms & bathrooms
    • Bedrooms: 4
    • Bathrooms: 2
    • Full bathrooms: 2
    Primary bedroom
    • Features: Walk-In Closet(s)
    • Level: First
    • Area: 238 Square Feet
    • Dimensions: 17x14
    Bedroom 2
    • Features: Walk-In Closet(s)
    • Level: First
    • Area: 130 Square Feet
    • Dimensions: 13x10
    Bedroom 3
    • Features: Built-in Closet
    • Level: First
    • Area: 121 Square Feet
    • Dimensions: 11x11
    Bedroom 4
    • Features: Built-in Closet
    • Level: First
    • Area: 143 Square Feet
    • Dimensions: 13x11
    Balcony porch lanai
    • Level: First
    • Area: 180 Square Feet
    • Dimensions: 18x10
    Dinette
    • Level: First
    • Area: 90 Square Feet
    • Dimensions: 10x9
    Dining room
    • Level: First
    • Area: 140 Square Feet
    • Dimensions: 14x10
    Great room
    • Level: First
    • Area: 196 Square Feet
    • Dimensions: 14x14
    Kitchen
    • Level: First
    • Area: 120 Square Feet
    • Dimensions: 12x10
    Living room
    • Level: First
    • Area: 182 Square Feet
    • Dimensions: 14x13
    Heating
    • Central, Electric
    Cooling
    • Central Air
    Appliances
    • Included: Cooktop, Dishwasher, Disposal, Microwave, Range, Refrigerator
    • Laundry: Electric Dryer Hookup, Laundry Room, Washer Hookup
    Features
    • Ceiling Fan(s), Eating Space In Kitchen, High Ceilings, Kitchen/Family Room Combo, Primary Bedroom Main Floor, Solid Wood Cabinets, Stone Counters, Thermostat, Walk-In Closet(s)
    • Flooring: Ceramic Tile, Laminate
    • Has fireplace: No
    Interior area
    • Total structure area: 2,846
    • Total interior livable area: 2,192 sqft

    Property

    Parking
    • Total spaces: 2
    • Parking features: Garage - Attached
    • Attached garage spaces: 2
    Features
    • Levels: One
    • Stories: 1
    • Exterior features: Irrigation System, Lighting, Private Mailbox, Rain Gutters, Sidewalk
    Lot
    • Size: 0.32 Acres
    Details
    • Parcel number: 172028742911900
    • Zoning: PUD
    • Special conditions: None

    Construction

    Type & style
    • Home type: SingleFamily
    • Property subtype: Single Family Residence
    Materials
    • Block, Stucco
    • Foundation: Slab
    • Roof: Shingle
    Condition
    • New construction: No
    • Year built: 2010

    Utilities & green energy

    • Sewer: Public Sewer
    • Water: Public
    • Utilities for property: Cable Available, Cable Connected, Electricity Available, Electricity Connected, Public, Sewer Available, Sewer Connected, Water Available, Water Connected

    Community & HOA

    Community
    • Features: Golf, Sidewalks
    • Pet fee: $0 monthly
    • Subdivision: ROCK SPRINGS RIDGE PHASE VI-B
    HOA
    • Has HOA: Yes
    • Amenities included: Golf Course
    • HOA fee: $77 monthly
    • HOA name: Leland Management/Julia Dunaway
    • HOA phone: 407-781-1190
    Location
    • Region: Apopka

    Financial & listing details

    • Price per square foot: $203/sqft
    • Tax assessed value: $409,602
    • Annual tax amount: $3,955
    • Date on market: 4/2/2026
    • Cumulative days on market: 56 days
    • Listing terms: Cash,Conventional,FHA,VA Loan
    • Ownership: Fee Simple
    • Total actual rent: 0
    • Electric utility on property: Yes
    • Road surface type: Asphalt

    Price history

    DateEventPrice
    7/2/2026Sold$445,000+0%$203/sqft
    Source: Stellar MLS #O6392713 Report a problem
    5/29/2026Pending sale$444,900$203/sqft
    Source: Stellar MLS #O6392713 Report a problem
    4/30/2026Price change$444,900-3.3%$203/sqft
    Source: Stellar MLS #O6392713 Report a problem
    4/2/2026Listed for sale$459,900+59.1%$210/sqft
    Source: Stellar MLS #O6392713 Report a problem
    6/9/2018Sold$289,000$132/sqft
    Source: Public Record Report a problem
    5/1/2018Price change$289,000-0.8%$132/sqft
    Source: HOME WISE REALTY GROUP, INC. #O5569359 Report a problem
    4/3/2018Price change$291,321-2.6%$133/sqft
    Source: HOME WISE REALTY GROUP, INC. #O5569359 Report a problem
    3/18/2018Listed for sale$299,000+56.3%$136/sqft
    Source: HOME WISE REALTY GROUP, INC. #O5569359 Report a problem
    8/9/2010Sold$191,245$87/sqft
    Source: Public Record Report a problem

    Public tax history

    YearProperty taxesTax assessment
    2024$3,882 +7%$276,472 +3%
    2023$3,627 +4.1%$268,419 +3%
    2022$3,484 +1.5%$260,601 +3%
    2021$3,432 +0.2%$253,011 +1.4%
    2020$3,425 +2.4%$249,518 +2.3%
    2019$3,344 +58.9%$243,908 +47.2%
    2018$2,105 $165,661 -26.8%
    2017$2,105 +2.9%$226,261 +17.3%
    2016$2,046 +0.3%$192,860 +7.1%
    2015$2,039 +0.1%$180,095 -5%
    2014$2,036 +1.6%$189,517 +22.9%
    2013$2,003 -1.1%$154,246 -0.1%
    2012$2,026 -0.2%$154,391 +0.2%
    2011$2,030 +545.6%$154,131 +756.3%
    2010$314 $18,000 -28%
    2009-- $25,000 -52.7%
    2008$854 -9.7%$52,800 -12%
    2007$946 $60,000
    Find assessor info on the county website

    Neighborhood: 32712

    Nearby schools

    GreatSchools rating
    Schools provided by the listing agent
    • Elementary: Kelly Park
    • Middle: Kelly Park
    • High: Apopka High

    Source: Stellar MLS. This data may not be complete. We recommend contacting the local school district to confirm school assignments for this home.

    Get a cash offer in 3 minutes
    Find out how much your home could sell for in as little as 3 minutes with a no-obligation cash offer.
    Estimated market value
    $445,000
    Get a cash offer in 3 minutes
    Find out how much your home could sell for in as little as 3 minutes with a no-obligation cash offer.
    Estimated market value
    $445,000