One or more photo(s) has been virtually staged. ONE OF A KIND! CUSTOM REMODELED MULTI GENERATIONAL 5/6 BEDROOM HOME! Designed with an INCREDIBLE FLOOR PLAN that makes the most of every square foot and easy to tailor to your lifestyle. THE MCKINLEY GENERATIONS MODEL! ENERGY EFFICIENT HOME! 2 MASTER SUITES! ONE ON EACH FLOOR, PLUS A JR MASTER SUITE (downstairs) !!EVERYONE IS SPOILED!! 2018 ROOF! LIKE NEW, REMODELED FROM FLOOR TO CEILING! This home perfectly blends peaceful charm with modern upgrades and thoughtful design for every family member. Located in highly desired Rock Springs Ridge, just minutes from major conveniences and within an A+ RATED Kelly Park K-8 SCHOOL district!! From the moment you arrive, you’ll be impressed by the NEARLY 1/2 ACRE YARD and gorgeous curb appeal, featuring new stonework, paver driveway, double pane windows, and raised ceiling lines that create an impressive, inviting front elevation. 3 CAR GARAGE! As you step through the front door, you’re greeted by a meticulously maintained living space, A GRAND foyer leading to the a JR SUITE/IN-LAW bedroom, which has a beautifully appointed attached full bathroom! Continue to the great room that has so many options, as formal space or a family game room! The heart of the home is where the KITCHEN with a CENTER ISLAND AND GRANITE COUNTERTOPS, WOOD CABINETRY in classic white linen that seamlessly connects to a dining area that can accommodate a full size dining table and a generous family room gathering area. The large windows and sliding glass door leading to the covered lanai bathes the entire space in natural light. Just off the great room/dining, you’ll find a private 1ST FLOOR MASTER BEDROOM WITH GORGEOUS ENSUITE BATH! The luxurious PRIMARY SUITE, thoughtfully designed for ultimate comfort, the oversized suite is a private sanctuary, featuring a spa-like en suite bath with a freestanding tub, an expansive walk-in shower, dual vanities, a private water closet, and a walk-in closet including custom organization—a dream come true for any wardrobe fashionista! Another hall in the 3 way split plan, you will find 2 other generously sized bedrooms. Upstairs, the game room/loft was closed to make a 2ND MASTER BEDROOM, large walk-in closet and attached bath with another bedroom providing the perfect space for rest, entertainment and privacy for the in-laws or guests! Durable LUXURY VINYL plank flooring throughout the ENTIRE HOME! MAINTENANCE FREE, live life without worries about spills! The fully fenced yard with access gates on both sides provides privacy and security, perfect for pets, playtime, or outdoor entertaining. Beyond the fence is more yard! A LOT MORE! POMELO, BANANA, LOQUAT, FIG AND MULBERRY FRUIT TREES surround this spectacular outdoor space with extended paver patios that make the entertaining space for an army! This home is also already pre wired for a pool! Apopka is an amazing location offering easy access to Orlando, DISNEY, theme parks without the heavy traffic! MINS to New Wekiva Parkway, 414/429! 3 State Parks, Northwest Recreation center (One of Central Florida's best family parks- 180 ACRE FAMILY PARK WITH SOCCER,FOOTBALL, BASEBALL, TENNIS, PICKLE, VOLLEY, AMPHITHEATER, TRAILS, LAKE, PICNIC AREAS) within minutes and WALKING distance from this great home! NATURAL SPRINGS AT KELLY PARK JUST A FEW MINUTES AWAY! With thoughtful upgrades, generous living spaces, and a prime location, this home has endless possibilities and is a perfect place to call home!
Sold for $620,000
$620,000
3994 Knott Dr, Apopka, FL 32712
5beds
3,216sqft
Single Family Residence
Built in 2010
0.43 Acres Lot
$618,500 Zestimate®
$193/sqft
$3,687 Estimated rent
Home value
$618,500
$563,000 - $680,000
$3,687/mo
Zestimate® history
Owner options
List your home for rent
$3,687/mo
Rent Zestimate®
Find your next renter with Zillow Rental Manager. Plus, with online applications, you can quickly screen prospective tenants – for free.
$3,687/mo
Rent Zestimate®
Refinance and save
$4,438/mo
Est. payment
Refinancing to a lower rate could help reduce your monthly payments and save thousands over the life of the loan.
$4,438/mo
Est. payment
Explore your selling options
Work with a Zillow partner agent
Leverage their expertise and Zillow's premium Showcase listings to get your home seen by more buyers.
Get startedList with your own agent
Get your home in front of millions of buyers by listing it on Zillow.
Learn how to do itSell it yourself
Take full control of how buyers see your home on Zillow by listing For Sale by Owner (FSBO).
List your homeWhat's special
Fully fenced yardCovered lanaiLarge windowsRaised ceiling linesEnsuite bathFamily room gathering areaGorgeous curb appeal
Zillow last checked:
Listing updated:
Listed by:
Michelle Chase 407-595-7685,
HOME WISE REALTY GROUP, INC. 407-712-2000
Bought with:
Jenny Wemert, 3044371
WEMERT GROUP REALTY LLC
Nicole Sell
WEMERT GROUP REALTY LLC
Source: Stellar MLS,MLS#: O6319512 Originating MLS: West Volusia
Originating MLS: West Volusia
Facts & features
Interior
Bedrooms & bathrooms
- Bedrooms: 5
- Bathrooms: 3
- Full bathrooms: 3
Rooms
- Room types: Breakfast Room Separate, Family Room, Florida Room, Living Room, Great Room, Utility Room, Storage Rooms
Primary bedroom
- Description: Room2
- Features: En Suite Bathroom, Granite Counters, Walk-In Closet(s)
- Level: First
- Area: 288 Square Feet
- Dimensions: 18x16
Other
- Description: Room11
- Features: En Suite Bathroom, Granite Counters, Walk-In Closet(s)
- Level: Second
- Area: 450 Square Feet
- Dimensions: 25x18
Bedroom 2
- Description: Room7
- Features: En Suite Bathroom, Built-in Closet
- Level: First
- Area: 143 Square Feet
- Dimensions: 13x11
Bedroom 3
- Description: Room8
- Features: Built-in Closet
- Level: First
- Area: 143 Square Feet
- Dimensions: 13x11
Bedroom 4
- Description: Room9
- Features: Built-in Closet
- Level: First
- Area: 132 Square Feet
- Dimensions: 12x11
Bedroom 5
- Description: Room10
- Features: Granite Counters, Jack & Jill Bathroom, Built-in Closet
- Level: Second
- Area: 143 Square Feet
- Dimensions: 13x11
Dinette
- Description: Room5
- Level: First
- Area: 108 Square Feet
- Dimensions: 12x9
Dining room
- Description: Room4
- Level: First
- Area: 140 Square Feet
- Dimensions: 14x10
Great room
- Description: Room6
- Level: First
- Area: 270 Square Feet
- Dimensions: 18x15
Kitchen
- Description: Room1
- Features: Walk-In Closet(s)
- Level: First
- Area: 224 Square Feet
- Dimensions: 16x14
Living room
- Description: Room3
- Level: First
- Area: 140 Square Feet
- Dimensions: 14x10
Heating
- Central, Electric, Heat Pump, Zoned
Cooling
- Central Air, Zoned
Appliances
- Included: Convection Oven, Dishwasher, Disposal, Electric Water Heater, Microwave, Range, Refrigerator
- Laundry: Inside, Laundry Room, Other
Features
- Built-in Features, Ceiling Fan(s), Eating Space In Kitchen, High Ceilings, Kitchen/Family Room Combo, Living Room/Dining Room Combo, Open Floorplan, Other, Primary Bedroom Main Floor, Solid Wood Cabinets, Split Bedroom, Stone Counters, Thermostat, Tray Ceiling(s), Walk-In Closet(s), In-Law Floorplan
- Flooring: Luxury Vinyl
- Doors: Sliding Doors
- Windows: Blinds, Double Pane Windows, ENERGY STAR Qualified Windows, Window Treatments
- Has fireplace: No
- Common walls with other units/homes: Corner Unit
Interior area
- Total structure area: 4,147
- Total interior livable area: 3,216 sqft
Property
Parking
- Total spaces: 3
- Parking features: Covered, Driveway, Garage Door Opener, Ground Level, Open, Oversized
- Attached garage spaces: 3
- Has uncovered spaces: Yes
Accessibility
- Accessibility features: Accessible Approach with Ramp, Accessible Bedroom, Accessible Closets, Accessible Common Area, Accessible Doors, Accessible Electrical and Environmental Controls, Accessible Entrance, Accessible Full Bath, Visitor Bathroom, Accessible Hallway(s), Accessible Kitchen, Accessible Central Living Area, Accessible Washer/Dryer, Central Living Area
Features
- Levels: Two
- Stories: 2
- Patio & porch: Covered, Deck, Enclosed, Patio, Porch, Rear Porch, Screened
- Exterior features: Garden, Irrigation System, Lighting, Private Mailbox, Rain Gutters, Sidewalk, Sprinkler Metered
- Fencing: Vinyl
Lot
- Size: 0.43 Acres
- Dimensions: 150 x 147 x 124 x 134
- Features: Cleared, Corner Lot, City Lot, In County, Landscaped, Level, Oversized Lot, Sidewalk, Above Flood Plain, Non Toxic Fertilizer/Pesticides, Veg. (Productive) Garden
- Residential vegetation: Fruit Trees, Mature Landscaping, Oak Trees, Trees/Landscaped
Details
- Additional parcels included: 282017742811880
- Parcel number: 282017742811880
- Zoning: PUD
- Special conditions: None
Construction
Type & style
- Home type: SingleFamily
- Architectural style: Contemporary,Courtyard,Craftsman,Custom,Elevated,Florida,Ranch
- Property subtype: Single Family Residence
Materials
- Block, Concrete, Stone, Stucco
- Foundation: Slab, Stem Wall
- Roof: Shingle
Condition
- Completed
- New construction: No
- Year built: 2010
Details
- Builder model: McKinley Generations
- Builder name: Meritage Homes Of Florida
Utilities & green energy
- Sewer: Public Sewer
- Water: Public
- Utilities for property: Cable Connected, Electricity Connected, Public, Sewer Connected, Sprinkler Meter, Sprinkler Recycled, Street Lights, Underground Utilities, Water Connected
Green energy
- Energy efficient items: Insulation, Lighting, Thermostat, Windows
- Indoor air quality: Air Filters MERV 10+, No/Low VOC Cabinets/Counters, No/Low VOC Flooring, No/Low VOC Paint/Finish, Non Toxic Pest Control
- Construction elements: Conserving Methods
- Water conservation: Irrigation-Reclaimed Water, Low-Flow Fixtures, Fl. Friendly/Native Landscape
Community & HOA
Community
- Features: Golf Carts OK, Irrigation-Reclaimed Water, Park, Playground, Sidewalks, Tennis Court(s)
- Security: Closed Circuit Camera(s), Security Fencing/Lighting/Alarms, Security Lights, Security System, Security System Owned, Smoke Detector(s), Fire Resistant Exterior, Fire/Smoke Detection Integration
- Pet fee: $0 monthly
- Subdivision: ROCK SPRINGS RIDGE PH VI-A
HOA
- Has HOA: Yes
- Amenities included: Basketball Court, Park, Playground, Recreation Facilities, Tennis Court(s), Trail(s)
- Services included: Common Area Taxes, Manager
- HOA fee: $46 monthly
- HOA name: Leland Management
- HOA phone: 407-781-1190
Location
- Region: Apopka
Financial & listing details
- Price per square foot: $193/sqft
- Tax assessed value: $537,456
- Annual tax amount: $7,841
- Date on market: 6/20/2025
- Cumulative days on market: 13 days
- Listing terms: Cash,Conventional,FHA,VA Loan
- Ownership: Fee Simple
- Total actual rent: 0
- Electric utility on property: Yes
- Road surface type: Paved, Asphalt
Price history
| Date | Event | Price |
|---|---|---|
| 7/25/2025 | Sold | $620,000-0.8%$193/sqft |
Source:  Stellar MLS #O6319512 Report a problem Stellar MLS #O6319512 Report a problem | ||
| 7/3/2025 | Pending sale | $625,000$194/sqft |
Source: Stellar MLS #O6319512 Report a problem | ||
| 6/20/2025 | Listed for sale | $625,000+119.3%$194/sqft |
Source: Stellar MLS #O6319512 Report a problem | ||
| 6/15/2015 | Sold | $285,000$89/sqft |
Source: Public Record Report a problem | ||
| 5/5/2015 | Pending sale | $285,000$89/sqft |
Source: RE/MAX PROPERTIES SW INC. #O5358025 Report a problem | ||
| 4/7/2015 | Price change | $285,000-2.7%$89/sqft |
Source: RE/MAX Properties Sw Inc #O5358025 Report a problem | ||
| 3/6/2015 | Price change | $293,000-2%$91/sqft |
Source: Belben Realty Group #O5339178 Report a problem | ||
| 2/24/2015 | Price change | $299,000-0.3%$93/sqft |
Source: Belben Realty Group #O5339178 Report a problem | ||
| 1/8/2015 | Listed for sale | $300,000+20%$93/sqft |
Source: iseemedia #O5339178 Report a problem | ||
| 12/15/2010 | Sold | $250,000$78/sqft |
Source: Public Record Report a problem | ||
Public tax history
| Year | Property taxes | Tax assessment |
|---|---|---|
| 2024 | $7,842 +9% | $443,315 +10% |
| 2023 | $7,198 +12.2% | $403,014 +10% |
| 2022 | $6,415 +20.2% | $366,376 +10% |
| 2021 | $5,338 +1% | $333,069 +2.5% |
| 2020 | $5,284 +5.5% | $324,966 +7.5% |
| 2019 | $5,011 +10.6% | $302,207 +10% |
| 2018 | $4,531 | $274,734 +2.2% |
| 2017 | $4,531 +2.6% | $268,795 +5.3% |
| 2016 | $4,417 +3.1% | $255,190 +2.8% |
| 2015 | $4,286 +42.5% | $248,267 -3.1% |
| 2014 | $3,007 +1.4% | $256,146 +21.5% |
| 2013 | $2,965 -1.1% | $210,882 -0.1% |
| 2012 | $2,997 -0.7% | $211,083 -0.2% |
| 2011 | $3,018 +859.9% | $211,581 +1075.5% |
| 2010 | $314 | $18,000 -28% |
| 2009 | -- | $25,000 -52.7% |
| 2008 | $854 -9.7% | $52,800 -12% |
| 2007 | $946 +13.9% | $60,000 +25% |
| 2006 | $830 | $48,000 |
Find assessor info on the county website
Neighborhood: 32712
Nearby homes
- $620,8006 bd4 ba3.8k sqft3976 Knott Dr, Apopka, FL 32712Off Market
- $481,6004 bd2 ba2.4k sqft1110 Trolling Dr, Apopka, FL 32712Off Market
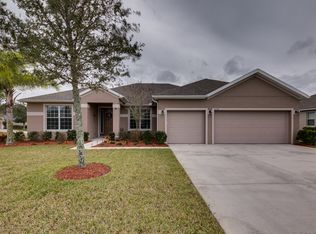
- $445,0004 bd2 ba2.1k sqft1118 Trolling Dr, Apopka, FL 32712Sold
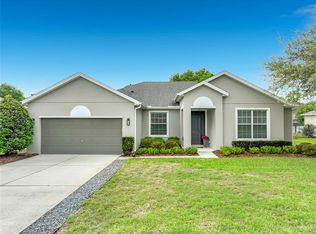
- $548,0004 bd3 ba3k sqft4019 Knott Dr, Apopka, FL 32712Off Market
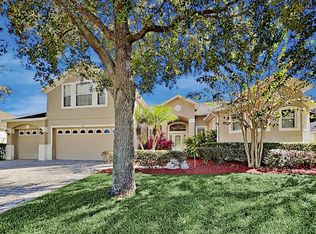
- $494,6003 bd3 ba2.4k sqft4011 Knott Dr, Apopka, FL 32712Off Market
- $687,5008 bd4 ba5k sqft3968 Knott Dr, Apopka, FL 32712Off Market
- $477,8004 bd2 ba2.4k sqft1126 Trolling Dr, Apopka, FL 32712Off Market
- $271,6014 bd3 ba2.7k sqft3985 Knott Dr, Apopka, FL 32712Off Market
Nearby schools
GreatSchools rating
- 8/10Kelly Park SchoolGrades: PK-8Distance: 0.7 mi
- 4/10Apopka High SchoolGrades: 9-12Distance: 3.6 mi
Schools provided by the listing agent
- High: Apopka High
Source: Stellar MLS. This data may not be complete. We recommend contacting the local school district to confirm school assignments for this home.
Get a cash offer in 3 minutes
Find out how much your home could sell for in as little as 3 minutes with a no-obligation cash offer.
Estimated market value
$618,500
Get a cash offer in 3 minutes
Find out how much your home could sell for in as little as 3 minutes with a no-obligation cash offer.
Estimated market value
$618,500
- Florida
- Orange County
- Apopka
- 32712
- 3994 Knott Dr
Nearby cities
Nearby neighborhoods
Nearby zip codes
Other Apopka Topics
