Skip main navigation
Sold for $520,000
  • $520,000

    1134 Virginia Way, Quakertown, PA 18951

    4beds
    2,614sqft
    Single Family Residence
    Built in 2000
    0.29 Acres Lot
    $537,700 Zestimate®
    $199/sqft
    $3,009 Estimated rent

    Home value

    $537,700

    $500,000 - $575,000

    $3,009/mo

    Zestimate® history
    Loading
    Loading...

    Owner options

    List your home for rent

    $3,009/mo

    Rent Zestimate®

    Find your next renter with Zillow Rental Manager. Plus, with online applications, you can quickly screen prospective tenants – for free.

    Learn more

    $3,009/mo

    Rent Zestimate®

    Refinance and save

    $3,279/mo

    Est. payment

    Refinancing to a lower rate could help reduce your monthly payments and save thousands over the life of the loan.

    See today's rates

    $3,279/mo

    Est. payment

    Explore your selling options

    Work with a Zillow partner agent

    Leverage their expertise and Zillow's premium Showcase listings to get your home seen by more buyers.

    Get started

    List with your own agent

    Get your home in front of millions of buyers by listing it on Zillow.

    Learn how to do it

    Sell it yourself

    Take full control of how buyers see your home on Zillow by listing For Sale by Owner (FSBO).

    List your home

    What's special

    Cozy fireplaceAbove-ground poolClassic charmPrivate backyard retreatFully finished basementLevel fenced landscaped lotDurable lvp
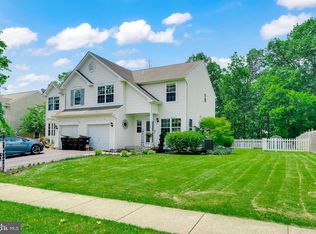
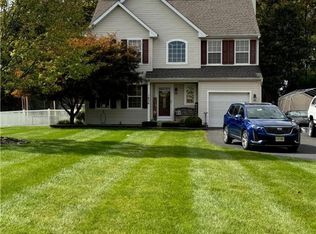
    Welcome to Heather Valley — where comfort meets community! Step into this beautifully maintained Colonial, tucked within one of Quakertown’s most sought-after neighborhoods. Built in 2000 and offering over 2,000 square feet of living space, this home blends classic charm with modern livability. Inside, you’ll find 4 spacious bedrooms and 2.5 updated bathrooms, newer carpet throughout, perfectly designed for both everyday comfort and effortless entertaining. The heart of the home features an open concept kitchen, an inviting living area with a cozy fireplace, and a dining room overlooking the backyard. On the lower level you will find a fully finished basement with durable LVP, ample storage space and recessed lighting. When you continue to the upper level, you will find three (3) spacious bedrooms that accompany an updated full bathroom. Over in the primary suite, you will find a French door entrance, lots of natural light that flows down the space to the duel walk-in closets, with a full on-suite bathroom at the end. Doing laundry will also be an ease with an upper level washer and dryer. Then back down on the main level, step outside to your own private backyard retreat — a level, fenced, landscaped lot with plenty of room to relax, play, or host summer barbecues by the above-ground pool. Sidewalk-lined streets make it easy to enjoy evening strolls, while nearby parks, shops, dining options, and easy highway access offer all the conveniences right at your fingertips. With an attached garage and ample driveway parking, this home checks every box for easy suburban living!

    Zillow last checked:

    Listing updated:

    Listed by:

    Laura DiPillo 267-261-6988,

    RE/MAX Centre Realtors

    Bought with:

    Tom Sermarini, RS209699L

    Homestarr Realty

    Source: Bright MLS,MLS#: PABU2108244MLS Logo

    Facts & features

    Interior

    Bedrooms & bathrooms
    • Bedrooms: 4
    • Bathrooms: 3
    • Full bathrooms: 2
    • 1/2 bathrooms: 1
    • Main level bathrooms: 1
    Primary bedroom
    • Level: Upper
    Bedroom 1
    • Level: Upper
    Bedroom 2
    • Level: Upper
    Bedroom 3
    • Level: Upper
    Primary bathroom
    • Level: Upper
    Bathroom 1
    • Level: Upper
    Basement
    • Level: Lower
    • Area: 580 Square Feet
    • Dimensions: 29 x 20
    Dining room
    • Level: Main
    Family room
    • Level: Main
    Half bath
    • Level: Main
    Kitchen
    • Level: Main
    Living room
    • Level: Main
    Heating
    • Forced Air, Natural Gas
    Cooling
    • Central Air, Electric
    Appliances
    • Included: Gas Water Heater
    • Laundry: Upper Level
    Features
    • Flooring: Carpet, Ceramic Tile, Wood, Luxury Vinyl
    • Basement: Full,Finished
    • Number of fireplaces: 1
    • Fireplace features: Wood Burning
    Interior area
    • Total structure area: 2,614
    • Total interior livable area: 2,614 sqft
    • Finished area above ground: 2,034
    • Finished area below ground: 580

    Property

    Parking
    • Total spaces: 4
    • Parking features: Garage Door Opener, Inside Entrance, Asphalt, Attached, Driveway
    • Attached garage spaces: 2
    • Uncovered spaces: 2
    Accessibility
    • Accessibility features: None
    Features
    • Levels: Two
    • Stories: 2
    • Exterior features: Sidewalks
    • Has private pool: Yes
    • Pool features: Above Ground, Private
    • Fencing: Wrought Iron
    Lot
    • Size: 0.29 Acres
    • Dimensions: 82.00 x 145.00
    • Features: Level
    Details
    • Additional structures: Above Grade, Below Grade
    • Parcel number: 36032108
    • Zoning: SRL
    • Special conditions: Standard

    Construction

    Type & style
    • Home type: SingleFamily
    • Architectural style: Colonial
    • Property subtype: Single Family Residence
    Materials
    • Frame, Vinyl Siding
    • Foundation: Concrete Perimeter
    • Roof: Architectural Shingle
    Condition
    • Excellent
    • New construction: No
    • Year built: 2000

    Utilities & green energy

    • Electric: 200+ Amp Service
    • Sewer: Public Sewer
    • Water: Public
    • Utilities for property: Cable Connected

    Community & neighborhood

    Location
    • Region: Quakertown
    • Subdivision: Heather Valley
    • Municipality: RICHLAND TWP

    Other

    Other facts
    • Listing agreement: Exclusive Right To Sell
    • Listing terms: Cash,Conventional,FHA
    • Ownership: Fee Simple

    Price history

    DateEventPrice
    12/18/2025Sold$520,000$199/sqft
    Source: Bright MLS #PABU2108244 Report a problem
    11/13/2025Pending sale$520,000$199/sqft
    Source: Bright MLS #PABU2108244 Report a problem
    10/28/2025Contingent$520,000$199/sqft
    Source: Bright MLS #PABU2108244 Report a problem
    10/25/2025Listed for sale$520,000+45.7%$199/sqft
    Source: Bright MLS #PABU2108244 Report a problem
    9/3/2020Sold$357,000+2%$137/sqft
    Source: Public Record Report a problem
    6/9/2020Pending sale$349,900$134/sqft
    Source: Rich Kirk Realty #PABU498076 Report a problem
    6/6/2020Listed for sale$349,900+98.2%$134/sqft
    Source: Rich Kirk Realty #PABU498076 Report a problem
    10/16/2000Sold$176,553$68/sqft
    Source: Public Record Report a problem

    Public tax history

    YearProperty taxesTax assessment
    2025$6,627 $31,080
    2024$6,627 +2%$31,080
    2023$6,494 +1.6%$31,080
    2022$6,389 $31,080
    2021$6,389 $31,080
    2020$6,389 +6.2%$31,080
    2018$6,015 +3%$31,080
    2017$5,837 $31,080
    2016$5,837 $31,080
    2015-- $31,080
    2014-- $31,080
    2013-- $31,080
    2012-- $31,080
    2011-- $31,080
    2010-- $31,080
    2009-- $31,080
    2008-- $31,080
    2007-- $31,080
    2006-- $31,080
    2005-- $31,080 +300%
    2004-- $7,770
    2003-- $7,770
    2002-- $7,770
    2000-- $7,770

    Find assessor info on the county website

    Neighborhood: 18951

    Nearby schools

    GreatSchools rating
    Schools provided by the listing agent
    • District: Quakertown Community

    Source: Bright MLS. This data may not be complete. We recommend contacting the local school district to confirm school assignments for this home.

    Get a cash offer in 3 minutes
    Find out how much your home could sell for in as little as 3 minutes with a no-obligation cash offer.
    Estimated market value
    $537,700
    Get a cash offer in 3 minutes
    Find out how much your home could sell for in as little as 3 minutes with a no-obligation cash offer.
    Estimated market value
    $537,700