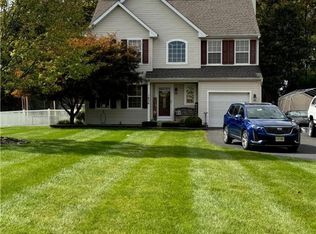
Welcome to your dream home in the heart of Richland Township! This charming property offers the perfect blend of space, comfort, and modern living conveniences. As you step inside, you're greeted by an inviting open floor plan that seamlessly connects the living, dining, and kitchen areas. The expansive two-story family room creates an impressive focal point, complete with large windows that flood the space with natural light and provide a view of the second-story overlook. The kitchen features stainless steel appliances, ample cabinet space, and a convenient breakfast bar for casual dining or entertaining guests. Upstairs, you'll find three spacious bedrooms, including a luxurious main bedroom retreat. The main bedroom boasts a generous walk-in closet, a second closet for additional storage, and a full en-suite bathroom, offering a private oasis to unwind after a long day. Convenience is key with the second-floor laundry area, making chores a breeze. The finished basement with waterproof vinyl plank flooring provides additional living space, perfect for a home office, recreation room, or gym—the possibilities are endless. Step outside onto the deck and enjoy the serene views of the well-maintained yard, ideal for outdoor gatherings, barbecues, or simply relaxing in the sunshine. With a one-car garage, parking is never an issue. Located in a desirable community in Richland Township, this home offers the perfect combination of tranquility and convenience. Dishwasher, washer and dryer - all new in 2023. Situated close to Route 309, commuting to nearby amenities, shopping, dining, and entertainment is a breeze. Don't miss out on the opportunity to make this your forever home! Schedule a showing today and experience the epitome of suburban living in Richland Township.
Sold for $490,000
$490,000
1432 Beverly Dr, Quakertown, PA 18951
3beds
2,034sqft
Single Family Residence
Built in 2000
0.27 Acres Lot
$537,200 Zestimate®
$241/sqft
$2,623 Estimated rent
Home value
$537,200
$510,000 - $564,000
$2,623/mo
Zestimate® history
Owner options
List your home for rent
$2,623/mo
Rent Zestimate®
Find your next renter with Zillow Rental Manager. Plus, with online applications, you can quickly screen prospective tenants – for free.
$2,623/mo
Rent Zestimate®
Refinance and save
$3,160/mo
Est. payment
Refinancing to a lower rate could help reduce your monthly payments and save thousands over the life of the loan.
$3,160/mo
Est. payment
Explore your selling options
Work with a Zillow partner agent
Leverage their expertise and Zillow's premium Showcase listings to get your home seen by more buyers.
Get startedList with your own agent
Get your home in front of millions of buyers by listing it on Zillow.
Learn how to do itSell it yourself
Take full control of how buyers see your home on Zillow by listing For Sale by Owner (FSBO).
List your homeWhat's special
Zillow last checked:
Listing updated:
Listed by:
Vicki Pantano 215-801-4939,
Keller Williams Real Estate-Doylestown
Bought with:
Kim Gammon, RS290271
Coldwell Banker Hearthside-Doylestown
Source: Bright MLS,MLS#: PABU2073060
Facts & features
Interior
Bedrooms & bathrooms
- Bedrooms: 3
- Bathrooms: 3
- Full bathrooms: 2
- 1/2 bathrooms: 1
- Main level bathrooms: 1
Rooms
- Room types: Living Room, Dining Room, Primary Bedroom, Bedroom 2, Bedroom 3, Kitchen, Family Room, Other
Basement
- Area: 0
Heating
- Forced Air, Baseboard, Natural Gas
Cooling
- Central Air, Electric
Appliances
- Included: Microwave, Built-In Range, Dishwasher, Disposal, Self Cleaning Oven, Oven/Range - Gas, Refrigerator, Stainless Steel Appliance(s), Water Heater, Dryer, Washer, Gas Water Heater
- Laundry: Upper Level
Features
- Ceiling Fan(s), Family Room Off Kitchen, Open Floorplan, Pantry, Primary Bath(s), Bathroom - Tub Shower, Walk-In Closet(s), Breakfast Area, 2 Story Ceilings
- Flooring: Carpet, Bamboo, Luxury Vinyl
- Windows: Double Hung
- Basement: Full,Finished,Concrete,Heated
- Number of fireplaces: 1
- Fireplace features: Glass Doors, Wood Burning
Interior area
- Total structure area: 2,034
- Total interior livable area: 2,034 sqft
- Finished area above ground: 2,034
- Finished area below ground: 0
Property
Parking
- Total spaces: 6
- Parking features: Garage Faces Front, Garage Door Opener, Inside Entrance, Driveway, Attached, On Street
- Attached garage spaces: 1
- Uncovered spaces: 5
Accessibility
- Accessibility features: 2+ Access Exits
Features
- Levels: Two
- Stories: 2
- Patio & porch: Deck
- Pool features: None
Lot
- Size: 0.27 Acres
- Dimensions: 89.00 x 134.00
- Features: Backs to Trees, Front Yard, Open Lot, Rear Yard
Details
- Additional structures: Above Grade, Below Grade
- Parcel number: 36032106
- Zoning: SRL
- Special conditions: Standard
Construction
Type & style
- Home type: SingleFamily
- Architectural style: Colonial
- Property subtype: Single Family Residence
Materials
- Frame
- Foundation: Concrete Perimeter
- Roof: Shingle
Condition
- Very Good
- New construction: No
- Year built: 2000
Utilities & green energy
- Electric: 200+ Amp Service
- Sewer: Public Sewer
- Water: Public
Community & HOA
Community
- Subdivision: Heather Valley
HOA
- Has HOA: No
Location
- Region: Quakertown
- Municipality: RICHLAND TWP
Financial & listing details
- Price per square foot: $241/sqft
- Tax assessed value: $29,360
- Annual tax amount: $6,135
- Date on market: 6/21/2024
- Listing agreement: Exclusive Right To Sell
- Listing terms: Cash,Conventional,FHA,VA Loan
- Inclusions: Washer, Dryer And Refrigerator - All In "as Is" Condition With No Monetary Value.
- Exclusions: Smart Home Equipment And Ring Deadbolt On Front Door - To Be Replaced Prior To Settlement.
- Ownership: Fee Simple
Price history
| Date | Event | Price |
|---|---|---|
| 7/29/2024 | Sold | $490,000+5.4%$241/sqft |
Source:  Bright MLS #PABU2073060 Report a problem Bright MLS #PABU2073060 Report a problem | ||
| 6/26/2024 | Pending sale | $465,000$229/sqft |
Source: Bright MLS #PABU2073060 Report a problem | ||
| 6/21/2024 | Listed for sale | $465,000+44%$229/sqft |
Source: Bright MLS #PABU2073060 Report a problem | ||
| 2/11/2020 | Sold | $323,000+0.9%$159/sqft |
Source: Public Record Report a problem | ||
| 11/22/2019 | Listed for sale | $320,000+4.9%$157/sqft |
Source: Keller Williams Real Estate - Allentown #PABU484944 Report a problem | ||
| 1/19/2010 | Sold | $305,000-1.6%$150/sqft |
Source: Public Record Report a problem | ||
| 9/2/2009 | Listed for sale | $309,900+11.5%$152/sqft |
Source: Continental Real Estate Group, Inc. #5585659 Report a problem | ||
| 2/3/2009 | Sold | $278,000-4.1%$137/sqft |
Source: Public Record Report a problem | ||
| 11/19/2008 | Listed for sale | $289,900+73.1%$143/sqft |
Source: NCI #5439022 Report a problem | ||
| 11/3/2000 | Sold | $167,450$82/sqft |
Source: Public Record Report a problem | ||
Public tax history
| Year | Property taxes | Tax assessment |
|---|---|---|
| 2025 | $6,260 | $29,360 |
| 2024 | $6,260 +2% | $29,360 |
| 2023 | $6,135 +1.6% | $29,360 |
| 2022 | $6,036 | $29,360 |
| 2021 | $6,036 | $29,360 |
| 2020 | $6,036 +6.2% | $29,360 |
| 2018 | $5,682 | $29,360 |
| 2017 | -- | $29,360 |
| 2016 | -- | $29,360 |
| 2015 | -- | $29,360 |
| 2014 | -- | $29,360 |
| 2013 | -- | $29,360 |
| 2012 | -- | $29,360 |
| 2011 | -- | $29,360 |
| 2010 | -- | $29,360 |
| 2009 | -- | $29,360 |
| 2008 | -- | $29,360 |
| 2007 | -- | $29,360 |
| 2006 | -- | $29,360 |
| 2005 | -- | $29,360 +300% |
| 2004 | -- | $7,340 |
| 2003 | -- | $7,340 |
| 2002 | -- | $7,340 |
| 2000 | -- | $7,340 |
Find assessor info on the county website
Neighborhood: 18951
Nearby homes
- $462,6003 bd2 ba2k sqft1428 Beverly Dr, Quakertown, PA 18951Off Market
- $450,0003 bd3 ba2.6k sqft1436 Beverly Dr, Quakertown, PA 18951Sold
- $453,8003 bd2 ba2k sqft1424 Beverly Dr, Quakertown, PA 18951Off Market
- $520,0004 bd3 ba2.6k sqft1134 Virginia Way, Quakertown, PA 18951Sold

- $480,1003 bd2 ba2k sqft1435 Beverly Dr, Quakertown, PA 18951Off Market
- $443,7003 bd2 ba2k sqft1427 Beverly Dr, Quakertown, PA 18951Off Market
- $502,6003 bd3 ba2k sqft1420 Beverly Dr, Quakertown, PA 18951Off Market
- $400,0003 bd3 ba1.9k sqft1138 Virginia Way, Quakertown, PA 18951Sold
Nearby schools
GreatSchools rating
- 5/10Neidig El SchoolGrades: K-5Distance: 1.1 mi
- 4/10Strayer Middle SchoolGrades: 7-8Distance: 2.1 mi
- 6/10Quakertown Community Senior High SchoolGrades: 9-12Distance: 1.8 mi
Schools provided by the listing agent
- District: Quakertown Community
Source: Bright MLS. This data may not be complete. We recommend contacting the local school district to confirm school assignments for this home.
Get a cash offer in 3 minutes
Find out how much your home could sell for in as little as 3 minutes with a no-obligation cash offer.
Estimated market value
$537,200
Get a cash offer in 3 minutes
Find out how much your home could sell for in as little as 3 minutes with a no-obligation cash offer.
Estimated market value
$537,200
- Pennsylvania
- Bucks County
- Quakertown
- 18951
- 1432 Beverly Dr
Nearby cities
Nearby zip codes
Other Quakertown Topics
