Skip main navigation
Off market
  • $576,700

    1134 W Fanshawe Dr, Mebane, NC 27302

    5beds
    3,379sqft
    SingleFamily
    Built in 2022
    7,797 Square Feet Lot
    $576,700 Zestimate®
    $171/sqft
    $2,715 Estimated rent

    Home value

    $576,700

    $548,000 - $606,000

    $2,715/mo

    Zestimate® history
    Loading
    Loading...

    Owner options

    List your home for rent

    $2,715/mo

    Rent Zestimate®

    Find your next renter with Zillow Rental Manager. Plus, with online applications, you can quickly screen prospective tenants – for free.

    Learn more

    $2,715/mo

    Rent Zestimate®

    Refinance and save

    $3,417/mo

    Est. payment

    Refinancing to a lower rate could help reduce your monthly payments and save thousands over the life of the loan.

    See today's rates

    $3,417/mo

    Est. payment

    Explore your selling options

    Work with a Zillow partner agent

    Leverage their expertise and Zillow's premium Showcase listings to get your home seen by more buyers.

    Get started

    List with your own agent

    Get your home in front of millions of buyers by listing it on Zillow.

    Learn how to do it

    Sell it yourself

    Take full control of how buyers see your home on Zillow by listing For Sale by Owner (FSBO).

    List your home

    What's special

    Cambridge parkPrivate sitting areaGas fireplaceExtended loft areaBeautiful kitchen

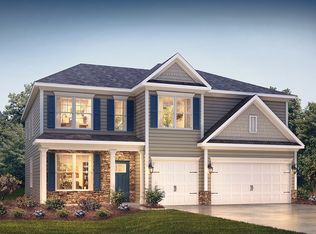
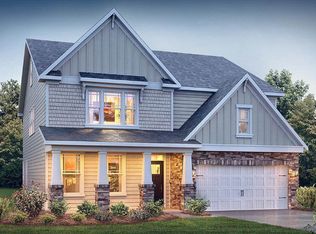
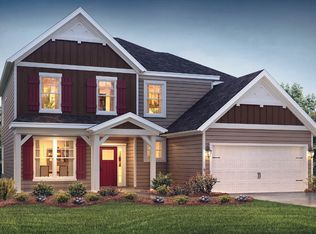
    Home Site 26Welcome home to Cambridge Park in the "positively charming" Mebane, NC! Mebane is ranked as one of the best places in NC to live with its prime location being centered right in between Greensboro and Raleigh/Durham. Only 4 minutes from interstate 85/40! We offer a wide range of amenities including a pool, clubhouse, gym, walking trails and coming soon we will have a doggie park and playground! Low HOA dues and Alamance County taxes, you can't find a better community than Cambridge Park! The expansive Grant plan offers a 3-car garage! Enter into an elegant formal living room that flows into the formal dining room. The kitchen with gas appliances and an island, breakfast area and family room with gas fireplace continue this open concept plan. Tucked away on the 1st floor is a guest bedroom with closet and full bath in the hall. Beautiful kitchen with the designer appliance upgrade and white cabinets are just a few of the things that make this home amazing! Upstairs is a dramatic extended loft area. Three additional bedrooms, one with a private bath and a owners retreat with private sitting area completes this ideal home. The owners suite has 2 separate closets and vanities giving you lots of extra space to live in this home. Trey ceilings in the primary bedroom makes for the perfect touch of elegance as you walk into the room. Quality materials and workmanship throughout, with superior attention to detail, plus a one-year builder's warranty and 10-year structural wa

    This property is off market, which means it's not currently listed for sale or rent on Zillow. This may be different from what's available on other websites or public sources.

    Facts & features

    Interior

    Bedrooms & bathrooms
    • Bedrooms: 5
    • Bathrooms: 4
    • Full bathrooms: 4
    Heating
    • Other
    Cooling
    • Central
    Features
    • Basement: None
    • Has fireplace: Yes
    Interior area
    • Total interior livable area: 3,379 sqft

    Property

    Parking
    • Total spaces: 3
    • Parking features: Garage - Attached
    Lot
    • Size: 7,797 Square Feet
    Details
    • Parcel number: 176897

    Construction

    Type & style
    • Home type: SingleFamily
    Condition
    • Year built: 2022

    Community & HOA

    Location
    • Region: Mebane

    Financial & listing details

    • Price per square foot: $171/sqft
    • Tax assessed value: $597,323
    • Annual tax amount: $5,012

    Price history

    DateEventPrice
    8/15/2022Sold$563,000+7.7%$167/sqft
    Source: Public Record Report a problem
    4/22/2022Listing removed--
    Source: DR Horton Report a problem
    2/28/2022Pending sale$522,795$155/sqft
    Source: DR Horton Report a problem
    2/22/2022Listed for sale$522,795$155/sqft
    Source: DR Horton Report a problem

    Public tax history

    YearProperty taxesTax assessment
    2024$5,012 +4.6%$597,323
    2023$4,791 +558%$597,323 +819%
    2022$728 $65,000
    Find assessor info on the county website

    Neighborhood: 27302

    Nearby schools

    GreatSchools rating
    Schools provided by the listing agent
    • Elementary: Garrett Elementary School
    • Middle: Hawfields Middle School
    • High: Eastern Alamance High
    • District: Alamance-Burlington School System

    Source: The MLS. This data may not be complete. We recommend contacting the local school district to confirm school assignments for this home.

    Get a cash offer in 3 minutes
    Find out how much your home could sell for in as little as 3 minutes with a no-obligation cash offer.
    Estimated market value
    $576,700
    Get a cash offer in 3 minutes
    Find out how much your home could sell for in as little as 3 minutes with a no-obligation cash offer.
    Estimated market value
    $576,700