Gated country living with RV parking, an oversized lot and an entertainer's backyard! 3-bedroom, 2-bath split-wing home offers 2,030 sq. ft. in a small gated community near a golf course, BV Lake, aqueduct & OHV area. The landscaped 11,761 sq. ft. lot features RV parking with waste cleanout & two large storage sheds, one air-conditioned. Enjoy an above-ground spa, built-in BBQ island with side burner & storage drawers, large covered patio, jerky smoke shelter & deep pit. Inside are brand-new carpet, a new water heater, new garage-door lift systems & new gas cooktop. The living room features a custom wood mantel & stacked-stone fireplace. The kitchen offers granite counters, stainless-steel appliances & a large pantry. The oversized primary suite has room for a sitting area, office or gym, a large closet plus a jetted tub, tiled shower, dual sinks & large walk-in closet. Also included: indoor laundry & flexible formal dining or living room. Relax at sunset & enjoy star-filled skies.
Active
$475,000
11341 Tee Box Ln, Taft, CA 93268
3beds
2baths
2,030sqft
Single Family Residence
Built in 2006
0.27 Acres Lot
$-- Zestimate®
$234/sqft
$110/mo HOA
What's special
New water heaterOversized lotBrand-new carpetAbove-ground spaLarge covered patioNew gas cooktopIndoor laundry
- 69 days
- 418
- 11
Zillow last checked:
Listing updated:
Listed by:
Autumn L. Mitchell DRE #02073506 661-549-0154 soldbyautumnmitchell@gmail.com,
Tobias Real Estate
Source: Bakersfield AOR,MLS#: 202608336
Facts & features
Interior
Bedrooms & bathrooms
- Bedrooms: 3
- Bathrooms: 2
Heating
- Central
Cooling
- Central Air
Features
- Number of fireplaces: 1
Interior area
- Total structure area: 2,030
- Total interior livable area: 2,030 sqft
Property
Parking
- Total spaces: 3
- Parking features: 3 Car Garage, Open, RV Access/Parking
- Garage spaces: 3
- Has uncovered spaces: Yes
Features
- Levels: One
- Stories: 1
- Has spa: Yes
- Spa features: Spa
Lot
- Size: 0.27 Acres
Details
- Parcel number: 18461005
- Zoning: R1
- Zoning description: R1
Construction
Type & style
- Home type: SingleFamily
- Property subtype: Single Family Residence
Condition
- Year built: 2006
Community & HOA
Community
- Features: Gated
- Subdivision: 5773 Ph 03
HOA
- Has HOA: Yes
- HOA fee: $110 monthly
Location
- Region: Taft
Financial & listing details
- Price per square foot: $234/sqft
- Tax assessed value: $341,496
- Date on market: 8/5/2026
- Cumulative days on market: 66 days
Estimated market value
Not available
Estimated sales range
Not available
Not available
Price history
| Date | Event | Price |
|---|---|---|
| 9/28/2026 | Listed for sale | $475,000$234/sqft |
Source:  Bakersfield AOR #202608336 Report a problem Bakersfield AOR #202608336 Report a problem | ||
| 9/25/2026 | Pending sale | $475,000$234/sqft |
Source: Bakersfield AOR #202608336 Report a problem | ||
| 8/5/2026 | Listed for sale | $475,000+82.7%$234/sqft |
Source: Bakersfield AOR #202608336 Report a problem | ||
| 2/11/2009 | Sold | $260,000+4.4%$128/sqft |
Source: Public Record Report a problem | ||
| 7/7/2008 | Sold | $249,000-44.7%$123/sqft |
Source: Public Record Report a problem | ||
| 5/31/2006 | Sold | $450,000$222/sqft |
Source: Public Record Report a problem | ||
Public tax history
| Year | Property taxes | Tax assessment |
|---|---|---|
| 2026 | -- | $341,496 +2% |
| 2025 | $4,457 +2.3% | $334,801 +2% |
| 2024 | $4,356 +5.4% | $328,237 +2% |
| 2023 | $4,135 +4.8% | $321,802 +2% |
| 2022 | $3,944 | $315,493 +2% |
| 2021 | -- | $309,308 +1% |
| 2020 | $3,762 +2.2% | $306,138 |
| 2019 | $3,679 +3.2% | $306,138 +4% |
| 2018 | $3,566 +1.2% | $294,252 +2% |
| 2017 | $3,524 +6.8% | $288,483 +2% |
| 2016 | $3,301 +1% | $282,827 +1.5% |
| 2015 | $3,269 +2.4% | $278,579 +2% |
| 2014 | $3,191 | $273,123 +0.5% |
| 2013 | -- | $271,890 +7% |
| 2012 | $2,782 +0.1% | $254,000 |
| 2011 | $2,780 -1.7% | $254,000 -1.9% |
| 2010 | $2,829 +17.3% | $259,000 +21.6% |
| 2009 | $2,412 -37.1% | $213,000 -39.1% |
| 2008 | $3,834 -21.8% | $350,000 -22.2% |
| 2007 | $4,903 +107.7% | $450,000 +107.9% |
| 2006 | $2,360 | $216,500 |
Find assessor info on the county website
Monthly payment
Est. payment
Payment breakdown
Explore the cost of this home by adjusting the details. Changes won't be saved.Climate risks
Neighborhood: 93268
Nearby schools
Schools provided by the listing agent
- Elementary: Lakeside
- Middle: Lakeside
- High: Independence
Source: Bakersfield AOR. This data may not be complete. We recommend contacting the local school district to confirm school assignments for this home.


Similar homes
- $485,0004 bd2 ba2k sqft11338 Tee Box Ln, Taft, CA 93268For Sale
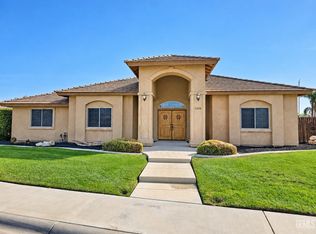 MLS ID #202608950, Autumn L. Mitchell. Bakersfield AOR
 - $399,9973 bd2 ba1.2k sqft27522 Acacia St, Taft, CA 93268For Sale
 MLS ID #202605292, Andrie A. Nainggolan. Bakersfield AOR
 - $485,0003 bd2 ba1.8k sqft8904 Rockaway Beach Ct, Bakersfield, CA 93311For Sale
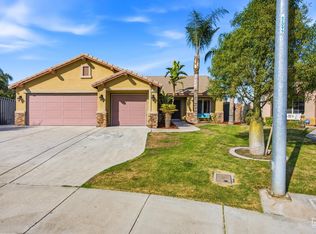 MLS ID #202608725, Jason Rodriguez. Bakersfield AOR
 - $500,0003 bd2 ba2.1k sqft15027 Chatsworth Ave, Bakersfield, CA 93314For Sale
 MLS ID #202610578, Jerri Delfino. Bakersfield AOR
