MAJOR PRICE REDUCTION * * * SELLERS ARE RELOCATING FOR WORK AND ARE MOTIVATED * * * WELCOME to Florida paradise! Feel what it is like to have resort-style living in your own backyard! Lucaya Lake's 78-acres offers exceptional opportunities for fishing, canoeing, kayaking, boating, and paddle boarding! Additionally, Lucaya Lake Club features one-of-a-kind amenities including a huge zero-entry pool with lap lanes, covered cabanas, sandy beach, playground with open spaces for sports such as soccer and football, FITNESS CENTER, splash pad, elegant clubhouse venue perfect for hosting private parties or participating in community events such as holiday celebrations and neighborhood gatherings AND SO MUCH MORE! Come home from all the fun to be greeted by top-quality craftsmanship and tons of UPGRADES! This meticulously maintained home is nestled into the highly desirable, GATED COMMUNITY on a cul-de-sac with a water view. Step into the foyer to find soaring ceilings and a bright, airy feeling with tons of NATURAL LIGHT! The thoughtfully designed layout offers sprawling square footage while this true OPEN CONCEPT gives a split floor plan with three bedrooms, two bathrooms, a designated OFFICE / FLEX SPACE and multiple dining options all on one main floor. The chef's kitchen is well-appointed with plenty of cabinets and storage, tons of counter space including an ISLAND / BREKAFAST BAR, natural gas range / oven and walk-in pantry. The kitchen flows perfectly into the HUGE great room with additional eating spaces large enough for a second full-size dining table. With oversized panoramic windows allowing for perfect water views, this area is excellent for entertaining and hosting larger gatherings. The primary retreat is a place of comfort and relaxation with a primary en-suite boasting dual vanities, stone countertops, and walk-in closet. Additional bedrooms, bathroom, and the INSIDE LAUNDRY room are located opposite the primary bedroom providing privacy and comfort for family and guests. This immaculate home is complete with MANY OUTDOOR LIVING extras including a COVERED, ENCLOSED LANAI with a ceiling fan and is pre-wired for entertainment. Additional bonuses include a NEW GARAGE DOOR, security system, NEW INTERIOR PAINT and new custom landscaping. Steps from the pool, club house, playgrounds and walking paths, this home is in the heart of a beautifully expertly planned community. Near EXCELLENT SCHOOLS including THE NEW Collins PreK-8 School minimizing transitions between grade levels for elementary and middle schoolers as well as one-of-a-kind sports / recreation fields and facilities and academic programs. Take advantage of one of the many charter, school choice or private education options. A newer VA hospital, St. Joseph's hospital, medical clinics, dining, and shopping are only minutes away. Live a true Florida lifestyle close to world-renowned GULF BEACHES, parks, nature preserves and springs, world champion sports leagues and magical theme parks! Appropriately priced, this home is ready now! Minutes to interstates, expressways and international airports, your commute to anywhere you want to be is easily accessible! This home has been IMPECCABLY cared for. Take a look, fall in love, PACK YOUR BAGS... WELCOME HOME!
Sold for $395,000
$395,000
11343 EMERALD SHORE DRIVE, RIVERVIEW, FL 33579
3beds
2,043sqft
Single Family Residence
Built in 2016
5,750 Square Feet Lot
$386,200 Zestimate®
$193/sqft
$2,913 Estimated rent
Home value
$386,200
$367,000 - $406,000
$2,913/mo
Zestimate® history
Owner options
List your home for rent
$2,913/mo
Rent Zestimate®
Find your next renter with Zillow Rental Manager. Plus, with online applications, you can quickly screen prospective tenants – for free.
$2,913/mo
Rent Zestimate®
Refinance and save
$2,864/mo
Est. payment
Refinancing to a lower rate could help reduce your monthly payments and save thousands over the life of the loan.
$2,864/mo
Est. payment
Explore your selling options
Work with a Zillow partner agent
Leverage their expertise and Zillow's premium Showcase listings to get your home seen by more buyers.
Get startedList with your own agent
Get your home in front of millions of buyers by listing it on Zillow.
Learn how to do itSell it yourself
Take full control of how buyers see your home on Zillow by listing For Sale by Owner (FSBO).
List your homeWhat's special
Zillow last checked:
Listing updated:
Listed by:
Lindsay Hernandez 813-453-6209,
PROPERTY HOLDINGS REALTY GROUP 941-704-8059
Bought with:
Kodja Schelte, 3464172
EXP REALTY LLC
Source: Stellar MLS,MLS#: U8247466 Originating MLS: Pinellas Suncoast
Originating MLS: Pinellas Suncoast
Facts & features
Interior
Bedrooms & bathrooms
- Bedrooms: 3
- Bathrooms: 2
- Full bathrooms: 2
Rooms
- Room types: Den/Library/Office, Family Room, Great Room, Utility Room
Primary bedroom
- Features: Ceiling Fan(s), En Suite Bathroom, Walk-In Closet(s)
- Level: First
Bedroom 2
- Features: Ceiling Fan(s), Built-in Closet
- Level: First
Bedroom 3
- Features: Ceiling Fan(s), Built-in Closet
- Level: First
Primary bathroom
- Features: Dual Sinks, En Suite Bathroom, Exhaust Fan, Granite Counters, Shower No Tub, Water Closet/Priv Toilet
- Level: First
Bathroom 2
- Level: First
Dinette
- Level: First
Dining room
- Level: First
Great room
- Features: Ceiling Fan(s)
- Level: First
Kitchen
- Features: Breakfast Bar, Built-In Shelving, Granite Counters, Pantry, Stone Counters
- Level: First
Office
- Level: First
Heating
- Electric, Natural Gas
Cooling
- Central Air
Appliances
- Included: Dishwasher, Disposal, Dryer, Electric Water Heater, Microwave, Range, Refrigerator, Washer
- Laundry: Inside, Laundry Room
Features
- Built-in Features, Ceiling Fan(s), Eating Space In Kitchen, High Ceilings, Open Floorplan, Primary Bedroom Main Floor, Split Bedroom, Stone Counters, Thermostat, Walk-In Closet(s)
- Flooring: Ceramic Tile, Laminate
- Windows: Window Treatments, Hurricane Shutters
- Has fireplace: No
Interior area
- Total structure area: 2,846
- Total interior livable area: 2,043 sqft
Property
Parking
- Total spaces: 2
- Parking features: Garage - Attached
- Attached garage spaces: 2
Features
- Levels: One
- Stories: 1
- Patio & porch: Covered, Enclosed, Front Porch, Patio, Porch, Rear Porch, Screened
- Exterior features: Irrigation System, Lighting, Sidewalk
- Pool features: In Ground
- Fencing: Fenced
- Has view: Yes
- View description: Water, Pond
- Has water view: Yes
- Water view: Water,Pond
Lot
- Size: 5,750 Square Feet
- Features: Sidewalk
- Residential vegetation: Mature Landscaping, Trees/Landscaped
Details
- Parcel number: U0431209YNI0000000016.0
- Zoning: PD
- Special conditions: None
Construction
Type & style
- Home type: SingleFamily
- Architectural style: Contemporary
- Property subtype: Single Family Residence
Materials
- Block
- Foundation: Slab
- Roof: Shingle
Condition
- Completed
- New construction: No
- Year built: 2016
Utilities & green energy
- Sewer: Public Sewer
- Water: Public
- Utilities for property: BB/HS Internet Available, Cable Available, Electricity Available, Natural Gas Available, Phone Available
Community & HOA
Community
- Features: Public Boat Ramp, Water Access, Clubhouse, Deed Restrictions, Fitness Center, Gated Community - Guard, Golf Carts OK, Park, Playground, Pool, Sidewalks
- Security: Security System
- Pet fee: $0 monthly
- Subdivision: LUCAYA LAKE CLUB PH 1C
HOA
- Has HOA: Yes
- Services included: 24-Hour Guard, Common Area Taxes, Community Pool, Manager, Pool Maintenance, Security
- HOA fee: $86 monthly
- HOA name: Lucaya Lake Club HOA / Condominium Associates
- HOA phone: 813-341-0943
Location
- Region: Riverview
Financial & listing details
- Price per square foot: $193/sqft
- Tax assessed value: $330,791
- Annual tax amount: $8,316
- Date on market: 6/21/2024
- Cumulative days on market: 83 days
- Listing terms: Cash,Conventional,FHA,VA Loan
- Ownership: Fee Simple
- Total actual rent: 0
- Electric utility on property: Yes
- Road surface type: Paved
Price history
| Date | Event | Price |
|---|---|---|
| 10/17/2024 | Sold | $395,000+1.3%$193/sqft |
Source:  Stellar MLS #U8247466 Report a problem Stellar MLS #U8247466 Report a problem | ||
| 9/12/2024 | Pending sale | $389,999$191/sqft |
Source: Stellar MLS #U8247466 Report a problem | ||
| 8/29/2024 | Price change | $389,999-2.3%$191/sqft |
Source: Stellar MLS #U8247466 Report a problem | ||
| 8/17/2024 | Price change | $399,000-6.1%$195/sqft |
Source: Stellar MLS #U8247466 Report a problem | ||
| 8/6/2024 | Price change | $424,990-3.4%$208/sqft |
Source: Stellar MLS #U8247466 Report a problem | ||
| 7/8/2024 | Price change | $439,990-2.2%$215/sqft |
Source: Stellar MLS #U8247466 Report a problem | ||
| 6/21/2024 | Listed for sale | $449,990+25.7%$220/sqft |
Source: Stellar MLS #U8247466 Report a problem | ||
| 7/29/2021 | Sold | $358,000+43.8%$175/sqft |
Source: Stellar MLS #T3313832 Report a problem | ||
| 3/10/2016 | Sold | $249,000$122/sqft |
Source: Public Record Report a problem | ||
Public tax history
| Year | Property taxes | Tax assessment |
|---|---|---|
| 2025 | $8,560 +3.7% | $330,791 -0.8% |
| 2024 | $8,258 -0.7% | $333,497 -1.4% |
| 2023 | $8,316 +0.6% | $338,225 +14.1% |
| 2022 | $8,267 +44.6% | $296,400 +42.4% |
| 2021 | $5,716 +5.4% | $208,144 +1.4% |
| 2020 | $5,422 +3.4% | $205,270 +2.3% |
| 2019 | $5,244 | $200,655 -0.7% |
| 2018 | $5,244 +0.2% | $202,069 +2.1% |
| 2017 | $5,234 +2.4% | $197,913 +354.4% |
| 2016 | $5,110 +58% | $43,556 +53.8% |
| 2015 | $3,234 | $28,312 |
Find assessor info on the county website
Neighborhood: Spring Lake
Nearby homes
- $378,9004 bd2 ba2k sqft11341 Emerald Shore Dr, Riverview, FL 33579Off Market
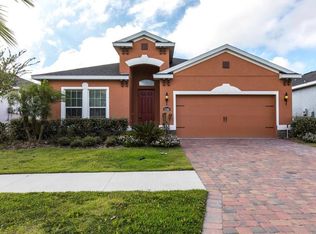
- $453,4005 bd3 ba3k sqft11345 Emerald Shr, Riverview, FL 33579Off Market
- $464,8004 bd3 ba3.9k sqft11347 Emerald Shore Dr, Riverview, FL 33579Off Market

- $388,2004 bd3 ba2k sqft11339 Emerald Shore Dr, Riverview, FL 33579Off Market
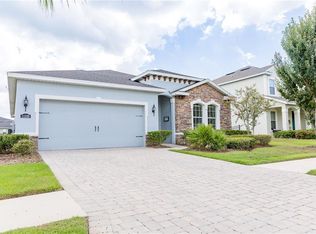
- $576,3005 bd3 ba3.6k sqft11334 Lake Lucaya Dr, Riverview, FL 33579Off Market
- $396,3004 bd3 ba2k sqft11349 Emerald Shore Dr, Riverview, FL 33579Off Market
- $458,6005 bd3 ba3k sqft11337 Emerald Shore Dr, Riverview, FL 33579Off Market
- $444,1004 bd2 ba3k sqft11344 Emerald Shore Dr, Riverview, FL 33579Off Market
Nearby schools
GreatSchools rating
- 5/10Collins PreK-8 SchoolGrades: PK-8Distance: 0.6 mi
- 6/10Riverview High SchoolGrades: 9-12Distance: 2.1 mi
Schools provided by the listing agent
- Elementary: Collins-HB
- High: Riverview-HB
Source: Stellar MLS. This data may not be complete. We recommend contacting the local school district to confirm school assignments for this home.
Get a cash offer in 3 minutes
Find out how much your home could sell for in as little as 3 minutes with a no-obligation cash offer.
Estimated market value
$386,200
Get a cash offer in 3 minutes
Find out how much your home could sell for in as little as 3 minutes with a no-obligation cash offer.
Estimated market value
$386,200
- Florida
- Hillsborough County
- Riverview
- 33579
- Spring Lake
- 11343 EMERALD SHORE DRIVE
Nearby cities
Nearby neighborhoods
Nearby zip codes
Other Riverview Topics
