Skip main navigation
Off market
  • $461,900

    11347 Emerald Shore Dr, Riverview, FL 33579

    4beds
    3,973sqft
    Single Family Residence
    Built in 2016
    5,749 Square Feet Lot
    $461,900 Zestimate®
    $116/sqft
    $3,347 Estimated rent

    Home value

    $461,900

    $439,000 - $485,000

    $3,347/mo

    Zestimate® history
    Loading
    Loading...

    Owner options

    List your home for rent

    $3,347/mo

    Rent Zestimate®

    Find your next renter with Zillow Rental Manager. Plus, with online applications, you can quickly screen prospective tenants – for free.

    Learn more

    $3,347/mo

    Rent Zestimate®

    Refinance and save

    $3,290/mo

    Est. payment

    Refinancing to a lower rate could help reduce your monthly payments and save thousands over the life of the loan.

    See today's rates

    $3,290/mo

    Est. payment

    Explore your selling options

    Work with a Zillow partner agent

    Leverage their expertise and Zillow's premium Showcase listings to get your home seen by more buyers.

    Get started

    List with your own agent

    Get your home in front of millions of buyers by listing it on Zillow.

    Learn how to do it

    Sell it yourself

    Take full control of how buyers see your home on Zillow by listing For Sale by Owner (FSBO).

    List your home

    What's special

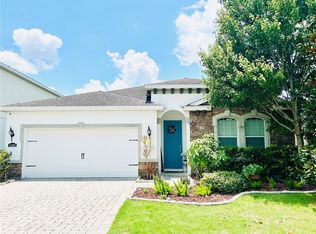
    GREAT FAMILY HOUSE - ONLY $98 PER SqFt for 2016 years old house! A low maintenance backyard family home with a loft upstairs. 3 car garage, extended lanai 15 x 30 with outdoor kitchen. Extended master bedroom with added double doors. Built as famous 2 story Biscayne Bay model that's hard to find! An office/loft can be the 5th bedroom, game room, or even guest suite. Beautiful kitchen with Granite counters and well lighted outdoor kitchen. Small office in the third garage with A/C. Gutters (Vinyl) on the back aluminum enclosure. Lucaya Lake Club is an impressive community with many amenities and charming architecture featuring a 78 acre lake with floating dock and boat ramp for fishing, kayaking, boating, and a clubhouse (that can be rented out for events), fitness center, resort-style pool with cabanas, splash park and a beautiful playground the family will enjoy! From this home, it's a short distance to all of Tampa's many attractions; Gulf beaches, boating, local shopping in a true downtown, restaurants and Interstate-75. A great commute to points north and south. All appliances, including washer, dryer and whole-house water softener stay with the home, making it truly turnkey! CDD included in taxes!

    This property is off market, which means it's not currently listed for sale or rent on Zillow. This may be different from what's available on other websites or public sources.

    Originating MLS: Tampa

    Facts & features

    Interior

    Bedrooms & bathrooms
    • Bedrooms: 4
    • Bathrooms: 3
    • Full bathrooms: 2
    • 1/2 bathrooms: 1
    Heating
    • Other, Electric, Gas
    Cooling
    • Central
    Appliances
    • Included: Dishwasher, Dryer, Garbage disposal, Microwave, Refrigerator, Washer
    • Laundry: Inside, Laundry Room, Other, Corridor Access
    Features
    • Ceiling Fans(s), Eating Space In Kitchen, High Ceiling(s), Master Bedroom Downstairs, Open Floorplan, Stone Counters, Walk-In Closet(s), Solid Wood Cabinets, Thermostat, Kitchen/Family Room Combo, Living Room/Dining Room Combo, Built in Features, Window Treatments, In Wall Pest System, L Dining
    • Flooring: Tile, Carpet, Linoleum / Vinyl
    • Windows: ENERGY STAR Qualified Windows, Blinds
    Interior area
    • Structure area source: Public Records
    • Total interior livable area: 3,973 sqft

    Property

    Parking
    • Total spaces: 3
    • Parking features: Garage - Attached
    Features
    • Levels: Two
    • Exterior features: Stucco
    • Has view: Yes
    • View description: Water
    • Has water view: Yes
    • Water view: Water
    Lot
    • Size: 5,749 Square Feet
    • Dimensions: 50x115
    • Features: Sidewalk
    Details
    • Parcel number: 2031049YNI00000000180U
    • Zoning: PD

    Construction

    Type & style
    • Home type: SingleFamily
    • Architectural style: Contemporary
    • Property subtype: Single Family Residence
    Materials
    • masonry
    • Roof: Composition
    Condition
    • Year built: 2016
    Details
    • Builder model: Biscayne Bay
    • Builder name: Ryan Homes

    Utilities & green energy

    • Sewer: Public Sewer
    • Water: Public
    • Utilities for property: Electricity Connected, Natural Gas Connected, Sewer Connected, Cable Available, Public, Street Lights, Underground Utilities, Electricity Available, Water Available, Sewer Available, Sprinkler Meter, Natural Gas Available, Water Connected
    Green energy
    • Energy efficient items: Water Heater, Windows, HVAC
    • Indoor air quality: HVAC UV/Elec. Filtration

    Community & HOA

    Community
    • Security: Smoke Detector(s), Security Gate, Security System, Fire Alarm, Gated Community, Security System Leased
    • Subdivision: LUCAYA LAKE CLUB PH 1C
    HOA
    • Has HOA: Yes
    • Amenities included: Playground, Clubhouse, Fitness Center, Maintenance, Pool, Security, Dock, Gated, Recreation Facilities
    • Services included: Community Pool, Maintenance Grounds, Recreational Facilities, Security, Trash, Pest Control, Pool Maintenance, Sewer, 24-Hour Guard, Manager
    • HOA fee: $70 monthly
    Location
    • Region: Riverview

    Financial & listing details

    • Price per square foot: $116/sqft
    • Tax assessed value: $413,592
    • Annual tax amount: $3,376
    • Listing terms: Cash, Conventional, FHA, VA Loan, Other
    • Ownership: Fee Simple

    Price history

    DateEventPrice
    3/11/2021Sold$390,000$98/sqft
    Source: Public Record Report a problem
    2/15/2021Pending sale$390,000$98/sqft
    Source: Stellar MLS #T3262527 Report a problem
    2/9/2021Listing removed--
    Source: Stellar MLS Report a problem
    2/4/2021Pending sale$390,000$98/sqft
    Source: Stellar MLS #T3262527 Report a problem
    2/3/2021Listing removed--
    Source: Stellar MLS Report a problem
    2/1/2021Pending sale$390,000$98/sqft
    Source: COLDWELL BANKER RESIDENTIAL #T3262527 Report a problem
    1/19/2021Listing removed--
    Source: Stellar MLS Report a problem
    9/2/2020Listed for sale$390,000+40%$98/sqft
    Source: BUSINESS AND REALTY CONSULTING #T3262527 Report a problem
    4/27/2016Sold$278,600$70/sqft
    Source: Public Record Report a problem

    Public tax history

    YearProperty taxesTax assessment
    2025$3,376 +5.2%$361,383 +2.9%
    2024$3,209 +1.3%$351,198 +2.3%
    2023$3,168 +2.9%$343,301 +3%
    2022$3,079 -62.3%$333,302 +9.9%
    2021$8,167 +5.6%$303,194 +4.1%
    2020$7,731 +8%$291,384 +10.3%
    2019$7,159 $264,147 +17%
    2018$7,159 +11.2%$225,682 -0.5%
    2017$6,438 +0.2%$226,762 +420.6%
    2016$6,423 +101.3%$43,556 +53.8%
    2015$3,192 $28,312
    Find assessor info on the county website

    Neighborhood: Spring Lake

    Nearby schools

    GreatSchools rating
    Schools provided by the listing agent
    • Elementary: Collins-HB
    • Middle: Rodgers-HB
    • High: Riverview-HB

    Source: The MLS. This data may not be complete. We recommend contacting the local school district to confirm school assignments for this home.

    Get a cash offer in 3 minutes
    Find out how much your home could sell for in as little as 3 minutes with a no-obligation cash offer.
    Estimated market value
    $461,900
    Get a cash offer in 3 minutes
    Find out how much your home could sell for in as little as 3 minutes with a no-obligation cash offer.
    Estimated market value
    $461,900