This pristine single-story home sits atop a hill, offering exceptional curb appeal and the added benefit of a constant, refreshing breeze that keeps the home feeling calm and comfortable year-round. Thoughtfully insulated, the home stays naturally cool, reducing the need to rely heavily on air conditioning and enhancing everyday comfort. Upon entering, you're welcomed by an open-concept layout featuring tall ceilings, abundant natural light from numerous windows, captivating lighting fixtures, soft neutral tones, and on-trend laminate flooring that flows seamlessly throughout the main living areas. The kitchen shows like a model home and is beautifully appointed with granite countertops, stainless steel appliances, a designer backsplash, and crisp white cabinetry paired with dark hardware-creating an ideal space for both everyday living and entertaining. The split primary suite offers privacy and features a spacious walk-in closet along with a sleek ensuite bath complete with dual sinks and a large walk-in shower. A versatile home office with French doors can easily serve as a gym, fourth bedroom, or flex space tailored to your needs. Step outside to a nicely sized backyard featuring a custom pergola-the perfect spot to enjoy your morning coffee or unwind after a long day while taking in the peaceful surroundings. Two-car garage. Wonderful amenities to enjoy including neighborhood pool, park, and basketball court. Zoned for Medina Valley Schools. Conveniently located with easy access to major routes, Lackland AFB, Dove Creek Shopping Center, and a multitude of resturants and dining options. Don't miss the opportunity to own this tranquil, practical, and beautifully maintained home.
Sold
Price Unknown
11344 Silver Rose, San Antonio, TX 78245
3beds
1,520sqft
Single Family Residence
Built in 2016
6,011 Square Feet Lot
$259,300 Zestimate®
$--/sqft
$1,626 Estimated rent
Home value
$259,300
$244,000 - $275,000
$1,626/mo
Zestimate® history
Owner options
List your home for rent
$1,626/mo
Rent Zestimate®
Find your next renter with Zillow Rental Manager. Plus, with online applications, you can quickly screen prospective tenants – for free.
$1,626/mo
Rent Zestimate®
Refinance and save
$87/mo
Est. payment
Refinancing to a lower rate could help reduce your monthly payments and save thousands over the life of the loan.
$87/mo
Est. payment
Explore your selling options
Work with a Zillow partner agent
Leverage their expertise and Zillow's premium Showcase listings to get your home seen by more buyers.
Get startedList with your own agent
Get your home in front of millions of buyers by listing it on Zillow.
Learn how to do itSell it yourself
Take full control of how buyers see your home on Zillow by listing For Sale by Owner (FSBO).
List your homeWhat's special
Two-car garageNicely sized backyardStainless steel appliancesOn-trend laminate flooringCustom pergolaGranite countertopsExceptional curb appeal
Zillow last checked:
Listing updated:
Listed by:
Eric Mulero TREC #622467 (512) 351-1911,
Redfin Corporation
Source: LERA MLS,MLS#: 1957560
Facts & features
Interior
Bedrooms & bathrooms
- Bedrooms: 3
- Bathrooms: 2
- Full bathrooms: 2
Primary bedroom
- Features: Split
- Area: 182
- Dimensions: 14 x 13
Bedroom 2
- Area: 120
- Dimensions: 10 x 12
Bedroom 3
- Area: 143
- Dimensions: 11 x 13
Primary bathroom
- Features: Shower Only
- Area: 96
- Dimensions: 12 x 8
Dining room
- Area: 126
- Dimensions: 9 x 14
Kitchen
- Area: 154
- Dimensions: 14 x 11
Living room
- Area: 210
- Dimensions: 15 x 14
Office
- Area: 100
- Dimensions: 10 x 10
Heating
- Central, Electric
Cooling
- 13-15 SEER AX, Ceiling Fan(s), Central Air
Appliances
- Included: Dryer, Cooktop, Self Cleaning Oven, Microwave, Range, Refrigerator, Disposal, Dishwasher, ENERGY STAR Qualified Appliances
- Laundry: Dryer Connection
Features
- One Living Area, Breakfast Bar, Ceiling Fan(s), Chandelier, Programmable Thermostat
- Flooring: Carpet, Laminate, Painted/Stained
- Windows: Double Pane Windows, Window Coverings
- Has basement: No
- Attic: 12"+ Attic Insulation
- Has fireplace: No
- Fireplace features: Not Applicable
Interior area
- Total interior livable area: 1,520 sqft
Property
Parking
- Total spaces: 2
- Parking features: Two Car Garage
- Garage spaces: 2
Features
- Levels: Two
- Stories: 2
- Pool features: None, Community
Lot
- Size: 6,011 Square Feet
Details
- Parcel number: 043342140220
Construction
Type & style
- Home type: SingleFamily
- Property subtype: Single Family Residence
Materials
- Stucco, Foam Insulation
- Foundation: Slab
- Roof: Wood Shingle/Shake
Condition
- Pre-Owned
- New construction: No
- Year built: 2016
Utilities & green energy
- Electric: Smart Electric Meter
Community & HOA
Community
- Features: Playground, Sports Court, Basketball Court
- Security: Smoke Detector(s)
- Subdivision: Champions Manor
HOA
- Has HOA: Yes
- HOA fee: $88 quarterly
- HOA name: ALAMO MANAGEMENT GROUP
Location
- Region: San Antonio
Financial & listing details
- Tax assessed value: $240,740
- Annual tax amount: $4,570
- Date on market: 4/16/2026
- Cumulative days on market: 26 days
- Listing terms: Conventional,FHA,VA Loan,Cash
Price history
| Date | Event | Price |
|---|---|---|
| 5/28/2026 | Sold | -- |
Source:  LERA MLS #1957560 Report a problem LERA MLS #1957560 Report a problem | ||
| 5/12/2026 | Pending sale | $257,000$169/sqft |
Source: LERA MLS #1957560 Report a problem | ||
| 5/1/2026 | Contingent | $257,000$169/sqft |
Source: LERA MLS #1957560 Report a problem | ||
| 4/24/2026 | Listed for sale | $257,000$169/sqft |
Source: LERA MLS #1957560 Report a problem | ||
| 4/21/2026 | Contingent | $257,000$169/sqft |
Source: LERA MLS #1957560 Report a problem | ||
| 4/16/2026 | Listed for sale | $257,000-4.5%$169/sqft |
Source: LERA MLS #1957560 Report a problem | ||
| 1/14/2022 | Sold | -- |
Source: LERA MLS #1569500 Report a problem | ||
| 11/26/2021 | Pending sale | $269,000$177/sqft |
Source: LERA MLS #1569500 Report a problem | ||
| 11/16/2021 | Contingent | $269,000$177/sqft |
Source: LERA MLS #1569500 Report a problem | ||
| 11/3/2021 | Listed for sale | $269,000$177/sqft |
Source: LERA MLS #1569500 Report a problem | ||
| 4/29/2016 | Sold | -- |
Source: LERA MLS #44006_1162438 Report a problem | ||
Public tax history
| Year | Property taxes | Tax assessment |
|---|---|---|
| 2025 | $1,723 -8.1% | $240,740 -8.3% |
| 2024 | $1,874 -8% | $262,410 -3% |
| 2023 | $2,037 +21.2% | $270,480 +23.5% |
| 2022 | $1,680 +5.8% | $218,966 +10% |
| 2021 | $1,588 | $199,060 +6.7% |
| 2020 | $1,588 +1.2% | $186,620 +1.3% |
| 2019 | $1,568 | $184,210 +2.5% |
| 2018 | $1,568 +7.8% | $179,780 +5.5% |
| 2017 | $1,455 | $170,440 +460.7% |
| 2016 | -- | $30,400 |
Find assessor info on the county website
Neighborhood: 78245
Nearby homes
- $302,3003 bd2 ba2.3k sqft11348 Silver Rose, San Antonio, TX 78245Off Market

- $321,1004 bd3 ba2.8k sqft11340 Silver Rose, San Antonio, TX 78245Off Market

- $279,4003 bd2 ba2k sqft2539 Gate Dancer, san antonio, TX 78245Off Market
- $280,8003 bd2 ba2.2k sqft11336 Silver Rose, San Antonio, TX 78245Off Market
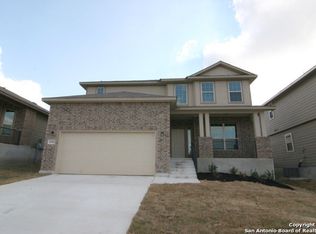
- $283,6003 bd2 ba2.2k sqft11341 Jazzstar, San Antonio, TX 78245Off Market
- $303,3004 bd2 ba2.4k sqft11345 Jazzstar, San Antonio, TX 78245Off Market
- $330,0004 bd3 ba2.6k sqft11337 Jazzstar, San Antonio, TX 78245For Sale
- $263,4003 bd3 ba1.6k sqft11332 Silver Rose, San Antonio, TX 78245Off Market
Nearby schools
GreatSchools rating
- 5/10Ladera Elementary SchoolGrades: PK-5Distance: 4.2 mi
- 6/10Medina Valley Loma Alta MiddleGrades: 6-8Distance: 6.3 mi
- 5/10Medina Valley High SchoolGrades: 9-12Distance: 8 mi
Schools provided by the listing agent
- Elementary: Ladera
- Middle: Medina Valley
- High: Medina Valley
- District: Medina Valley I.S.D.
Source: LERA MLS. This data may not be complete. We recommend contacting the local school district to confirm school assignments for this home.
Get a cash offer in 3 minutes
Find out how much your home could sell for in as little as 3 minutes with a no-obligation cash offer.
Estimated market value
$259,300
Get a cash offer in 3 minutes
Find out how much your home could sell for in as little as 3 minutes with a no-obligation cash offer.
Estimated market value
$259,300
- Texas
- Bexar County
- San Antonio
- 78245
- 11344 Silver Rose
Nearby cities
Nearby neighborhoods
Nearby zip codes
Other San Antonio Topics
